We've tightened what earns a Pursue. A home now needs a published valuation, a strategy that still makes money after real running costs and lender stress tests, and no listing problems that would stop a mortgage. You'll see fewer Pursues, and each one has been checked harder.
See how verdicts work4-bedroom detached house · FY6 9AS
Sold STCReduced £50k (−7.7%) on 26 OctListed 280 days
Opportunity summary
See Archie’s verdict, returns by strategy and what to check before viewing.
About
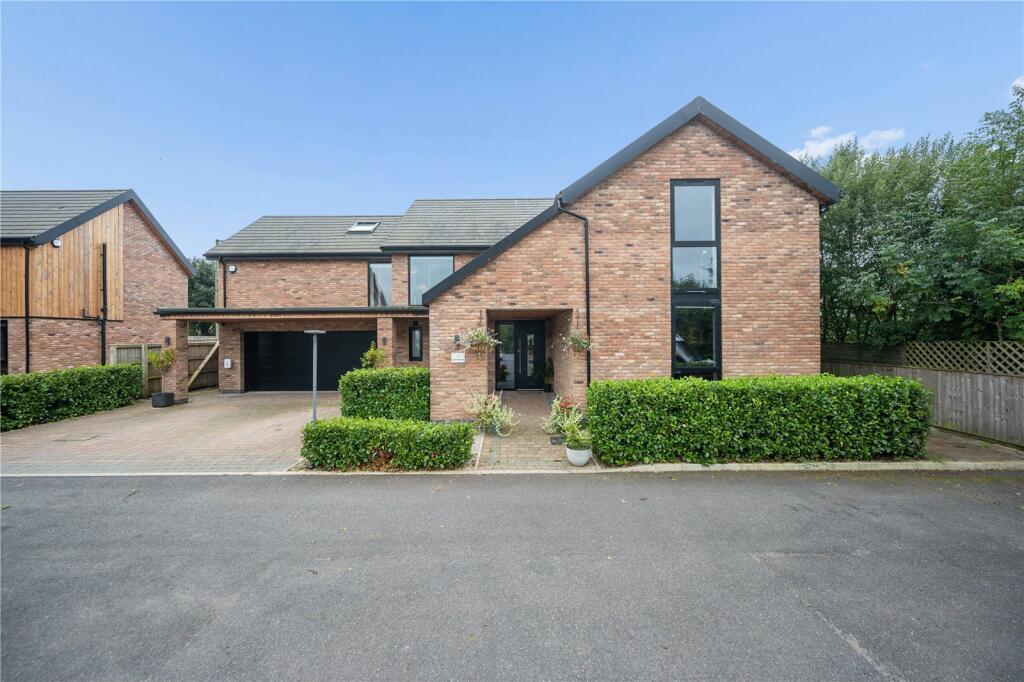
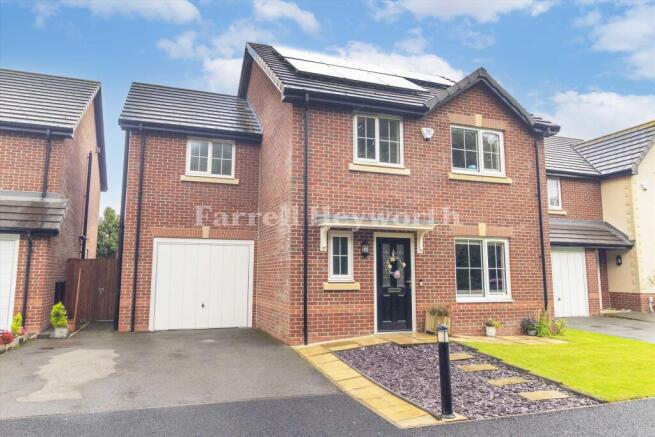
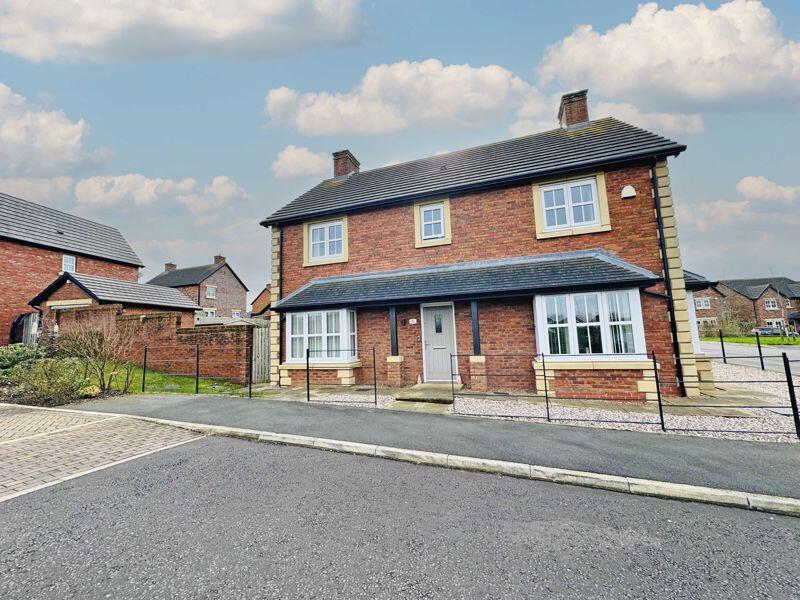
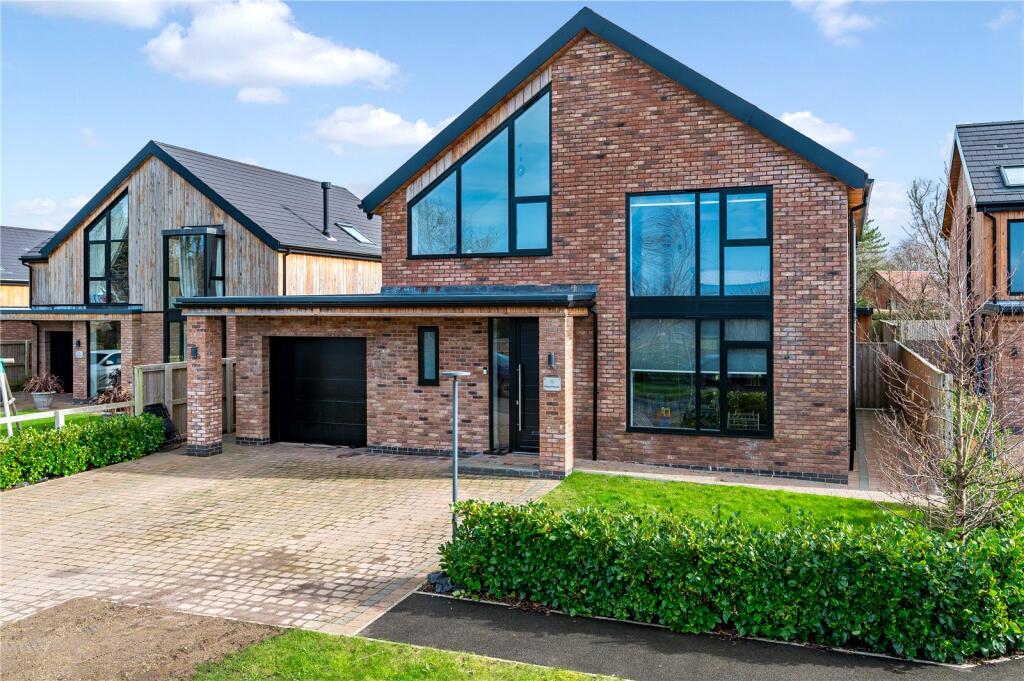
Striking yet charming, this gorgeous home offers so very much and is beautifully positioned in the heart of Hambleton.
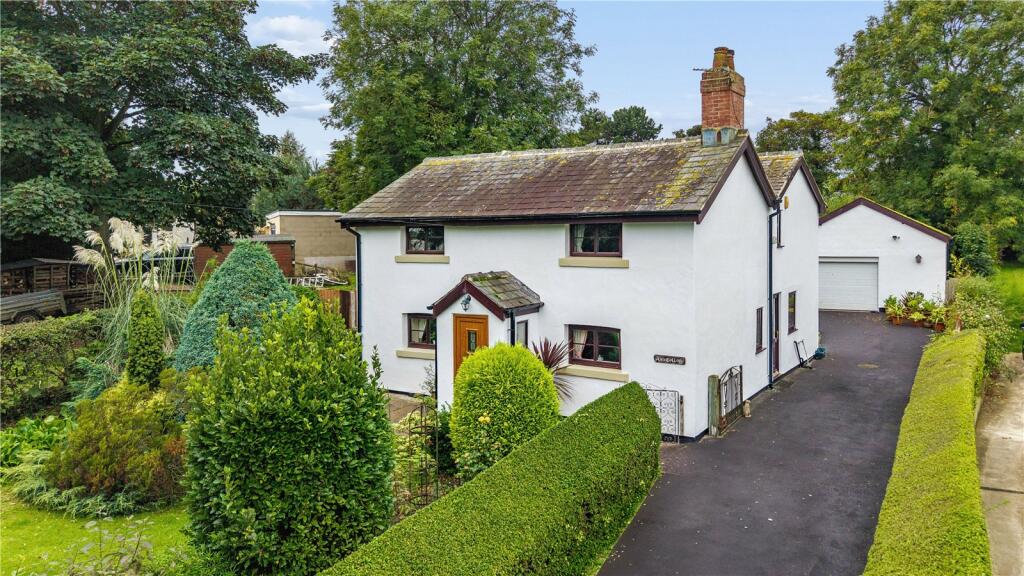
With a date stone showing 1860 and a highly attractive facade along with oodles of space indoors and out, this home will appeal to so many.Offering a stunning living kitchen space, 2 further reception rooms, 4 bedrooms and 2 bathrooms all set in a superb spacious plot given the village centre location – so much to love!
Originally a double fronted home and altered over the years to create a home that oozes charm but is equipped to handle modern family life.
The front door is set in a pillared entrance and opens into a welcoming reception hall. An attractive fireplace takes the focal point and a window to the front allows plenty of natural light.
A staircase also rises to the first floor. Part glazed doors open to the study/reception room which has views out to the side and to the front.
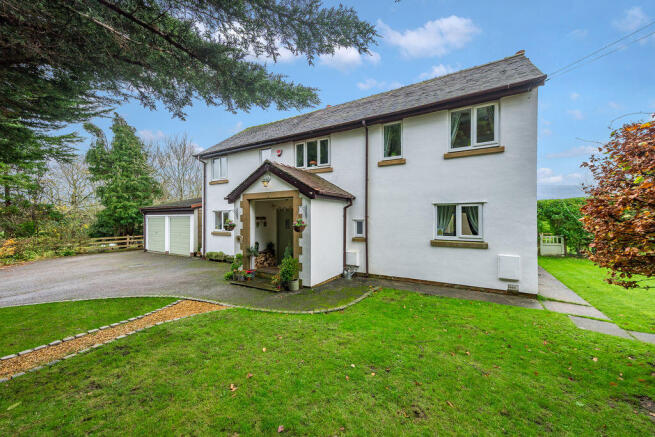
A garage is attached to the property and includes a point for a washer and dryer. Parking is provided ahead of the garage. A cobble path leads from the road to the front door with lawn either side.
There is also an electric car charging point The showstopping kitchen is found at the rear of the property.
This lovely bright room has a range of kitchen units and complimentary central island with breakfast bar.
Integrated appliances include oven, combi oven, warming drawer, induction hob with extractor, wine cooler and dishwasher. There is a double sink and work surfaces are in quartz.
There is plenty of space for both dining and lounging. Bifold doors can be thrown open on to a patio which the vendors assure us is a real sun trap.
There is a covered point for a hot tub and television point outside, the gardens are beyond.
The use of this space in conjunction with the living kitchen make for a wonderful place to gather family and friends. A handy wc is found off the kitchen.
The staircase rises to the first floor where there are 4 bedrooms in total.
The principal bedroom is fabulous, and includes views to the front along with glazed doors out to a balcony at the rear, making sure that you can see the extent of the garden.
A great place to quietly enjoy the property. The Principal bedroom ensuite has a shower, twin sized wash basin set in a unit, heated towel rail and wc.
There is built in storage on the landing that can be used as wardrobe space for the principal bedroom.
The second bedroom has views to the rear and has built in wardrobe space, with the remaining bedrooms having views out to the front.
The family bathroom has a double ended bath with a shower head fitting, pedestal wash basin, wc and heated towel rail.
To the rear is a wonderful patio space that catches the sun, with a point for a hot tub and tv.
Beyond is a deceptively spacious plot, plenty of lawn and attractive planting— including a super wisteria. A chicken run is found at the rear of the garden.
In the warmer months, there is plenty of planting, giving the plot some further privacy. The village of Hambleton is found by the River Wyre and gives plenty of opportunity to enjoy the outdoors.
The village school has an outstanding reputation. There is also a shop, pub, church, social club and charming park. Just a short drive to Poulton – le -Fylde.
Poulton and Kirkham both have train stations. Access to the motorway is good at junction 3 of M55, making this a great option for those who commute.
Senior schools can be found in Poulton and Preesall, to include Saint Aidan’s C of E High School.
There are a selection of private schools in the locality to include Rossall School, AKS Lytham and Kirkham Grammar School
Value & comps
No previous sales on record.
Returns
Set an offer; the calculator follows it.
We're still gathering serviced-accommodation data for this area.
Archie refurb estimate: a Pro feature
0.0% below asking
This is not financial or investment advice. Prop AI Deals is not authorised by the Financial Conduct Authority (FCA) to provide investment advice.
All investment calculators, property analyses, and AI-generated insights are for informational purposes only. Property investment carries risk and may result in financial loss. All calculations should be independently verified and you should consult with FCA-authorised financial advisers before making any investment decisions.
Past performance does not guarantee future results. Tax implications vary by individual circumstances.
Deal
Properties like this can earn 2–3x BTL yields when converted to HMO, with retrofit costs around £10k/room. Sign in to see the full tier, yield projection, and cost breakdown.
Commercial properties like this can earn 30-50% higher yields when converted to residential under Class MA / Q / P / PA, with prior approval costing ~GBP 96/unit. Sign in to see the recommended route, yield uplift, and cost breakdown.
BRRR-suited properties can recycle 80-100% of investor capital on refi, leaving a high-yielding rental with most of the money out. Sign in to see the refurb cost stack, ARV projection, and refinance maths.
Detached + large garden = sub-division play. Pro tier unlocks the tier badge, plot size, uplift estimate, and regional land benchmark.
Short-lease flats trade at deep discount, but extending under the 1993 Act often costs far less than the discount. Pro tier unlocks the tier badge, premium breakdown, long-lease ARV and arbitrage maths.
See projected short-stay revenue vs a vanilla BTL for this property.
See real sub-let margins (HMO room rates & SA nightly rates) vs the landlord rent.
Area
Agent & docs

FAQ
About Market Street, Hambleton, Poulton-le-Fylde, Lancashire
Explore nearby