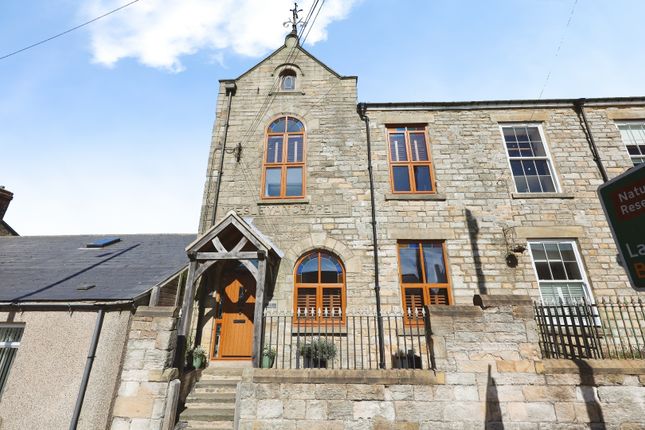
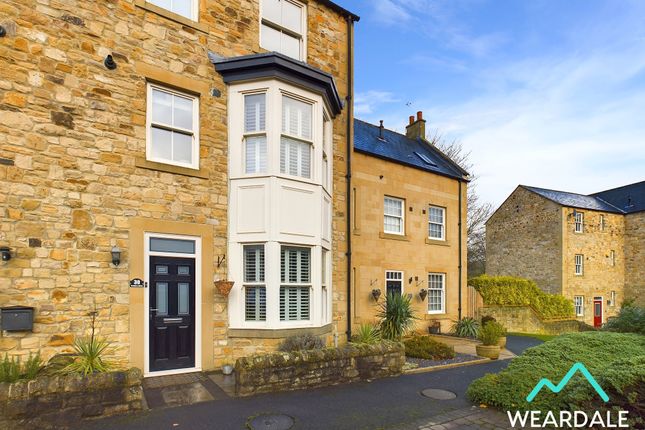
4-bedroom detached house · DL13 1DA
Listing removedReduced £10k (−3.3%) on 21 JunListed 930 days
Opportunity summary
See Archie’s verdict, returns by strategy and what to check before viewing.
About
New to the market!
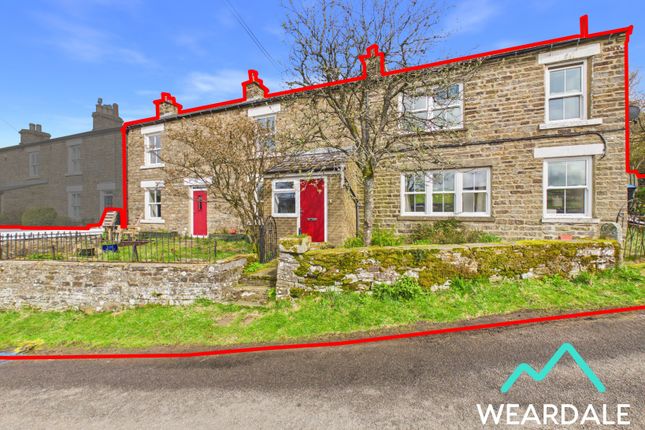
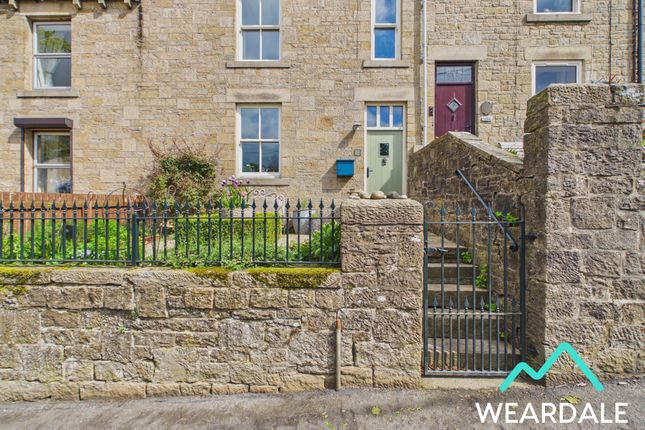
Nestled in the heart of an Area of Outstanding Natural Beauty in a charming rural village, this exquisite 4-bedroom detached house, formerly the old post office offers a rare opportunity to purchase a property filled with character and charm.
Boasting 4 well appointed bedrooms, 2 bathrooms and 2 reception rooms including an open plan kitchen/ living room complete with multifuel burner, The Old Post Office offers an abundance of space and traditional features.
The expansive uPVC windows flood the space with natural light, further enhanced by the stunning panoramic views of open countryside.
Externally the property benefits from a south facing rear and enclosed garden which offers uninterrupted views of the surrounding open countryside.
A generous raised patio area, directly accessed from the living room, provides an idyllic setting for alfresco dining and entertaining, while a well-maintained lawn area offers ample space for pets or children to play.
Completing the outdoor space is a shed perfect for storing outdoor essentials, an oil tank discreetly housed at the side of the property, and the boiler which is also located externally.
Don’t miss the opportunity to view this wonderful property. Disclaimer: These particulars are intended to give a fair description of the property but do not constitute part of an offer or contract.
All descriptions, dimensions, references to condition and necessary permissions for use and occupation, and other details are given in good faith and are believed to be correct, but any intending purchasers should not rely on them as statements or representations of fact and must satisfy themselves by inspection or otherwise as to their accuracy.
No person in the employment of the seller or agent has any authority to make or give any representation or warranty in relation to this property.
We are obliged to conduct an Anti-Money Laundering (aml) check on all buyers, this is a legal requirement, it’s an online process and doesn’t affect your credit score.
We charge a fee for the aml check, which our Onboarding and Compliance Team will collect once a buyer has had an offer accepted on a property.
EPC Rating: F Location Cowshill is a stunning rural village located in Weardale in an Area of Outstanding Natural Beauty.
Situated between Lanehead and Wearhead it is a hugely popular area with walkers, cyclists and outdoor enthusiasts.
The local village hall plays an active role in the community and regularly hosts events. Hallway (1.63m x 0.97m) Upon entering the property you find yourself in a bright and central hallway.
The hallway provides access to the kitchen/ living room on the right and the second reception room and downstairs bathroom on the left.
The hallway benefits from a tiled floor, neutral decoration and a uPVC front door.
Kitchen/ Living Room (10.31m x 3.68m) Accessed via the hallway is a large and open plan kitchen/ living room with outstanding panoramic views across open countryside.
The kitchen benefits from a tiled floor, a good range of over-under traditional style shaker storage cabinets and oak worktops.
The kitchen features ample space for a freestanding washing machine, dishwasher and a fridge plus it can comfortably accommodate a dining table.
The traditional feel of the kitchen area is further enhanced by the panelled walls and the exposed ceiling beams.
Beyond the kitchen space is the living room, a comfortable, spacious and bright area, boasting two large uPVC windows and a patio door leading directly out to the garden.
The number of windows combined with the south facing aspect of the property fills the living room with lots of natural light.
The feature stone fireplace with multifuel burner and exposed ceiling beams further adds to the charm of this room.
Reception Room (6.11m x 2.55m) Originally the 'old shop' and affectionately called so by the current owners. The second reception room is accessed via the central hallway on the left.
It is a bright and charming room boasting 3 large uPVC windows, exposed ceiling beams and a separate external access door. This reception room would make an ideal office, snug or playroom.
Bathroom (2.61m x 2.23m) The ground floor bathroom has been modified to accommodate accessibility. It is a fully tiled wet room offering a WC, handwash basin and an electric shower.
The bathroom also benefits from a heated towel rail, inbuilt storage cupboard and a large uPVC window.
Landing (6.77m x 0.98m plus 2.80m x 1.58m) A spacious and bright split level landing provides access to the property's 4 bedrooms and the first floor bathroom.
The landing is flooded with light via two large uPVC windows and boasts spectacular far reaching views. It is neutrally decorated and benefits from an inbuilt storage cupboard.
Bedroom 1 (3.06m x 3.73m) Bedroom 1 is a spacious and bright double bedroom benefiting from a large uPVC window overlooking the rear garden and boasting stunning views.
Bedroom 1 provides 2 inbuilt storage cupboards and ample space for free standing storage furniture.
Bedroom 2 (4.97m x 2.63m) Bedroom 2 is a well proportioned double bedroom with dual aspect and far reaching open countryside views.
The bedroom features 2 large uPVC windows and ample space for free standing storage furniture.
Bedroom 3 (3.63m x 2.66m) Bedroom 3 is a bright and well appointed double bedroom, currently configured as a single but does offer the space to accommodate a double bed.
The bedroom boasts a large uPVC window and ample space for free standing storage furniture. Access to the loft is also gained from this room.
Bedroom 4 (3.05m x 2.63m) Bedroom 4 is a good sized single bedroom boasting ample space for free standing storage furniture.
The bedroom has the benefit of a large uPVC window and would make an ideal children's bedroom or home office.
Bathroom (3.41m x 1.67m) A spacious and well appointed bathroom completes the first floor accommodation, tastefully decorated and featuring traditional style half panelled walls to further enhance the finish of the bathroom.
The bathroom provides a 3 piece suite including a WC, hand wash basin and a bathtub.
The bathroom benefits from 2 inbuilt storage cupboards (one of which houses the hot water tank), and a large uPVC window.
Garden The property benefits from a charming south facing and enclosed rear garden with expansive open countryside views, accessible via a side gate.
A generous raised patio area can be accessed directly via the living room and provides ample space for an outdoor seating and dining area.
Stepping down from the patio is a well maintained and fully lawned garden ideal for pets or children. The property also has the benefit of a shed perfect for outdoor storage.
The property's oil tank is housed at the side of the property and the boiler is also located externally.
Value & comps
No previous sales on record.
Returns
Set an offer; the calculator follows it.
We're still gathering serviced-accommodation data for this area.
Archie refurb estimate: a Pro feature
0.0% below asking
This is not financial or investment advice. Prop AI Deals is not authorised by the Financial Conduct Authority (FCA) to provide investment advice.
All investment calculators, property analyses, and AI-generated insights are for informational purposes only. Property investment carries risk and may result in financial loss. All calculations should be independently verified and you should consult with FCA-authorised financial advisors before making any investment decisions.
Past performance does not guarantee future results. Tax implications vary by individual circumstances.
Deal
Properties like this can earn 2–3x BTL yields when converted to HMO, with retrofit costs around £10k/room. Sign in to see the full tier, yield projection, and cost breakdown.
Commercial properties like this can earn 30-50% higher yields when converted to residential under Class MA / Q / P / PA, with prior approval costing ~GBP 96/unit. Sign in to see the recommended route, yield uplift, and cost breakdown.
BRRR-suited properties can recycle 80-100% of investor capital on refi, leaving a high-yielding rental with most of the money out. Sign in to see the refurb cost stack, ARV projection, and refinance maths.
Detached + large garden = sub-division play. Pro tier unlocks the tier badge, plot size, uplift estimate, and regional land benchmark.
Short-lease flats trade at deep discount, but extending under the 1993 Act often costs far less than the discount. Pro tier unlocks the tier badge, premium breakdown, long-lease ARV and arbitrage maths.
See projected short-stay revenue vs a vanilla BTL for this property.
See real sub-let margins (HMO room rates & SA nightly rates) vs the landlord rent.
Area
Agent & docs
FAQ
About The Old Post Office, Bishop Auckland
Explore nearby