We've tightened what earns a Pursue. A home now needs a published valuation, a strategy that still makes money after real running costs and lender stress tests, and no listing problems that would stop a mortgage. You'll see fewer Pursues, and each one has been checked harder.
See how verdicts work3-bedroom house · YO13 0AR
For saleListed 156 days
Opportunity summary
See Archie’s verdict, returns by strategy and what to check before viewing.
About
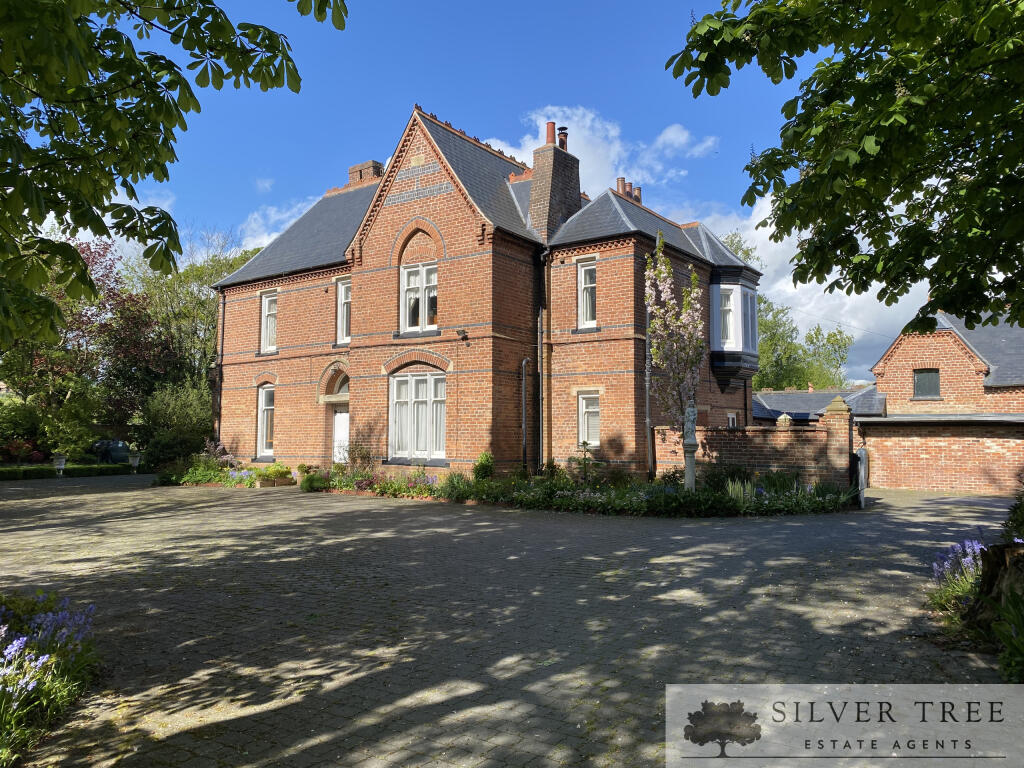
Outstanding period country house in an elevated coastal position with glorious coast and moorland views, sitting in just under 1.5 acres.
Trattles Hall has had only three owners since its construction in 1893, when it is understood to have been built as a hunting lodge for the Stansfield family estate.
Extended during the 1920s, the house now offers substantial and versatile accommodation arranged over two floors, ideally suited to contemporary family living.
Generous light-filled rooms enjoy panoramic views across the landscaped gardens towards the surrounding hills and coastline.
The property also includes a substantial three-bay garage/workshop together with additional garden stores, all set within elevated and beautifully landscaped grounds.
Trattles Hall is offered to the market for the first time in 23 years.
Entrance and staircase hall, 2 reception rooms, study, kitchen/breakfast room, utility room, rear hall, cloakroom/wc Principal bedroom suite with bathroom and separate wc, guest bedroom suite, bedroom 3, house bathroom, 2 walk-in storerooms, attic storage 3-bay garage block, stores Gardens and grounds In all 1.46 acres Find Out A Little More .....
- The front elevation is dominated by an elegant Victorian gable with decorative stonework and a carved crest, evocative of the property’s connection to the Stansfield estate.
The current owners have comprehensively renovated and updated the property, installing traditional fireplaces and introducing stone mullion windows to the front elevation of the 1920s extension, creating a cohesive aesthetic with the original building.
The well-designed accommodation is arranged off a central hallway and first-floor landing and includes good storage and ancillary space with an understairs cupboard, cloaks area, large walk-in cupboards and loft storage.
Period and character features complement the elegant room proportions and include panelled doors and architraves, stained glass, handsome fireplaces, ornate mouldings faithfully restored or replicated where necessary, deep skirting boards, and a turning staircase with a magnificent carved newel post and polished serpentine handrail rising to the first floor.
The kitchen/breakfast room is an outstanding family space with a large square bay and a series of tall windows drawing light from three aspects.
Exceptionally bright and airy, it offers ample room for both dining and informal seating.
The kitchen comprises an island unit with wine storage, granite worktops, range cooker with induction hob and a pantry cupboard. It is supported by a fitted utility room with sink.
The superb double-length dining room has a real-flame gas fire housed in marble fire surround and west facing windows giving views over a drystone wall, across green pastures to the hills.
A separate study enjoys an outlook across the rear courtyard and garaging.
Forming part of the 1920s extension, the sitting room is beautifully proportioned and triple aspect, with a wide bay window enjoying views down the gardens.
A wood-burning stove set within a marble fireplace provides a central focal point. The reception hall is approached via the front door, showcasing the Stansfield coat of arms with Latin motto.
A handsome turning staircase rises past a west-facing window to a generous central landing with walk-in linen cupboard and store.
The principal bedroom suite is privately positioned within the eastern wing of the house and enjoys light from three sides.
The spacious bedroom, with south-facing bay window, is served by an adjoining bathroom with double walk-in shower, bidet and vanity unit with granite countertop and inset ceramic sink.
There is also a separate wc. Of the two further double bedrooms which are generously proportioned and double aspect, one has en suite facilities.
Bedroom 2 is an exceptional room echoing the kitchen/breakfast room below, distinguished by a square bay and tall windows providing far-reaching views.
It is served by the luxurious house bathroom which includes a large vanity unit with granite countertop and wide ceramic sink, a freestanding bath with adjacent freestanding shower column, and enjoys magnificent west-facing views.
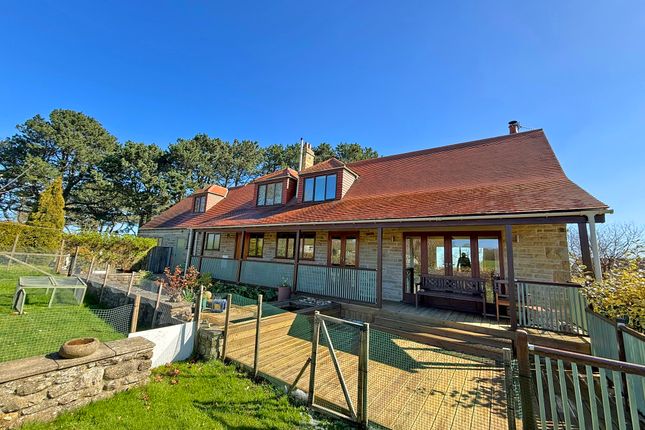
Outside - Wrought-iron electric gates set within a drystone wall open onto a long, illuminated tarmac driveway that sweeps through the grounds to the parking area beside the house and garaging.
The detached garage block - formerly the coach house - comprises three up-and-over doors and a large workshop area, and is fitted with power, water, lighting and an EV charging point.
Adjacent is a secure detached outbuilding - formerly a stable - accessed via a garage door and ideal for garden machinery, with an adjoining storeroom with separate access.
In front, a mature clipped leylandii hedge creates a sheltered and enclosed seating area.
The expansive south-facing terrace is beautifully landscaped, wrapping around the front of the house and bordered by raised stone beds richly planted with established perennials.
A magnificent copper beech sits alongside. The terrace provides a private setting for outdoor dining and relaxation, enjoying south-facing sun and open views across the gardens.
A lower terrace, also lined with planted beds, leads to a secure garden gate within the high stone wall, offering separate roadside access.
At the rear, an enclosed and very private courtyard, sheltered by a 10 ft boundary wall, provides a further seating area enjoying afternoon and evening sun.
The immaculate sweeping lawns are interspersed with topiarised shrubs and mature broadleaf trees around the perimeter, providing shelter and framing the views.
Solar panels are discreetly positioned towards the northern boundary, facing south. The grounds are enclosed by drystone walling.
Environs - Scarborough 5 miles, Whitby 15 miles, Pickering 21 miles, York 42 miles Trattles Hall lies in a stunning coastal region within the North York Moors National Park, between Scarborough and Whitby.
To the west rises the skyline of the Moors, while to the east rolling countryside descends to the Heritage Coast.
Nearby coastal paths include the Cleveland Way and the Cinder Track, a dual walking and cycling route running from Scarborough to Robin Hood’s Bay.
The property sits on the edge of the village, on its favoured northern side.
Cloughton is a Conservation village that retains much of its character, with vernacular stone buildings typical of the region, and is well served by two public houses and an historic church.
Further amenities are available in nearby Scarborough, a thriving seaside town within easy reach. Independent schooling in the area includes Scarborough College, Fyling Hall and Ampleforth College.
Important Information - Tenure: Freehold EPC Rating: E Council Tax Band: G Services & Systems: Mains electricity, water. LPG central heating. 2 boilers – fitted 2022. Private drainage.
Fibre optic broadband. 32 ground-mounted solar panels. Fixtures & Fittings: All items in the written text of these particulars are included in the sale.
All others are expressly excluded regardless of inclusion in any photographs. Purchasers must satisfy themselves that any equipment included in the sale of the property is in satisfactory order.
Local Authority: North Yorkshire Council North York Moors National Park Money Laundering Regulations: Prior to a sale being agreed, prospective purchasers are required to produce identification documents in order to comply with Money Laundering regulations.
Your co-operation with this is appreciated and will assist with the smooth progression of the sale.
Directions: Heading north from Cloughton on Newlands Road to Trattles Hill where the drive to the property can be found on the right hand side, beyond Hood Lane.
What3words: ///leaned.charts.hiking Viewing: Strictly by appointment Photographs, property spec and property highlights video: May 2026 NB: Google map images may neither be current nor a true representation.
Value & comps
No previous sales on record.
Returns
Set an offer; the calculator follows it.
We're still gathering serviced-accommodation data for this area.
Archie refurb estimate: a Pro feature
0.0% below asking
This is not financial or investment advice. Prop AI Deals is not authorised by the Financial Conduct Authority (FCA) to provide investment advice.
All investment calculators, property analyses, and AI-generated insights are for informational purposes only. Property investment carries risk and may result in financial loss. All calculations should be independently verified and you should consult with FCA-authorised financial advisers before making any investment decisions.
Past performance does not guarantee future results. Tax implications vary by individual circumstances.
Deal
Properties like this can earn 2–3x BTL yields when converted to HMO, with retrofit costs around £10k/room. Sign in to see the full tier, yield projection, and cost breakdown.
Commercial properties like this can earn 30-50% higher yields when converted to residential under Class MA / Q / P / PA, with prior approval costing ~GBP 96/unit. Sign in to see the recommended route, yield uplift, and cost breakdown.
BRRR-suited properties can recycle 80-100% of investor capital on refi, leaving a high-yielding rental with most of the money out. Sign in to see the refurb cost stack, ARV projection, and refinance maths.
Detached + large garden = sub-division play. Pro tier unlocks the tier badge, plot size, uplift estimate, and regional land benchmark.
Short-lease flats trade at deep discount, but extending under the 1993 Act often costs far less than the discount. Pro tier unlocks the tier badge, premium breakdown, long-lease ARV and arbitrage maths.
See projected short-stay revenue vs a vanilla BTL for this property.
See real sub-let margins (HMO room rates & SA nightly rates) vs the landlord rent.
Area
Agent & docs
FAQ
About Trattles Hall, Cloughton, North Yorkshire
Explore nearby