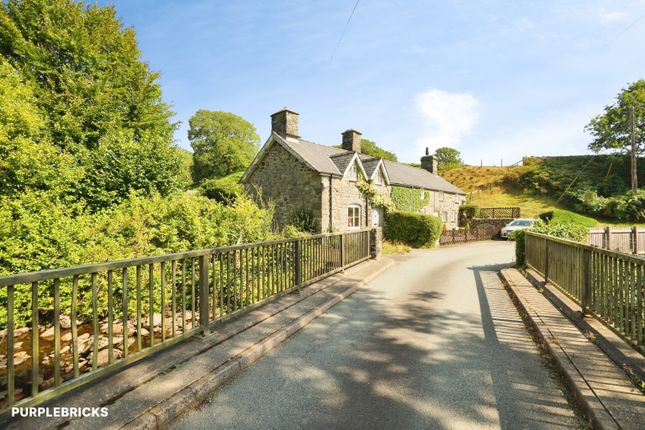
2-bedroom semi-detached house · LL40 1YD
For saleListed 261 days
Opportunity summary
See Archie’s verdict, returns by strategy and what to check before viewing.
About
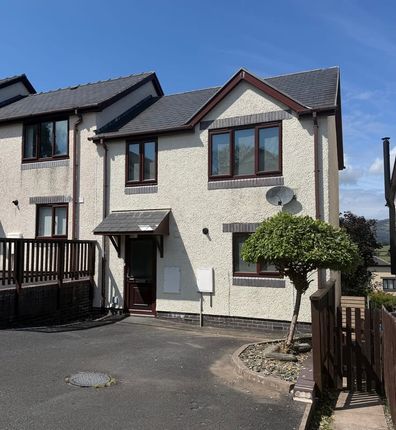
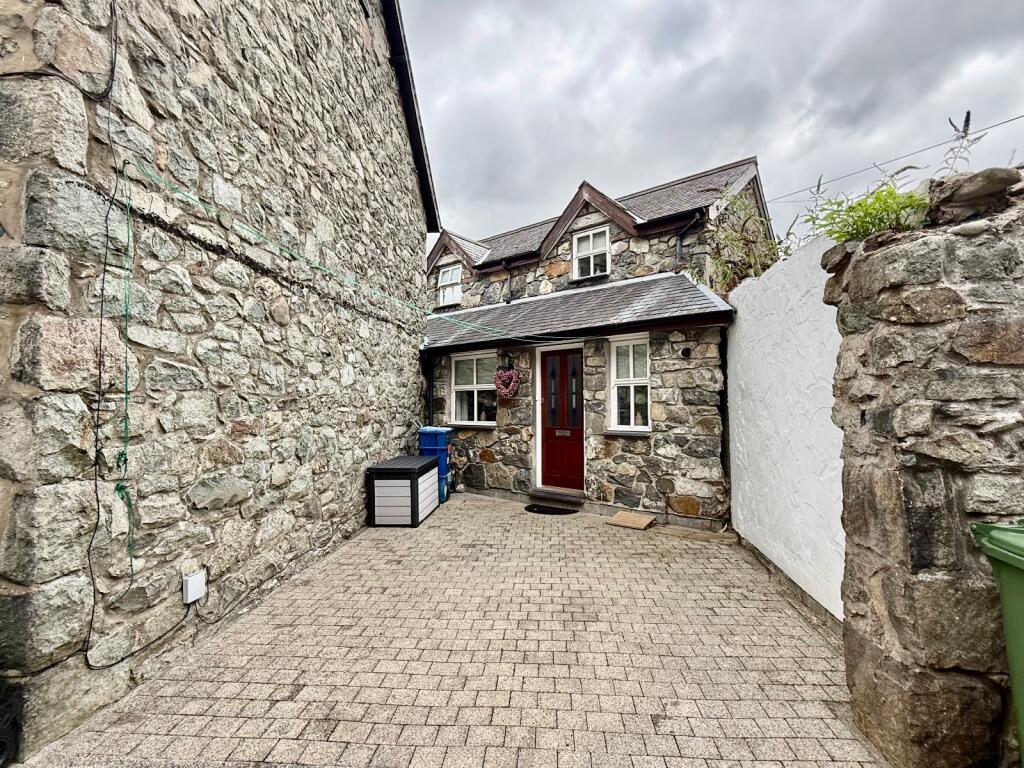
2 New Cottages is a beautifully presented two-bedroom semi-detached cottage, enjoying a slightly elevated position with attractive front-facing views across the Mawddach Estuary.
The property has been exceptionally well maintained throughout the current vendor's ownership and is set within generous, immaculately kept gardens.
These wrap around the front, side, and rear, featuring a variety of seating areas designed to fully appreciate the stunning surroundings.
There is also potential to extend to the side, subject to the necessary planning consents, offering scope to create additional accommodation if required.
Heating is provided by a combination of solid fuel and electric systems, complemented by hardwood double glazing throughout.
The cottage offers excellent versatility and will appeal to a wide range of purchasers, whether as a permanent residence or as a holiday let, for which it is currently utilised in accordance with Article 4 regulations.
The accommodation briefly comprises a rear sun room/utility area, an open-plan kitchen/dining/sitting room, first-floor landing, two bedrooms, and a bathroom.
Early viewing is highly recommended to fully appreciate the quality, setting, and potential of this delightful property.
Location Located in the charming hamlet of Penmaenpool, the cottage is within walking distance of the renowned George III Public House/Restaurant/Hotel and the iconic Penmaenpool Toll Bridge, which offers convenient access across the estuary.
Also nearby is the prestigious Penmaenuchaf Hall Hotel.
The property lies approximately 2.5 miles from the historic market town of Dolgellau, set within an Area of Outstanding Natural Beauty in the southern Snowdonia National Park, at the base of the Cader Idris mountain range.
Dolgellau is a popular base for walkers and outdoor enthusiasts, and offers a range of amenities including a cottage hospital, primary and secondary schools, a tertiary college, restaurants, pubs, a library, and rugby and cricket clubs.
The coast is just 10 miles away, and a mainline railway station is only 6 miles from the property.
Council Tax Band: C - £2,078.39 Tenure: Freehold Sun Room/Utility 4.4m x 1.73m Stable door to side, 2 skylights, 1 window either side, 3 windows to rear, timber effect worktop with circular stainless steel sink and drainer, 1 base unit, space for a washing machine, 2 wall lights, tiled flooring.
Open Plan Sitting Room/Kitchen 4.72m x 5.54m Door and window to side, 2 windows to front, exposed beams, 3 wall units, 6 base units under a granite effect worktop, stainless steel sink and drainer, space for a fridge, space for a cooker, tiled splash back, extractor fan, breakfast bar, quarry tiled floor.
Carpeted Staircase to: Understairs cupboard, built-in TV unit, shelving in alcove, open fireplace housing wood burning stove on a slate hearth, 2 electric panel heater, exposed floorboards.
Landing 1.81m x 0.82m Skylight, loft access, carpet.
Bathroom 1.79m x 2.42m Window to front, fully tiled walls, panelled bath with electric shower overhead, vanity wash hand basin, low level WC, radiator, cushion floor.
Bedroom 1 2.87m x 3.37m Window to front with views towards the Estuary, ornamental cast iron fireplace, electric panel heater, radiator, carpet.
Bedroom 2 3.31m x 2.05m Window to rear, Velux to rear, built-in double wardrobe, wall lights, airing cupboard housing hot water tank, electric panel heater, carpet.
Outside Garden to front, side and rear. Mixture of gravel pathways, paved patio area and lawn area together with a variety of planted borders of mature shrubs and trees with seating areas.
Steps up to stone outbuildings/storage shed with further seating area.
Further stone building under a slated roof (outdoor W.C.) To the front, access from the road is shared steps with number 1 and gated access to the garden of No 2.
Value & comps
No previous sales on record.
Returns
Set an offer; the calculator follows it.
We're still gathering serviced-accommodation data for this area.
Archie refurb estimate: a Pro feature
0.0% below asking
This is not financial or investment advice. Prop AI Deals is not authorised by the Financial Conduct Authority (FCA) to provide investment advice.
All investment calculators, property analyses, and AI-generated insights are for informational purposes only. Property investment carries risk and may result in financial loss. All calculations should be independently verified and you should consult with FCA-authorised financial advisors before making any investment decisions.
Past performance does not guarantee future results. Tax implications vary by individual circumstances.
Deal
Properties like this can earn 2–3x BTL yields when converted to HMO, with retrofit costs around £10k/room. Sign in to see the full tier, yield projection, and cost breakdown.
Commercial properties like this can earn 30-50% higher yields when converted to residential under Class MA / Q / P / PA, with prior approval costing ~GBP 96/unit. Sign in to see the recommended route, yield uplift, and cost breakdown.
BRRR-suited properties can recycle 80-100% of investor capital on refi, leaving a high-yielding rental with most of the money out. Sign in to see the refurb cost stack, ARV projection, and refinance maths.
Detached + large garden = sub-division play. Pro tier unlocks the tier badge, plot size, uplift estimate, and regional land benchmark.
Short-lease flats trade at deep discount, but extending under the 1993 Act often costs far less than the discount. Pro tier unlocks the tier badge, premium breakdown, long-lease ARV and arbitrage maths.
See projected short-stay revenue vs a vanilla BTL for this property.
See real sub-let margins (HMO room rates & SA nightly rates) vs the landlord rent.
Area
Agent & docs

FAQ
About 2 New Cottages, Penmaenpool, Dolgellau, LL40 1YD
Explore nearby