We've tightened what earns a Pursue. A home now needs a published valuation, a strategy that still makes money after real running costs and lender stress tests, and no listing problems that would stop a mortgage. You'll see fewer Pursues, and each one has been checked harder.
See how verdicts work3-bedroom terraced house · LL40 1YD
For saleReduced £10k (−4.5%) on 26 OctListed 530 days
Opportunity summary
See Archie’s verdict, returns by strategy and what to check before viewing.
About
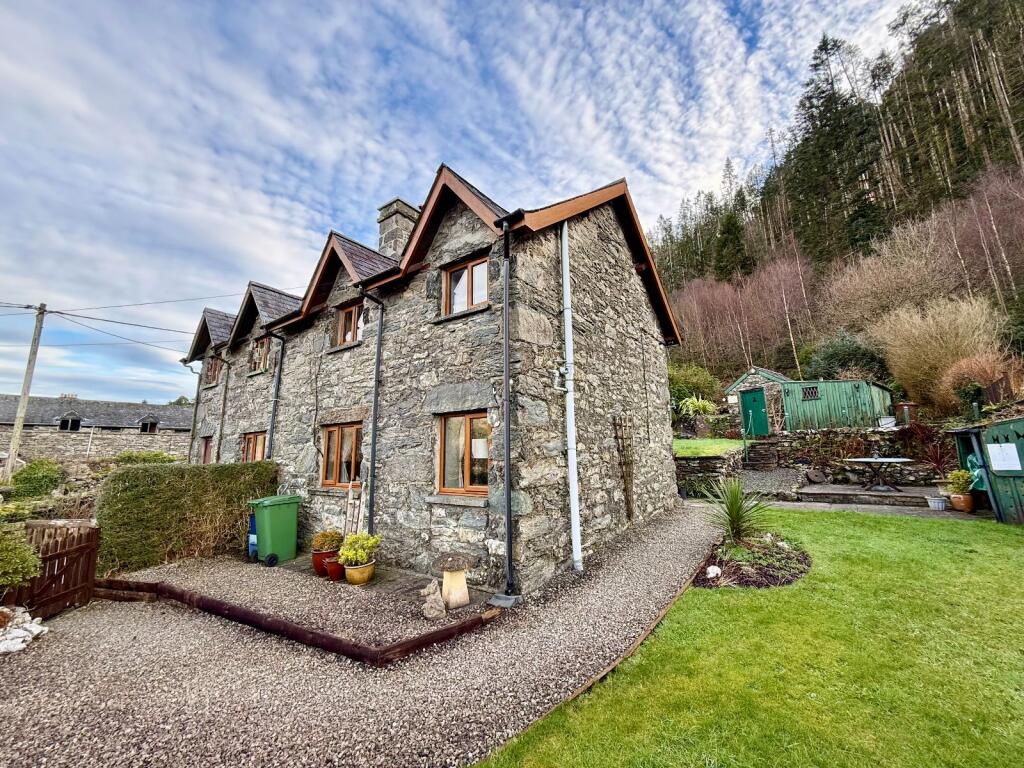
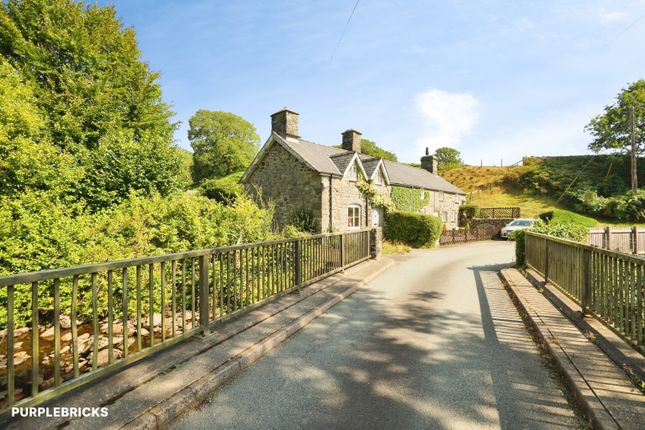
5 New Cottages is an end-of-terrace, traditionally built stone cottage with a slate roof, set in an elevated position offering scenic views over the Mawddach Estuary from the front.
Beautifully presented throughout, the property retains many original character features such as an open fireplace, exposed beams, pine doors, and quarry tile flooring.
These charming elements are complemented by modern conveniences including double-glazed windows and remotely controlled electric heating.
The accommodation is well-proportioned, providing a comfortable and inviting living space ideal for first-time buyers or those looking to downsize in a semi-rural setting.
Externally, the property boasts a spacious rear garden with a utility/laundry outbuilding and a smaller garden at the front. To the side, there is a shared access leading to the rear garden.
Currently operated as a successful holiday let, the property benefits from existing use rights under Article 4, meaning no planning permission is required to continue holiday letting.
Accommodation briefly comprises: entrance into sitting room, dining room, kitchen, first-floor landing, three bedrooms, and a bathroom. Viewing is highly recommended.
Located in the charming hamlet of Penmaenpool, the cottage is within walking distance of the renowned George III Public House/Restaurant/Hotel and the iconic Penmaenpool Toll Bridge, which offers convenient access across the estuary.
Also nearby is the prestigious Penmaenuchaf Hall Hotel.
The property lies approximately 2.5 miles from the historic market town of Dolgellau, set within an Area of Outstanding Natural Beauty in the southern Snowdonia National Park, at the base of the Cader Idris mountain range.
Dolgellau is a popular base for walkers and outdoor enthusiasts, and offers a range of amenities including a cottage hospital, primary and secondary schools, a tertiary college, restaurants, pubs, a library, and rugby and cricket clubs.
The coast is just 10 miles away, and a mainline railway station is only 6 miles from the property.
Council Tax Band: Exempt Holiday Let Status / Council Tax C if property used as main residential home Tenure: Freehold Rights & easements: Private right of way Status Holiday Let Sitting Room 6.66m x 3.02m Stable door to front, 2 windows to front, window to side, wall lights, open feature fireplace with timber surround, wood burning stove (back boiler) on a slate hearth, dado rail, electric storage heater, staircase to first floor, quarry tiled flooring.
Door into: Dining Room 3.64m x 2.76m Stable door to rear, window to rear with window seat, built in cupboard, cast iron ornamental fireplace with a slate hearth, dado rail, radiator, quarry tiled flooring.
Opening into: Kitchen 2.36m x 1.4m Window to rear, window to side, exposed beams, 4 wall units, 4 base units under a worktop, stainless steel sink and drainer, tiled splash back, space for fridge, integral oven with 4 ring ceramic hob above, radiator, quarry tiled flooring.
Landing 3.56m x 0.94m Window to side, access to loft space, electric storage heater, carpet.
Bedroom 3 1.93m x 2.46m Window to front with far distant mountain views, built in wardrobe, radiator, carpet.
Bedroom 1 3.61m x 3.04m Window to front with far distant mountain views, picture rail, built in wardrobe and shelving, radiator, electric radiator, carpet.
Bedroom 2 3.87m x 2.44m Window to rear with window shutters, picture rail, radiator, electric radiator, carpet.
Shower Room 2.76m x 1.99m Window to rear, tongue & groove to dado height, corner shower cubicle with electric shower and wet wall panelling, low level WC, pedestal wash handbasin, airing cupboard, radiator, laminate flooring.
Outside Laundry/Utility Room 4.16m x 2.2m Door to front, 2 windows to front, window to side, window to rear, 4 base units under a marble effect worktop, space for washing machine, space for tumble dryer, stainless steel sink and drainer, larder units, tiled walls to dado height, tiled flooring.
Garden To Front: From shared accessway steps up to garden area with lawn, mature shrubs, hedge boundary and stone wall to front.
To Rear: From shared accessway gated access to rear patio area, steps up to lawn garden with mature trees and shrubs, with woodland beyond (woodland not owned by vendor) * please note the neighbouring property has a right of way over the rear paved patio area, in order to take out bins to roadside.
Services MAINS: Electric, Water and Drainage
Value & comps
No previous sales on record.
Returns
Set an offer; the calculator follows it.
Short-let licence or registration needed
We're still gathering serviced-accommodation data for this area.
Archie refurb estimate: a Pro feature
0.0% below asking
This is not financial or investment advice. Prop AI Deals is not authorised by the Financial Conduct Authority (FCA) to provide investment advice.
All investment calculators, property analyses, and AI-generated insights are for informational purposes only. Property investment carries risk and may result in financial loss. All calculations should be independently verified and you should consult with FCA-authorised financial advisers before making any investment decisions.
Past performance does not guarantee future results. Tax implications vary by individual circumstances.
Deal
Properties like this can earn 2–3x BTL yields when converted to HMO, with retrofit costs around £10k/room. Sign in to see the full tier, yield projection, and cost breakdown.
Commercial properties like this can earn 30-50% higher yields when converted to residential under Class MA / Q / P / PA, with prior approval costing ~GBP 96/unit. Sign in to see the recommended route, yield uplift, and cost breakdown.
BRRR-suited properties can recycle 80-100% of investor capital on refi, leaving a high-yielding rental with most of the money out. Sign in to see the refurb cost stack, ARV projection, and refinance maths.
Detached + large garden = sub-division play. Pro tier unlocks the tier badge, plot size, uplift estimate, and regional land benchmark.
Short-lease flats trade at deep discount, but extending under the 1993 Act often costs far less than the discount. Pro tier unlocks the tier badge, premium breakdown, long-lease ARV and arbitrage maths.
See projected short-stay revenue vs a vanilla BTL for this property.
See real sub-let margins (HMO room rates & SA nightly rates) vs the landlord rent.
Area
Agent & docs

FAQ
About 5 New Cottages, Penmaenpool, Dolgellau, LL40 1YD
Explore nearby