We've tightened what earns a Pursue. A home now needs a published valuation, a strategy that still makes money after real running costs and lender stress tests, and no listing problems that would stop a mortgage. You'll see fewer Pursues, and each one has been checked harder.
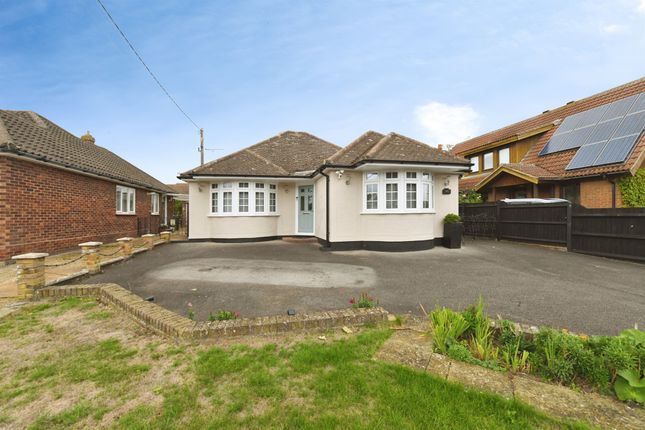
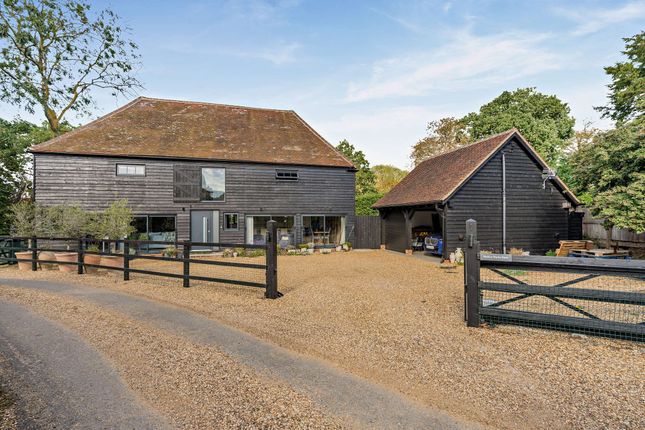
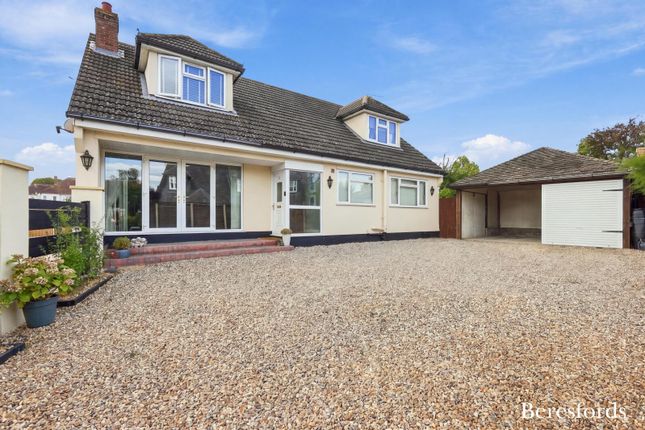
See how verdicts work4-bedroom semi-detached house · CM9 4QD
For saleListed 56 days
Opportunity summary
See Archie’s verdict, returns by strategy and what to check before viewing.
About
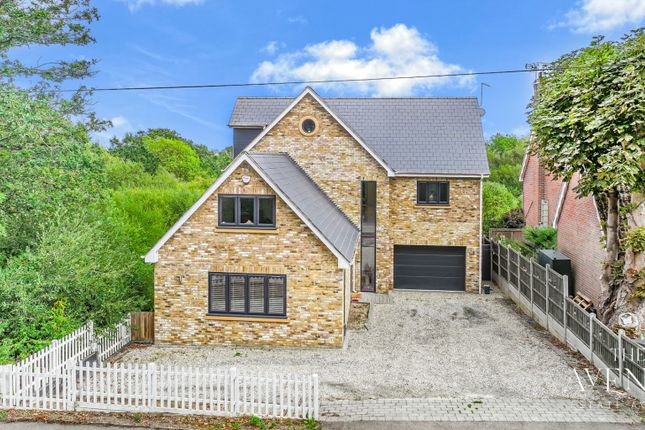
Modern town house with River Chelmer views in the centre of Maldon.
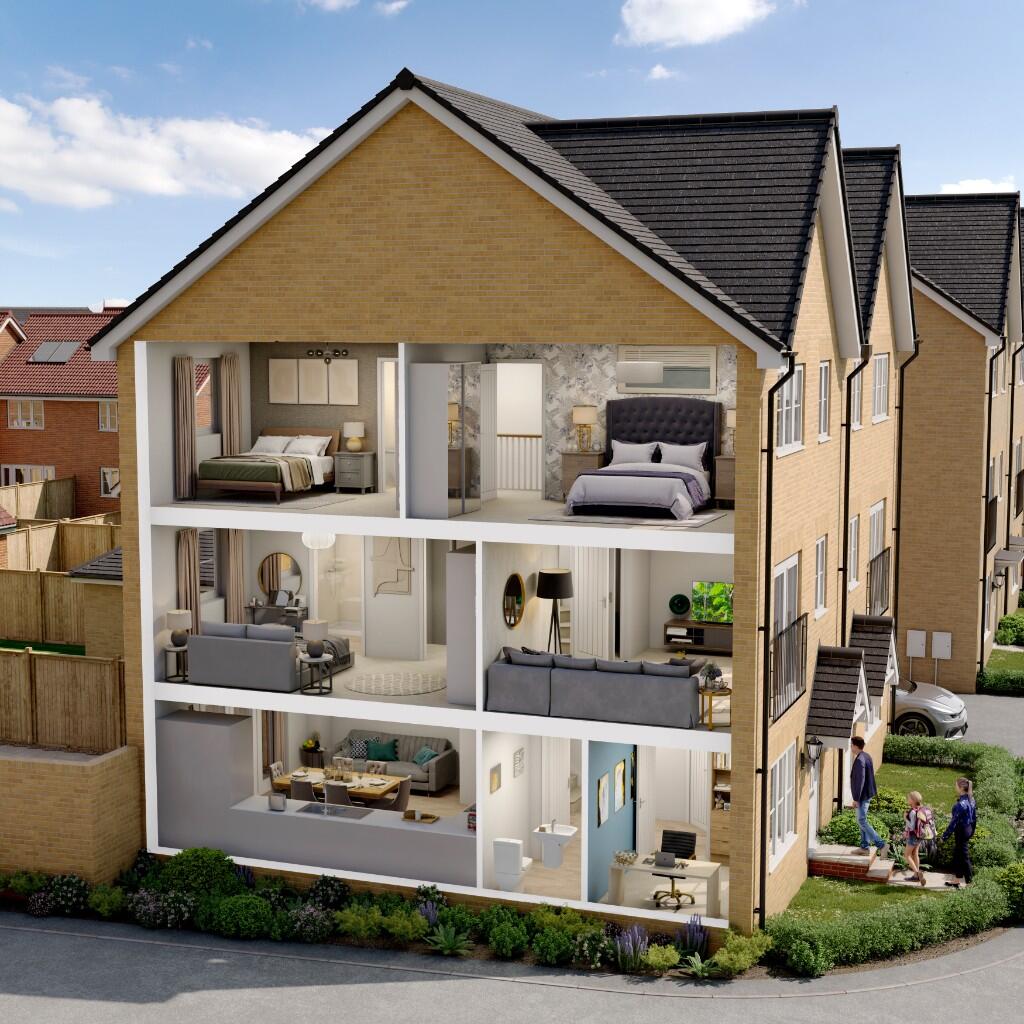
Description An exceptional modern town centre residence of nearly 2,500sq ft, forming the central home within a discreet group of just three individual properties with far-reaching views from the rear.
Situated on the site of the original pump house, this unique three-storey house is distinguished by the Grade II listed water pump (circa 1805) that stands at its front.
From the street the property appears modest, yet internally it reveals generous, well-proportioned rooms arranged over three floors - an arrangement ideally suited to growing families or multi-generational living.
The architecture blends harmoniously with its historic neighbours while offering the clarity and convenience of contemporary design.
An inviting hallway leads into a stylish living room featuring a media wall and a cosy fire - a welcoming space of generous proportions for relaxed evenings.
At the heart of the home is a beautifully re-fitted kitchen/dining/family room, thoughtfully planned for both everyday living and entertaining.
High-quality fixtures and fittings lend elegance and practicality to this principal living area.
The room has access out to entertaining spaces in the garden, and beyond it has far-reaching river views. A ground floor cloakroom completes the accommodation on this level.
Upstairs, four double bedrooms are arranged across the first and second floors.
The principal bedroom on the first floor is an impressive suite with a large rear window framing river views, ample wardrobe provision and a generous en-suite shower room.
A second double bedroom to the front of the house also benefits from built-in storage and its own en suite facilities. On the second floor, two further double bedrooms share a well-appointed bathroom.
The rear bedroom enjoys further river views, while the front bedroom looks out across the rooftops of neighbouring period homes.
A rare combination of historic context, contemporary comfort, and substantial accommodation in the heart of the town.
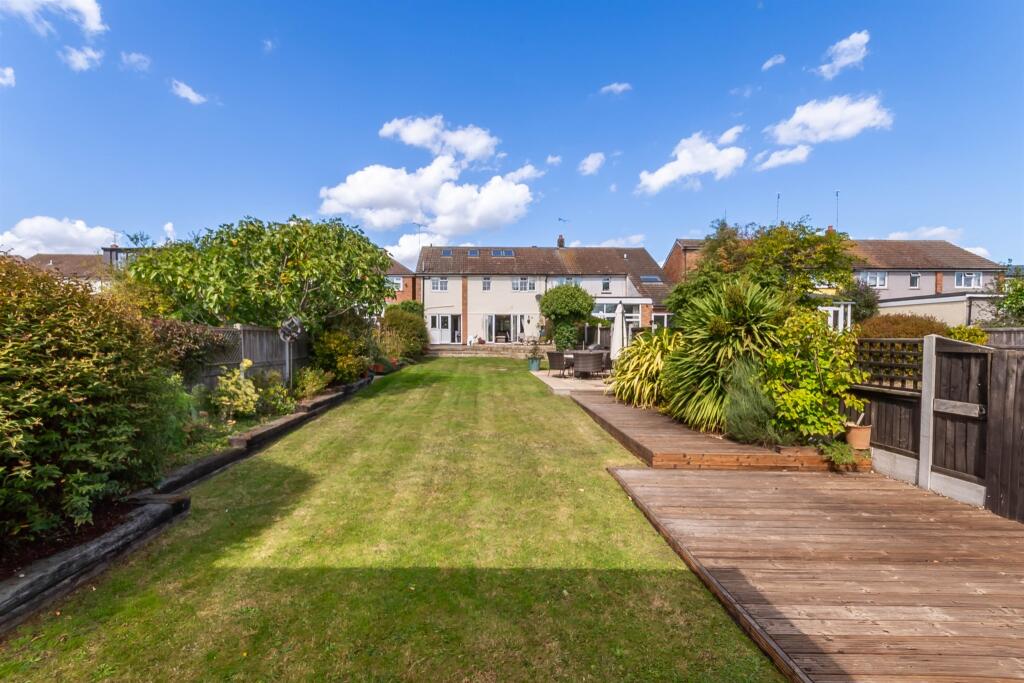
Outside The rear garden has been thoughtfully conceived as a natural extension of the kitchen, creating an exceptional outdoor entertaining space designed with effortless low-maintenance living in mind.
Stepping directly from the kitchen, one encounters a generous patio ideal for an outdoor corner sofa, from which steps descend to a decked terrace and finally to a tier of artificial lawn.
From this carefully composed sequence of levels, delightful views unfold, offering a sense of peaceful seclusion that belies the property’s proximity to the vibrant town centre.
To the front, a practical car port and driveway provide convenient parking. Services All mains services.
Location Maldon Court Prep School: 100m; Hythe Quay: 0.5 miles; Maldon High Street: 175 yards (shopping and eateries); A12: 7 miles; Chelmsford city: 10 miles.
All distances approximate, source: Google maps.
Philpots is situated in Maldon's conservation area, within a cul-de-sac turning which features many attractive period properties on the immediate edge of Maldon High Street.
Maldon is a lively former market town on the River Blackwater dating back to the Anglo-Saxon times and is famous, amongst other things, for its sea salt and the traditional Thames sailing barges which use Maldon as their home port.
Shopping and leisure facilities include a Marks & Spencer, two other major supermarkets and a wide range of shops including butcher's, fishmonger's and green grocer's, several boutiques and a number of restaurants.
There is also an excellent prep school within a few hundred metres of the property. Square Footage: 2,328 sq ft
Value & comps
No previous sales on record.
Returns
Set an offer; the calculator follows it.
We're still gathering serviced-accommodation data for this area.
Archie refurb estimate: a Pro feature
0.0% below asking
This is not financial or investment advice. Prop AI Deals is not authorised by the Financial Conduct Authority (FCA) to provide investment advice.
All investment calculators, property analyses, and AI-generated insights are for informational purposes only. Property investment carries risk and may result in financial loss. All calculations should be independently verified and you should consult with FCA-authorised financial advisers before making any investment decisions.
Past performance does not guarantee future results. Tax implications vary by individual circumstances.
Deal
Properties like this can earn 2–3x BTL yields when converted to HMO, with retrofit costs around £10k/room. Sign in to see the full tier, yield projection, and cost breakdown.
Commercial properties like this can earn 30-50% higher yields when converted to residential under Class MA / Q / P / PA, with prior approval costing ~GBP 96/unit. Sign in to see the recommended route, yield uplift, and cost breakdown.
BRRR-suited properties can recycle 80-100% of investor capital on refi, leaving a high-yielding rental with most of the money out. Sign in to see the refurb cost stack, ARV projection, and refinance maths.
Detached + large garden = sub-division play. Pro tier unlocks the tier badge, plot size, uplift estimate, and regional land benchmark.
Short-lease flats trade at deep discount, but extending under the 1993 Act often costs far less than the discount. Pro tier unlocks the tier badge, premium breakdown, long-lease ARV and arbitrage maths.
See projected short-stay revenue vs a vanilla BTL for this property.
See real sub-let margins (HMO room rates & SA nightly rates) vs the landlord rent.
Area
Agent & docs

FAQ
About Philpots,, Cromwell Hill, Essex
Explore nearby