We've tightened what earns a Pursue. A home now needs a published valuation, a strategy that still makes money after real running costs and lender stress tests, and no listing problems that would stop a mortgage. You'll see fewer Pursues, and each one has been checked harder.
See how verdicts work4-bedroom detached house · LE9 9QF
Listing removedListed 263 days
Opportunity summary
See Archie’s verdict, returns by strategy and what to check before viewing.
About
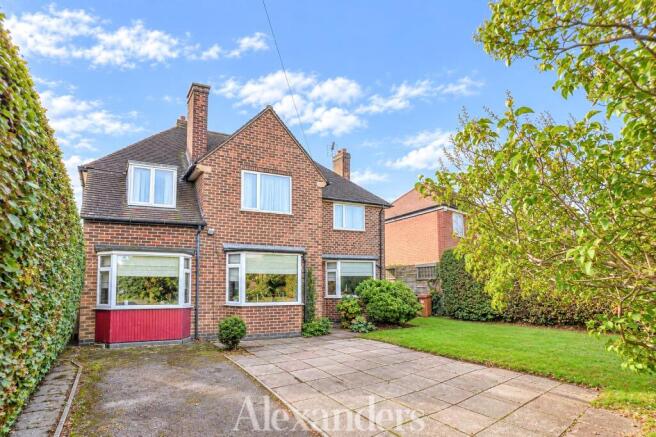
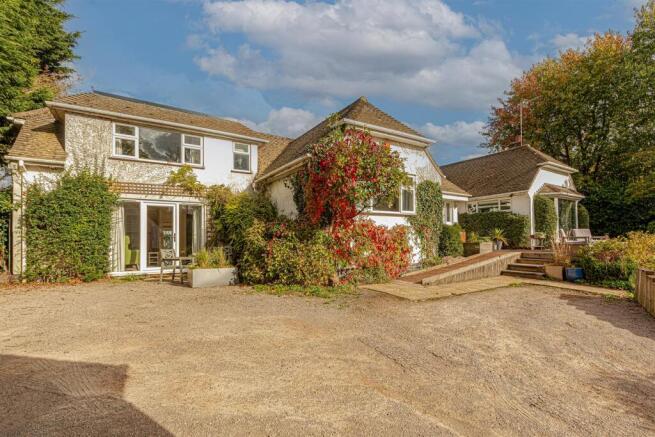
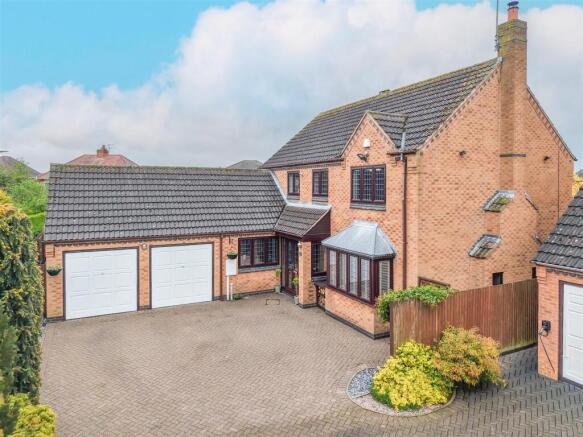
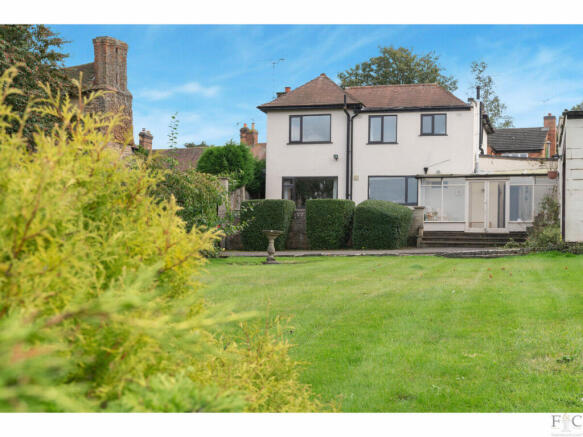
This beautifully presented and stylish four bedroom home occupies a generous plot within the sought-after village of Desford and offers an excellent, well-balanced layout ideal for modern family living.
The accommodation is highlighted by a superb kitchen and four additional reception rooms, providing exceptional flexibility for both everyday life and entertaining.
Further features include a luxurious principal suite, a detached double garage, and attractively landscaped gardens, creating a home that is as practical as it is impressive.
Accommodation: - Stepping inside, the property offers well-proportioned and thoughtfully arranged accommodation, centred around a welcoming entrance hall and galleried landing.
To the ground floor, a generous sitting room is enhanced by a beautiful inglenook fireplace and enjoys access to the garden room, while also flowing seamlessly into the formal dining room and onward into the traditional Shaker-style kitchen, which could comfortably accommodate a dining table and chairs.
Additional ground floor spaces include a useful utility room with external access, a guest cloakroom and a fourth reception room, currently utilised as a home office.
The primary reception rooms benefit from attractive views over the garden, enhancing the sense of light and connection to the outdoors.
To the first floor, the main bedroom benefits from a luxuriously refitted four-piece en suite, featuring floor-to-ceiling tiling and a double vanity unit with twin sinks.
There are three further well-proportioned bedrooms, one of which enjoys its own en suite, with the remaining two served by a contemporary family bathroom.
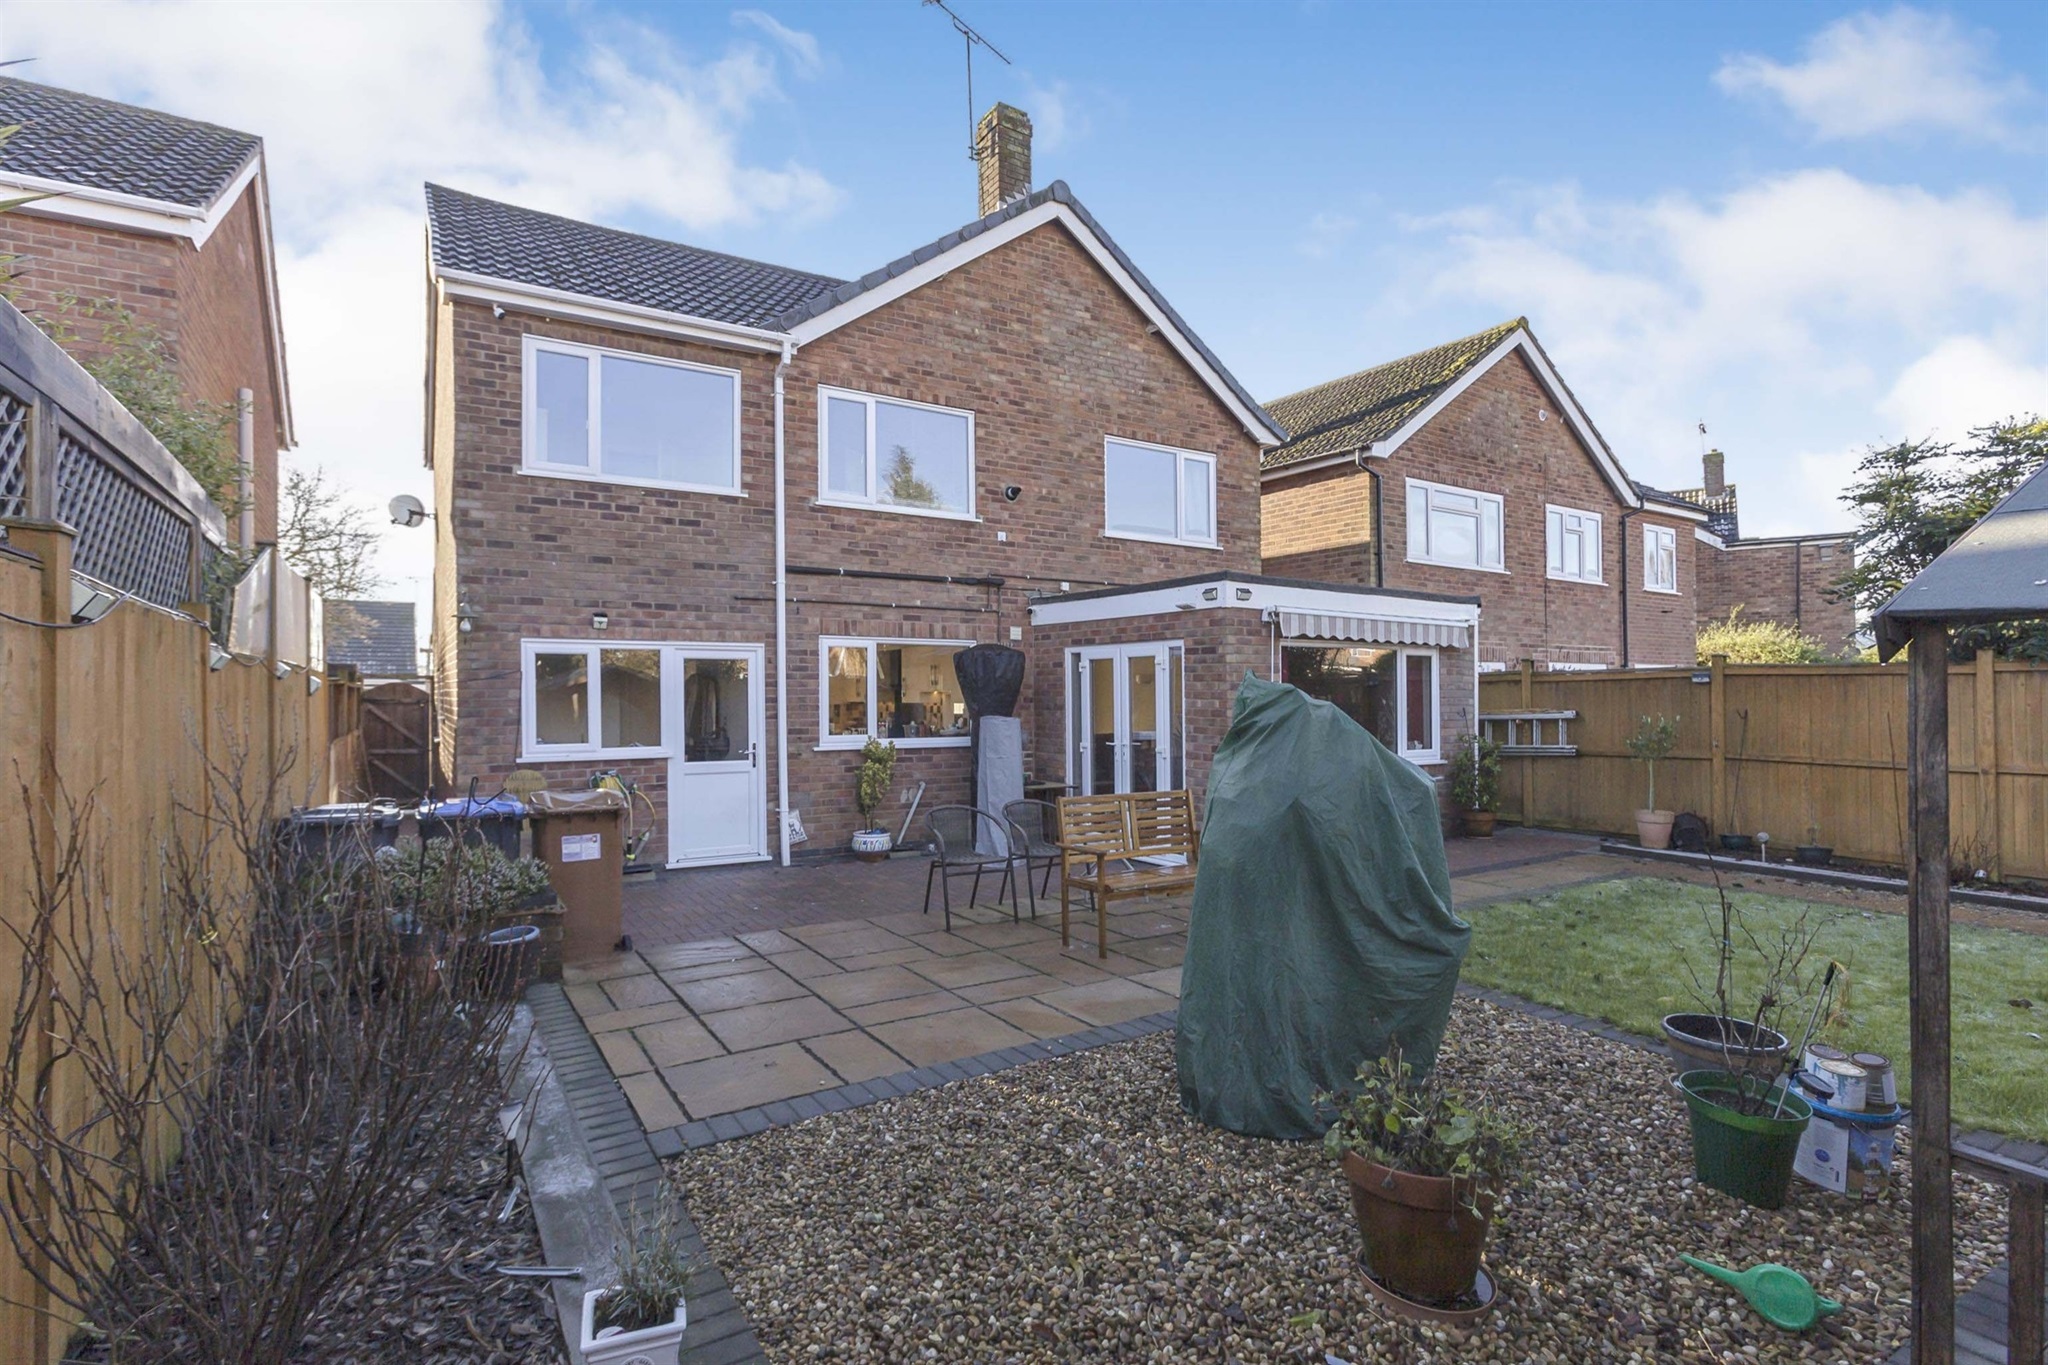
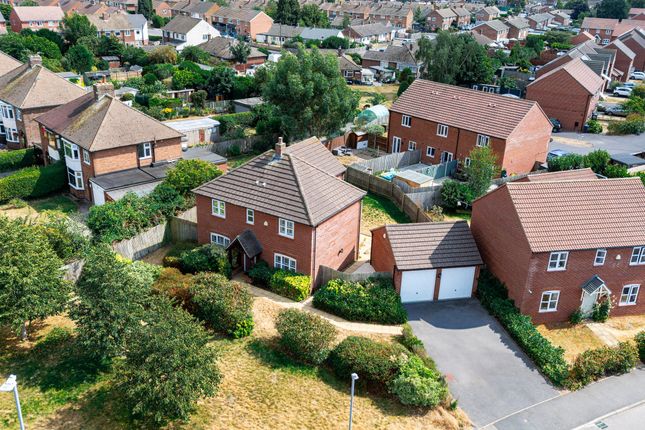
Gardens And Land: - Set within generous grounds, the property offers ample parking and a detached double garage.
The home sits centrally, framed by charming front gardens, while the recently landscaped rear garden provides a beautiful, versatile space, perfect for relaxed outdoor living, entertaining, or enjoying the seasons in style.
Location: - This beautifully presented property is situated in the popular village of Desford, offering an excellent balance of village living and commuter convenience.
Desford benefits from strong transport links, with easy access to the wider M1, M69 and M42 motorway network, providing straightforward routes to Leicester, Birmingham and beyond.
The village is well served by reputable local schooling, including Desford Community Primary School, with secondary education available at the highly regarded Bosworth Academy.
A range of everyday amenities can be found within the village, including local shops, cafés, a medical centre, pubs and community facilities, making Desford a practical and well-connected place to live.
Method Of Sale: - The property is offered for sale by Private Treaty.
Measurements: - Every care has been taken to reflect the true dimensions of this property, but they should be treated as approximate and for general guidance only.
Tenure: - The property is being sold freehold with vacant possession upon completion. Local Authority: - Hinckley & Bosworth Borough Council, Hinckley Hub, Rugby, Hinckley Leics, LE10 0FR.
Council Tax Band G. Viewings: - Viewing strictly by appointment only via sole selling agent, Alexanders of Market Bosworth, 7 Main St, Market Bosworth, Nuneaton CV13 0JN.
Services: - The property is connected to mains gas, electricity, water, and drainage.
Please note that none of the services, systems or appliances, including; heating, plumbing, and electrics, have been tested by the selling agents.
Public Rights Of Way, Wayleaves & Easements: - The property is sold subject to all existing public rights of way, wayleaves, easements and other legal rights, whether or not specifically mentioned in these particulars.
Technical Information: - Further details, including any covenants, overage provisions, or other relevant legal or technical information, can be provided upon request.
Plans And Boundaries: - The plans included in these particulars are based on Ordnance Survey data and are intended for guidance only. While believed to be correct, their accuracy is not guaranteed.
The purchaser will be deemed to have full knowledge of the boundaries and the extent of the ownership.
Neither the vendor nor their agents will be held responsible for defining ownership or boundary lines.
Money Laundering: - Where an offer is successfully put forward, we are obliged by law to ask the prospective purchaser for confirmation of their identity.
This will include production of their passport or driving licence and recent utility bill to prove residence.
Prospective purchasers will also be required to have an AML search conducted at their cost. This evidence and search will be required prior to solicitors being instructed.
General Note: - These particulars whilst believed to be accurate set out as a general outline only for guidance and do not constitute any part of an offer or contract.
Intending purchasers should not rely on these particulars of sale as a statement of representation of fact, but must satisfy themselves by inspection or otherwise as to their accuracy.
No person in this agents employment has the authority to make or give any representation or warranty in respect to the property.
Value & comps
No previous sales on record.
Returns
Set an offer; the calculator follows it.
We're still gathering serviced-accommodation data for this area.
Archie refurb estimate: a Pro feature
0.0% below asking
This is not financial or investment advice. Prop AI Deals is not authorised by the Financial Conduct Authority (FCA) to provide investment advice.
All investment calculators, property analyses, and AI-generated insights are for informational purposes only. Property investment carries risk and may result in financial loss. All calculations should be independently verified and you should consult with FCA-authorised financial advisers before making any investment decisions.
Past performance does not guarantee future results. Tax implications vary by individual circumstances.
Deal
Properties like this can earn 2–3x BTL yields when converted to HMO, with retrofit costs around £10k/room. Sign in to see the full tier, yield projection, and cost breakdown.
Commercial properties like this can earn 30-50% higher yields when converted to residential under Class MA / Q / P / PA, with prior approval costing ~GBP 96/unit. Sign in to see the recommended route, yield uplift, and cost breakdown.
BRRR-suited properties can recycle 80-100% of investor capital on refi, leaving a high-yielding rental with most of the money out. Sign in to see the refurb cost stack, ARV projection, and refinance maths.
Detached + large garden = sub-division play. Pro tier unlocks the tier badge, plot size, uplift estimate, and regional land benchmark.
Short-lease flats trade at deep discount, but extending under the 1993 Act often costs far less than the discount. Pro tier unlocks the tier badge, premium breakdown, long-lease ARV and arbitrage maths.
See projected short-stay revenue vs a vanilla BTL for this property.
See real sub-let margins (HMO room rates & SA nightly rates) vs the landlord rent.
Area
Agent & docs
FAQ
About Peckleton View, Desford
Explore nearby