We've tightened what earns a Pursue. A home now needs a published valuation, a strategy that still makes money after real running costs and lender stress tests, and no listing problems that would stop a mortgage. You'll see fewer Pursues, and each one has been checked harder.
See how verdicts work4-bedroom house · CW3 0EB
Listing removedListed 383 days
Opportunity summary
See Archie’s verdict, returns by strategy and what to check before viewing.
About
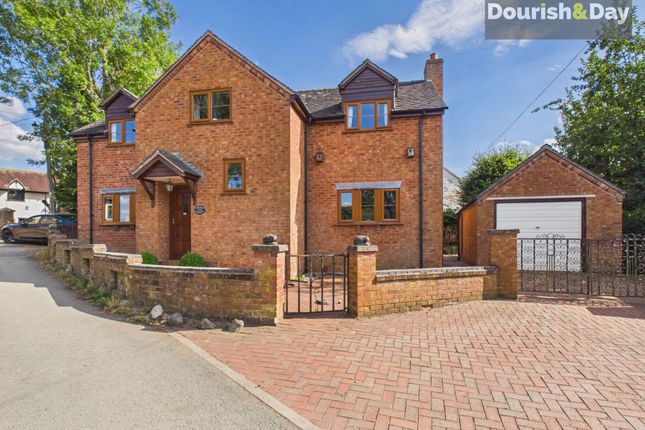
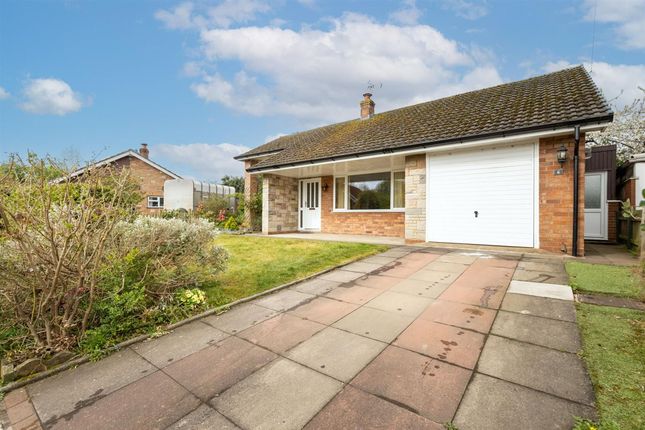
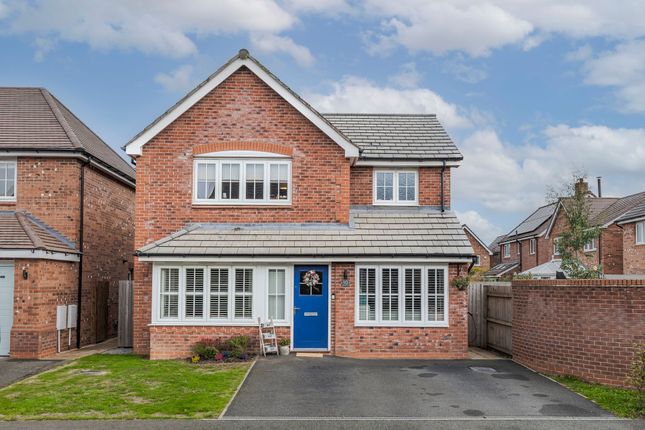
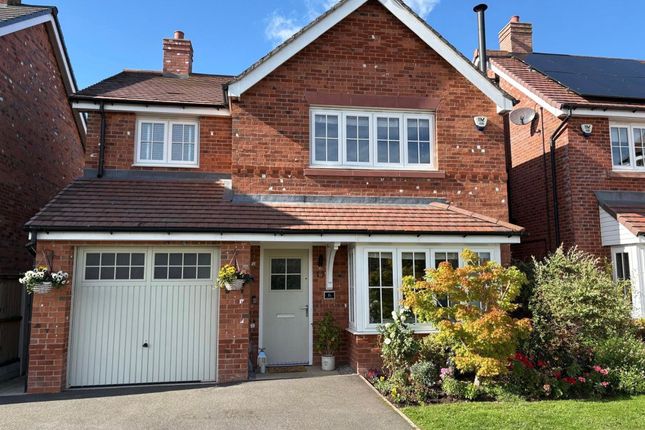
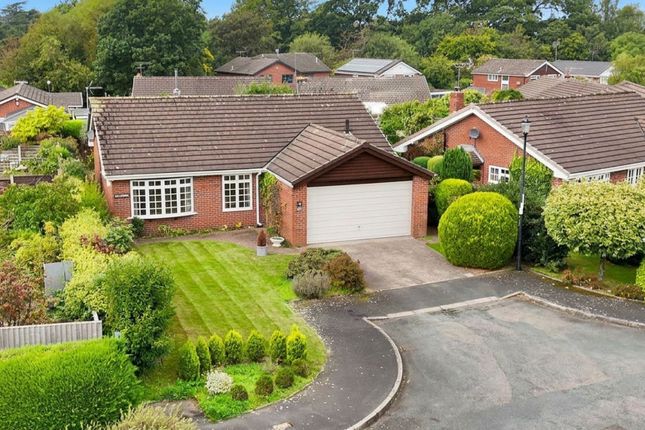
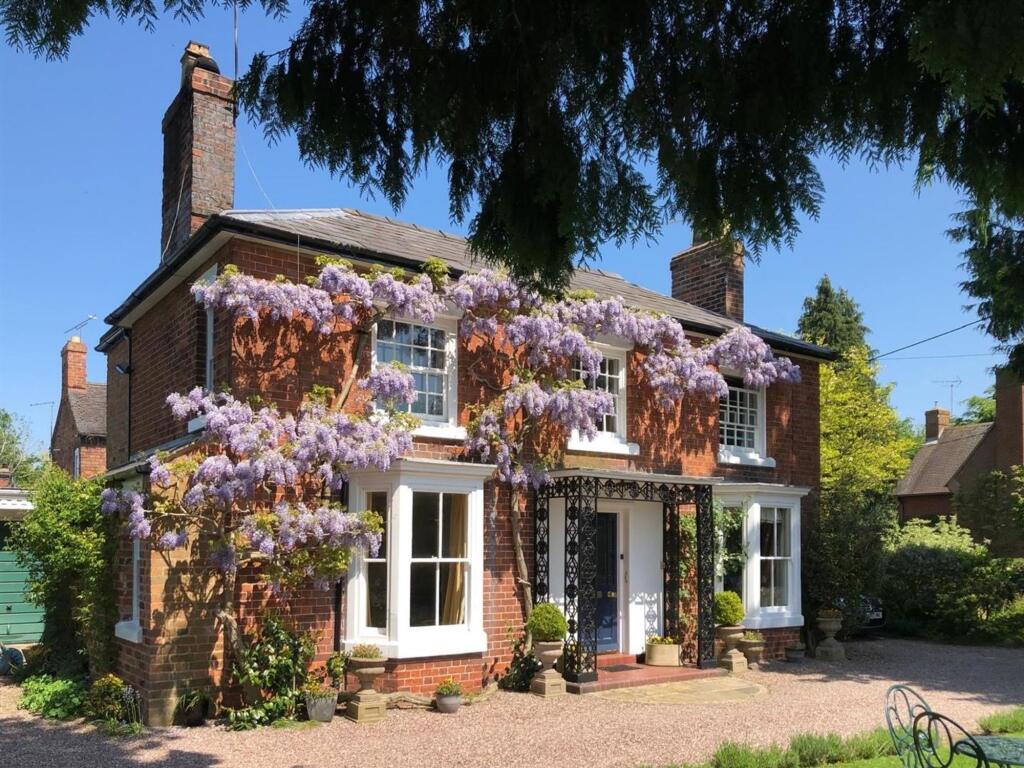
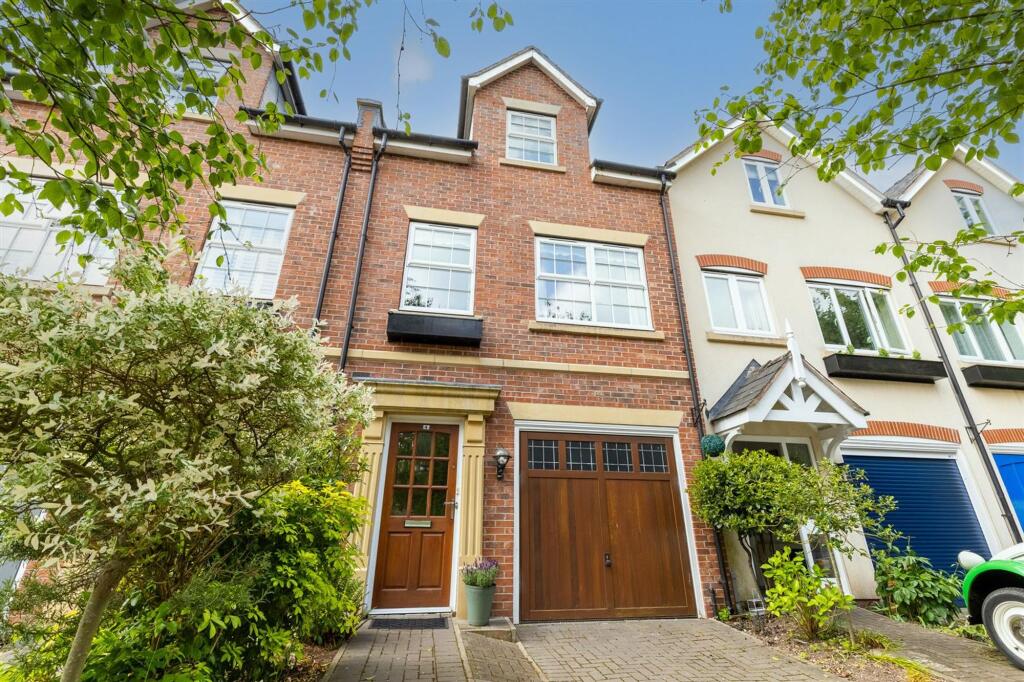
This detached house was built in 1969 by Cape Homes of brick under a tiled roof and is approached over a imprinted concrete drive.
The house has been reconfigured and enlarged in recent years and is now offered with no chain.
The house itself is a well balanced home that can be immediately moved into and enjoyed whether a growing family, a professional couple or those seeking to downsize into a village location, this house provides something really positive.
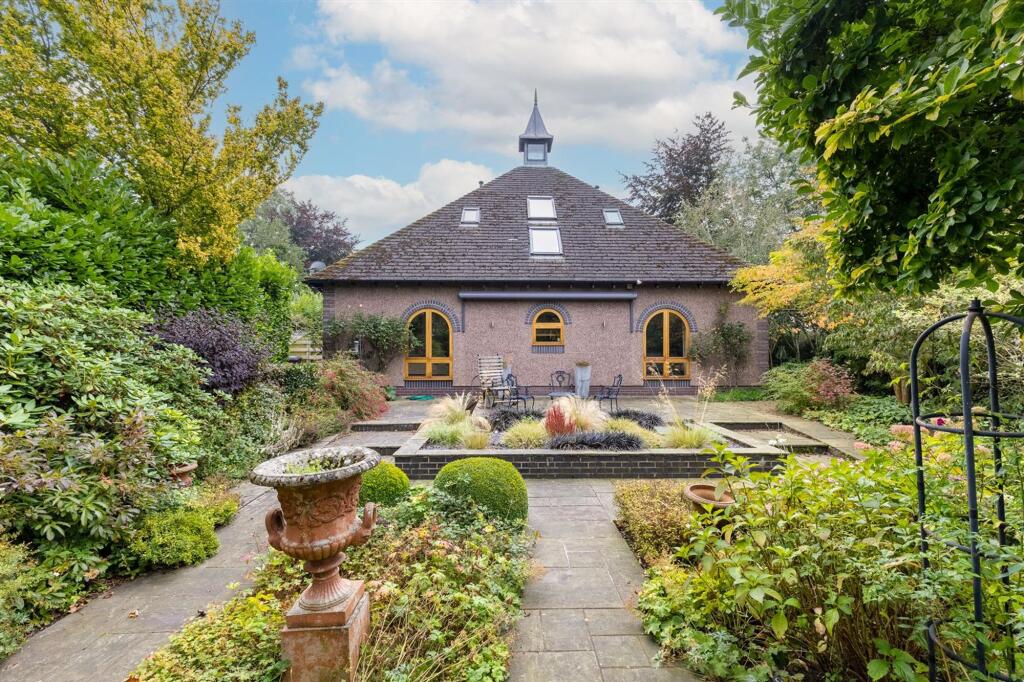
Externally there is off road parking and gardens which give great options with regards following the sun and utilising the plot to suit individual purposes.
EPC Rating: D Summary Entrance Porch, Reception Hall, Cloakroom, Play Room/Study, Living Room, Dining Room, Conservatory, Office, Kitchen, Utility Room, Landing, Four Good Bedrooms, Bathroom, Integral Store, Oil Central Heating, uPVC Double Glazed Windows, Car Parking Space, Gardens.
Location & Amenities 6 Armstrong Close is located about 250 yards from Audlem village centre.
Audlem is an attractive country village and provides a number of local shops including chemist, butchers, local cooperative store and newsagents, health centre, three churches, modern primary school, café, restaurant, three public houses and a wide variety of community activities.
The property is well placed for schools and is in the catchment area of Brine Leas Highschool/BL6 sixth form.
Approximate distances Nantwich 7 miles, Crewe 9 miles, Newcastle under Lyme 14 miles, Chester 26 miles, Shrewsbury 25 miles, Mainline station in Crewe (Manchester 40 minutes, London Euston 90 minutes) 9 miles, M6 (junction 16) 12 miles.
Directions From Nantwich proceed along the A529 over the level crossings into Wellington Road (this becomes Audlem Road) proceed for 6.5 miles into the centre of Audlem, with the church on your left and turn right, proceed for 200 yards, over the canal bridge, turn right into Tollgate Drive, first right into Armstrong Close and the property is located on the right hand side.
Accommodation With approximate measurements comprises: Entrance Porch Quarry tiled floor, uPVC entrance door and window. Playroom/Study Dimensions: 4.90m x 2.29m (16'1" x 7'6").
Two double glazed windows, meter cupboard, shelving, radiator. Reception Hall Dimensions: 2.67m x 2.51m (8'9" x 8'3"). Understairs store, radiator.
Cloakroom White suite comprising low flush W/C and hand basin, hanging fitting. Living Room Dimensions: 5.21m x 3.51m (17'1" x 11'6").
Double glazed picture window, three single wall lights, open to dining room, two radiators. Dining Room Dimensions: 2.90m x 2.59m (9'6" x 8'6"). Sliding double glazed doors to conservatory, radiator.
Conservatory Dimensions: 3.81m x 2.95m (12'6" x 9'8"). Brick base, double glazed windows with blinds, double glazed French windows to rear garden, fan/light, two radiators.
Office Dimensions: 3.51m x 3.05m (11'6" x 10'0"). Floor standing cupboard and drawer units, Dimplex electric heater. Kitchen Dimensions: 3.15m x 2.59m plus recess (10'4" x 8'6" plus reces.
Stainless steel single drainer sink unit, cupboards under, floor standing cupboard and drawer units with worktops, wall cupboards, Indesit oven and four burner ceramic hob unit with extractor hood above, radiator.
Utility Room Dimensions: 2.54m x 1.37m (8'4" x 4'6"). Stainless steel sink unit, cupboard under, door to rear, radiator.
Stairs From Reception Hall To First Floor Landing Cylinder and airing cupboard, access to loft. Bedroom No. 1 Dimensions: 3.81m x 2.95m (12'6" x 9'8"). Built in wardrobe, radiator. Bedroom No.
2 Dimensions: 2.90m x 2.64m (9'6" x 8'8"). Built in cupboard, radiator. Bedroom No. 3 Dimensions: 2.90m x 2.59m (9'6" x 8'6"). Built in wardrobe, radiator. Bedroom No.
4 Dimensions: 2.59m x 2.51m (8'6" x 8'3"). Radiator. Bathroom Dimensions: 2.18m x 1.68m (7'2" x 5'6").
White suite comprising panel bath with Triton shower over, pedestal hand basin and low flush W/C, fully tiled walls, shaver point, radiator. Outside Integral store 5'1" x 10'4" up and over door.
Car parking and turning area. Oil fired central heating boiler. Exterior lighting. Outside power points. Outside taps. Gardens The gardens extend to the front, side and rear.
They comprise; a circular lawn, specimen trees, shrubs and a gravel seating area with water feature. Services Mains water, electricity and drainage. N.B.
Tests have not been made of electrical, water, drainage and heating systems and associated appliances, nor confirmation obtained from the statutory bodies of the presence of these services.
The information given should therefore be verified prior to a legal commitment to purchase. Tenure Freehold. Council Tax Band D. Viewing Viewings by appointment with Baker, Wynne and Wilson.
Telephone:
Value & comps
No previous sales on record.
Returns
Set an offer; the calculator follows it.
We're still gathering serviced-accommodation data for this area.
Archie refurb estimate: a Pro feature
0.0% below asking
This is not financial or investment advice. Prop AI Deals is not authorised by the Financial Conduct Authority (FCA) to provide investment advice.
All investment calculators, property analyses, and AI-generated insights are for informational purposes only. Property investment carries risk and may result in financial loss. All calculations should be independently verified and you should consult with FCA-authorised financial advisers before making any investment decisions.
Past performance does not guarantee future results. Tax implications vary by individual circumstances.
Deal
Properties like this can earn 2–3x BTL yields when converted to HMO, with retrofit costs around £10k/room. Sign in to see the full tier, yield projection, and cost breakdown.
Commercial properties like this can earn 30-50% higher yields when converted to residential under Class MA / Q / P / PA, with prior approval costing ~GBP 96/unit. Sign in to see the recommended route, yield uplift, and cost breakdown.
BRRR-suited properties can recycle 80-100% of investor capital on refi, leaving a high-yielding rental with most of the money out. Sign in to see the refurb cost stack, ARV projection, and refinance maths.
Detached + large garden = sub-division play. Pro tier unlocks the tier badge, plot size, uplift estimate, and regional land benchmark.
Short-lease flats trade at deep discount, but extending under the 1993 Act often costs far less than the discount. Pro tier unlocks the tier badge, premium breakdown, long-lease ARV and arbitrage maths.
See projected short-stay revenue vs a vanilla BTL for this property.
See real sub-let margins (HMO room rates & SA nightly rates) vs the landlord rent.
Area
Agent & docs

FAQ
About 6 Armstrong Close, Crewe
Explore nearby