We've tightened what earns a Pursue. A home now needs a published valuation, a strategy that still makes money after real running costs and lender stress tests, and no listing problems that would stop a mortgage. You'll see fewer Pursues, and each one has been checked harder.
See how verdicts work3-bedroom terraced house · WA15 8HW
Sold STCListed 147 days
Opportunity summary
See Archie’s verdict, returns by strategy and what to check before viewing.
About
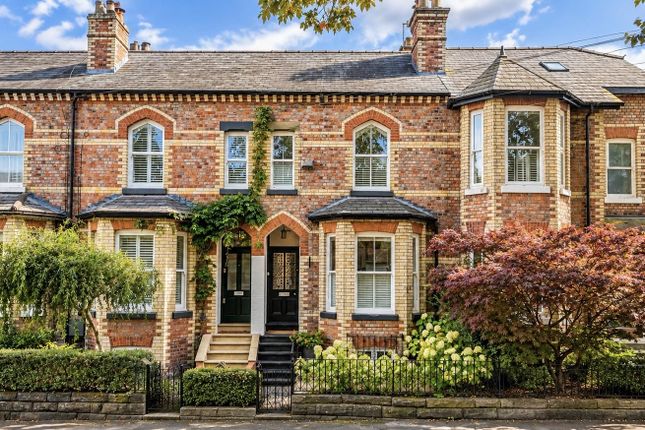
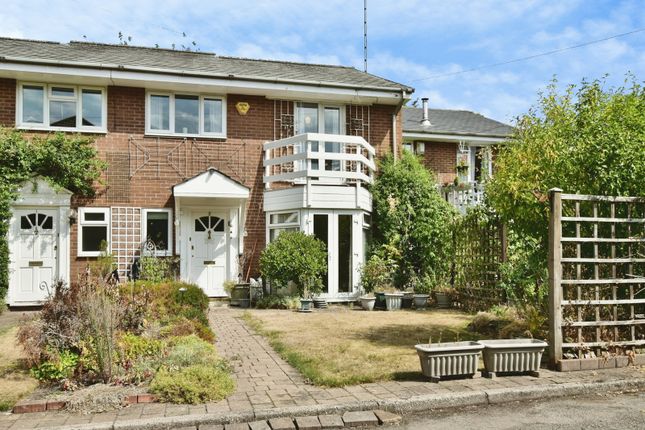
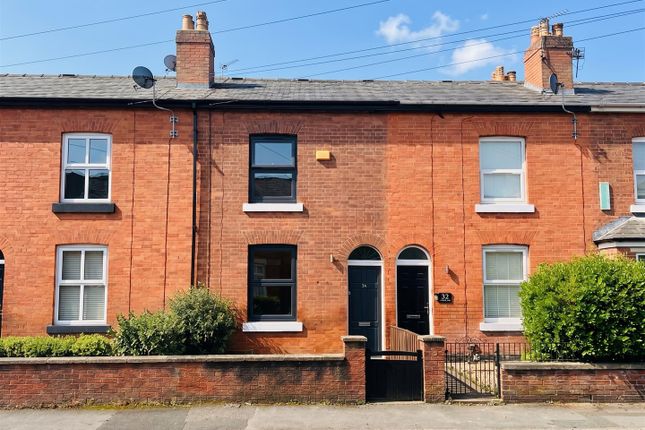
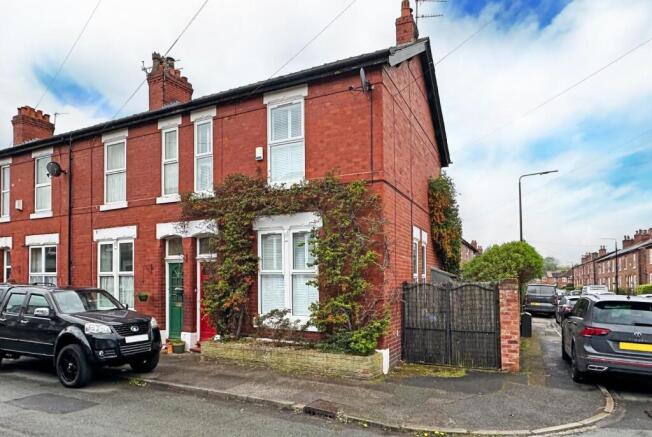
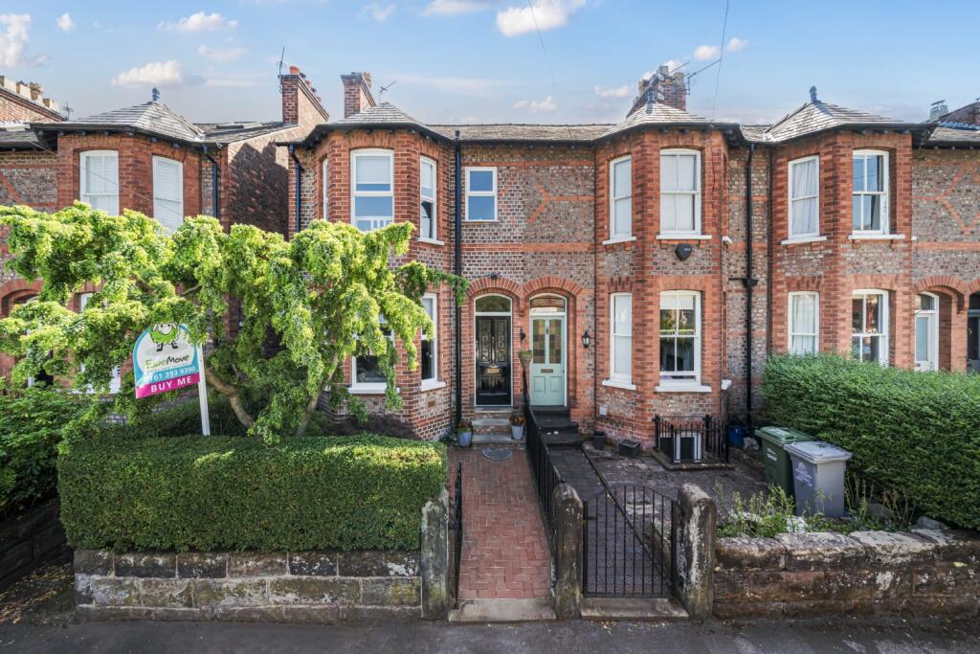
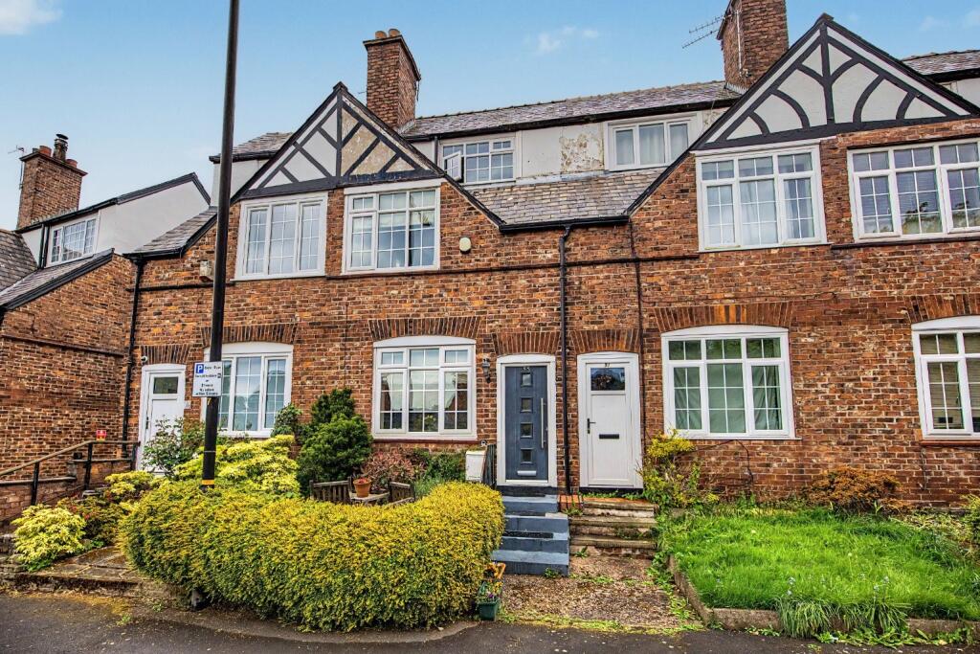
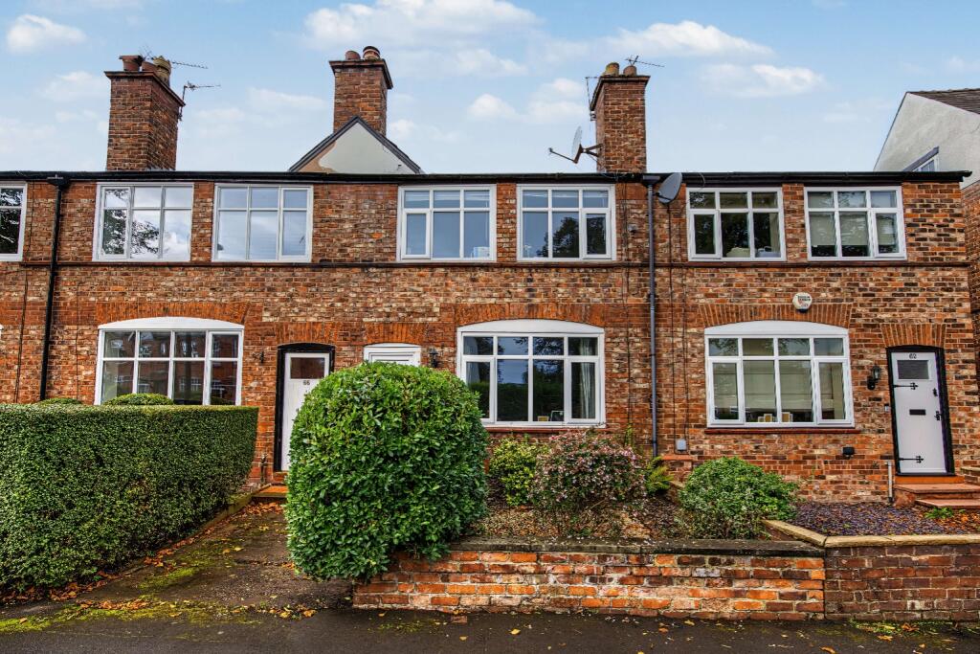
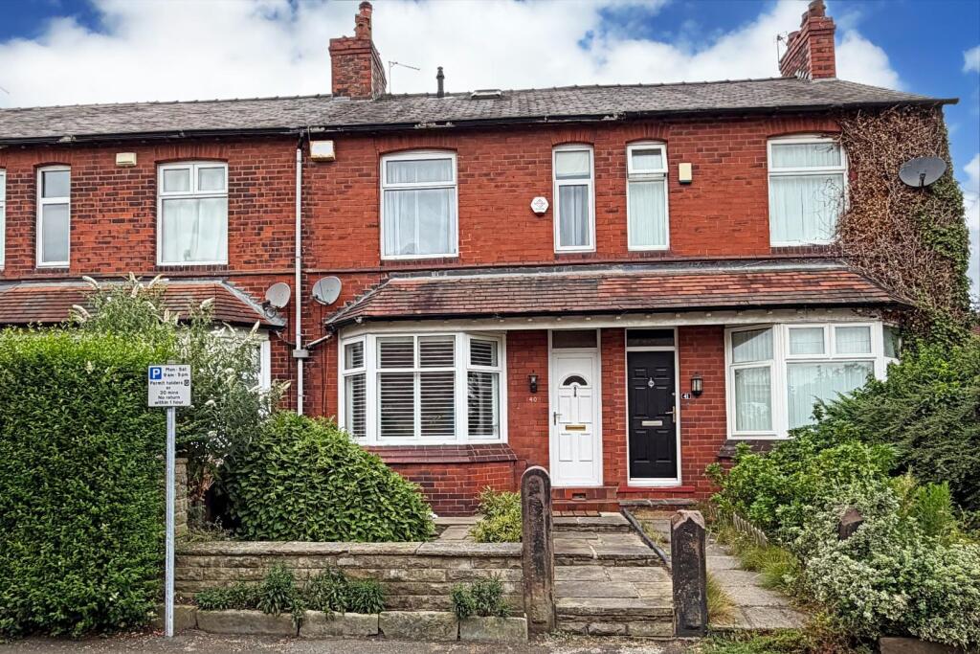
A late Victorian bay fronted end of terrace house with private southerly facing landscaped rear gardens and positioned approximately 500 yards from the centre of the market town of Altrincham.
The well presented accommodation comprises recessed porch, entrance hall, sitting room, dining room with French windows to the paved rear terrace, fitted breakfast kitchen with integrated appliances, cloakroom/WC, two first floor double bedrooms with fitted wardrobes and refitted bathroom/WC and second floor double bedroom.
Gas fired central heating and PVCu double glazing. Permit parking.
Built in the latter part of the Victorian era this spacious end of terrace house forms part of a highly favoured locality adjacent to the town centre of Altrincham with its highly popular Market Hall which contains a variety of establishments including small independent retailers and informal dining options.
The Metrolink station provides a commuter service into Manchester and the property also lies within the catchment area of highly regarded primary and secondary schools.
In addition, Stamford Park is just a couple of hundred yards distance to the east with recreational areas including a children's playground and tennis courts.
Typical of the era it is difficult to appreciate from the exterior the extent of the accommodation within and much of the original character remains with tall ceilings, decorative mouldings and panelled doors complemented by modern enhancements such as PVCu double glazing and gas fired central heating.
The well presented accommodation is approached beyond a walled courtyard and recessed porch with decorative brick archway and sympathetically designed composite front door.
The entrance hall leads onto an impressive dining room with the focal point of a wood burning stove set upon a stone hearth and French windows opening onto the paved rear terrace which is ideal for entertaining during the summer months.
Positioned at the front is an elegant sitting room with bespoke fitted units and natural wood shelving flanking both sides of the chimney breast and there is provision for a wall mounted flatscreen television.
The kitchen is fitted with in-frame Shaker style units complemented by natural wood work-surfaces to include a matching breakfast bar, a range of integrated appliances and traditional decorative floor tiling.
Completing the ground floor is a modern cloakroom/WC.
At first floor level there are two double bedrooms both with the benefit of fitted wardrobes and a stunning refitted bathroom/WC complete with roll-top bath and separate walk-in shower.
Furthermore the loft space has been converted to create an additional double bedroom with full width sliding doors to substantial eaves storage and potential to create an internal wardrobe solution.
Externally the beautifully landscaped rear gardens are paved for ease of maintenance, alongside raised flowerbeds and a variety of surrounding mature trees to provide screening and establish a high degree of privacy.
Importantly with a southerly aspect to enjoy the sunshine throughout the day.
Accommodation - Ground Floor - Recessed Porch - Leaded light effect/panelled woodgrain effect composite front door with opaque PVCu double glazed transom light above. Tiled floor.
Entrance Hall - Staircase to the first floor. Laminate wood flooring. Contemporary vertical radiator.
Sitting Room - 3.43m x 3.33m (11'3" x 10'11") - Bespoke fitted storage units with natural wood shelving above flanking both sides of the chimney breast.
Provision for a wall mounted flatscreen television. PVCu double glazed bay window to the front. Laminate wood flooring. Contemporary radiator.
Double opening glazed/panelled doors to: Dining Room - 3.58m x 3.40m (11'9" x 11'2") - Wood-burning stove beneath a natural wood mantel and set upon a stone hearth.
PVCu double glazed French windows with matching transom light above to the paved rear terrace. Laminate wood flooring. Coved cornice. Contemporary radiator.
Breakfast Kitchen - 5.00m x 1.98m (16'5" x 6'6") - Fitted with a range of Shaker style wall and base units beneath natural wood work-surfaces and inset 1½ bowl stainless steel drainer sink with mixer tap and tiled splash-back.
Natural wood breakfast bar.
Integrated appliances include an electric oven/grill, four ring ceramic hob with stainless steel splash-back and stainless steel circular chimney cooker hood above, fridge/freezer and dishwasher.
Recess for an automatic washing machine. Concealed wall mounted gas central heating boiler. Opaque PVCu double glazed door to the side. PVC double glazed window to the side. Decorative tiled floor.
Coved cornice. Contemporary radiator. Cloakroom/Wc - White WC with concealed cistern. Partially tiled walls. Tiled floor. Recessed low-voltage lighting.
First Floor - Landing - Turned spindle balustrade staircase to the second floor. Contemporary vertical radiator.
Bedroom One - 4.32m x 2.82m (14'2" x 9'3") - Fitted with a six door range of wardrobes containing hanging rails and shelving with drawers beneath. Matching bedside table.
Two PVCu double glazed windows to the front. Laminate wood flooring. Recessed low-voltage lighting. Coved cornice. Two contemporary radiators.
Bedroom Two - 3.66m x 2.64m (12' x 8'8") - Fitted wardrobe containing double hanging rails and flanked by shelving. PVCu double glazed window to the rear. Laminate wood flooring. Coved cornice.
Contemporary radiator.
Bathroom/Wc - 3.73m x 2.01m (12'3" x 6'7") - Fitted with a white/chrome suite comprising back-to-wall roll top bath with mixer/shower tap, vanity wash basin with mixer tap and WC with concealed cistern.
Deep tiled walk-in shower beyond a glass screen with thermostatic rainshower plus handheld attachment. PVCu double glazed window to the side. Opaque PVCu double glazed window to the rear.
Partially tiled walls. Tiled floor. Recessed LED lighting. Extractor fan. Chrome period style heated towel rail/radiator. Second Floor - Landing - PVCu double glazed window to the rear.
Bedroom Three - 3.56m x 3.02m (11'8" x 9'11") - Full height/width sliding doors to substantial eaves storage. Concealed hot water cylinder. PVCu double glazed dormer window to the rear.
Contemporary radiator. Outside - Southerly facing landscaped rear gardens. A permit parking scheme is in operation. Services - All mains services are connected.
Possession - Vacant possession upon completion. Tenure - We are informed the property is Freehold. This should be verified by your Solicitor. Council Tax - Band C.
Note - We understand there is shared access across the property at the rear for the adjoining properties.
No appliances, fixtures and fittings have been inspected and purchasers are recommended to obtain their own independent advice.
Value & comps
No previous sales on record.
Returns
Set an offer; the calculator follows it.
We're still gathering serviced-accommodation data for this area.
Archie refurb estimate: a Pro feature
0.0% below asking
This is not financial or investment advice. Prop AI Deals is not authorised by the Financial Conduct Authority (FCA) to provide investment advice.
All investment calculators, property analyses, and AI-generated insights are for informational purposes only. Property investment carries risk and may result in financial loss. All calculations should be independently verified and you should consult with FCA-authorised financial advisers before making any investment decisions.
Past performance does not guarantee future results. Tax implications vary by individual circumstances.
Deal
Properties like this can earn 2–3x BTL yields when converted to HMO, with retrofit costs around £10k/room. Sign in to see the full tier, yield projection, and cost breakdown.
Commercial properties like this can earn 30-50% higher yields when converted to residential under Class MA / Q / P / PA, with prior approval costing ~GBP 96/unit. Sign in to see the recommended route, yield uplift, and cost breakdown.
BRRR-suited properties can recycle 80-100% of investor capital on refi, leaving a high-yielding rental with most of the money out. Sign in to see the refurb cost stack, ARV projection, and refinance maths.
Detached + large garden = sub-division play. Pro tier unlocks the tier badge, plot size, uplift estimate, and regional land benchmark.
Short-lease flats trade at deep discount, but extending under the 1993 Act often costs far less than the discount. Pro tier unlocks the tier badge, premium breakdown, long-lease ARV and arbitrage maths.
See projected short-stay revenue vs a vanilla BTL for this property.
See real sub-let margins (HMO room rates & SA nightly rates) vs the landlord rent.
Area
Agent & docs
FAQ
About Moss Lane, Altrincham
Explore nearby