We've tightened what earns a Pursue. A home now needs a published valuation, a strategy that still makes money after real running costs and lender stress tests, and no listing problems that would stop a mortgage. You'll see fewer Pursues, and each one has been checked harder.
See how verdicts work3-bedroom terraced house · WA14 1LE
Sold STCListed 115 days
Opportunity summary
See Archie’s verdict, returns by strategy and what to check before viewing.
About
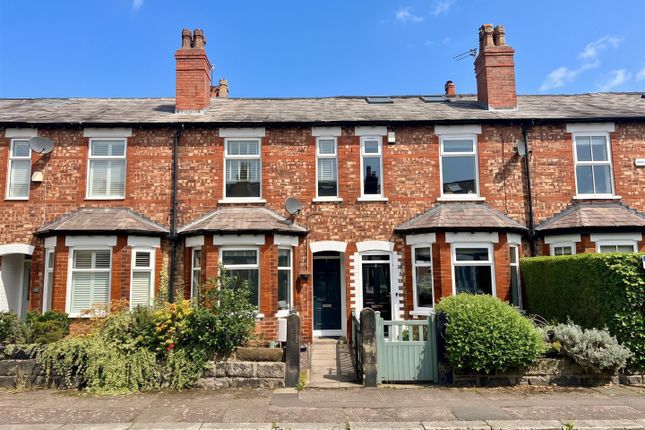
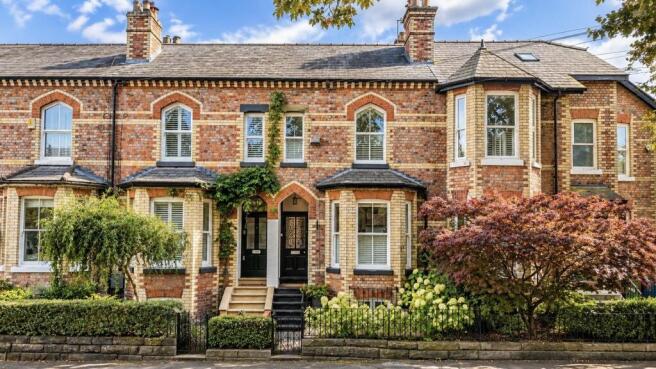
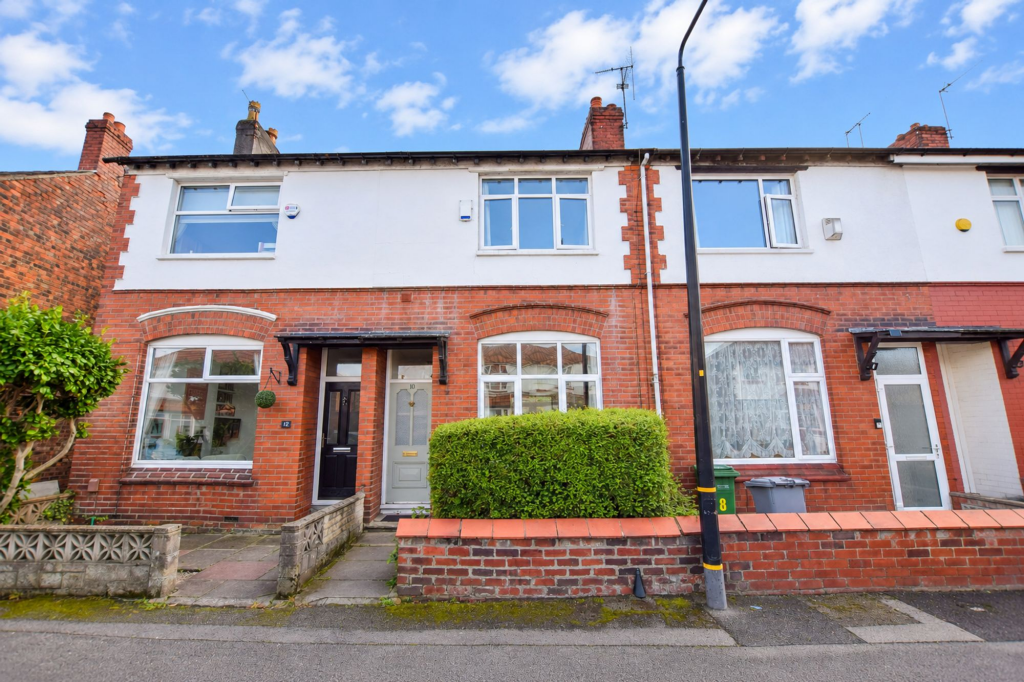
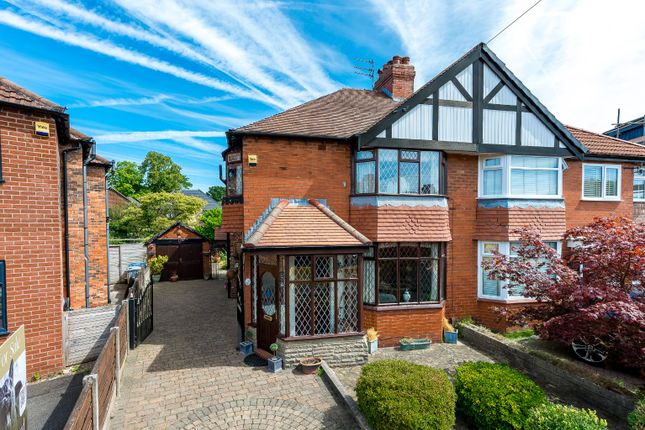
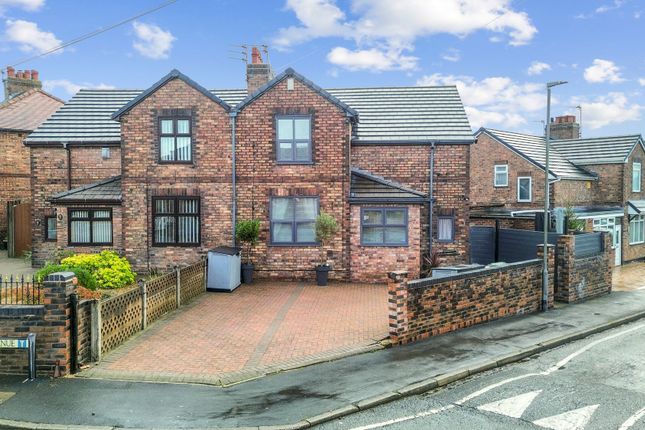
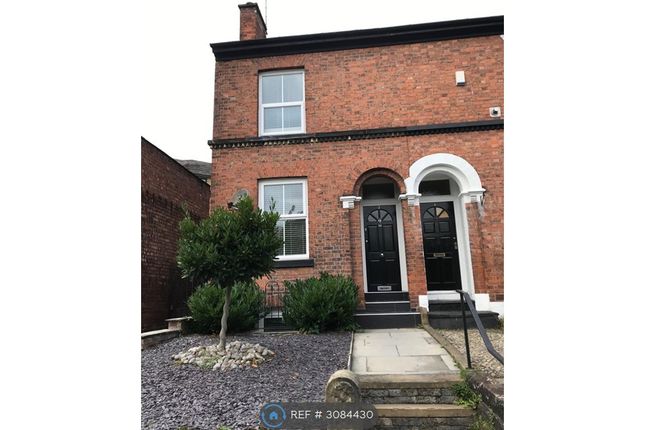
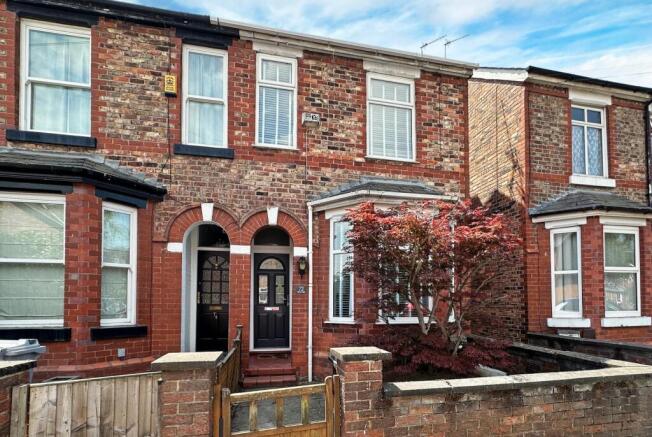
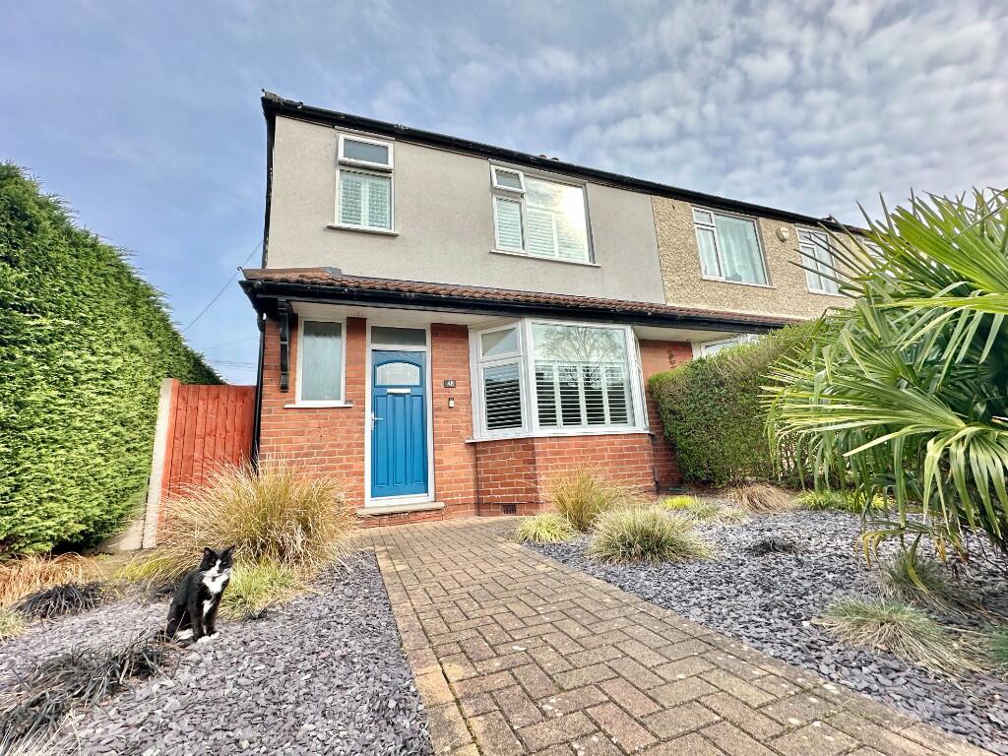
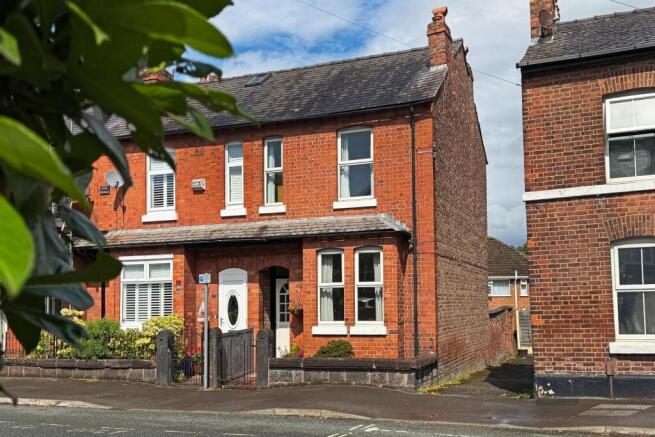
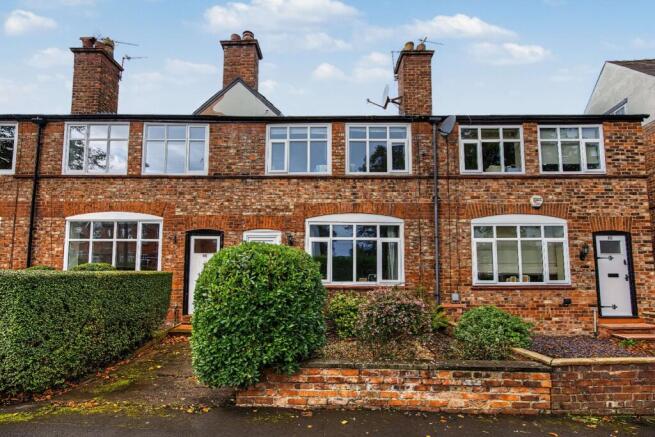
A well presented bay fronted period terraced house positioned adjacent to the town centre and with private westerly facing lawned rear gardens. Original charm and character.
The superbly proportioned accommodation briefly comprises covered porch, entrance hall, sitting room with feature fireplace, dining room with built-in furniture, contemporary fitted kitchen with integrated appliances, two excellent double bedrooms, single bedroom and modern bathroom/WC.
Gas fired central heating and PVCu double glazing. Permit parking available. Paved rear terrace. Less than half a mile from Altrincham Market Hall and in close proximity to the Metrolink station.
Grosvenor Road forms part of a popular residential location containing period houses mainly of similar age and varying design all of which combines to create an attractive setting.
Approximately a ¼ mile distance is the comprehensive shopping centre of Altrincham with its highly popular Market Hall which contains a variety of establishments including small independent retailers and informal dining options.
The Metrolink station provides a commuter service into Manchester and the location is also ideal being within the catchment area of highly regarded primary and secondary schools.
In addition, 500 yards to north lies Navigation Park with its variety of recreational facilities.
The accommodation benefits from gas fired central heating together with PVCu double glazing and retains much of the original character including decorative mouldings and panelled doors combined with tall ceilings and superbly proportioned rooms.
Neighbouring properties have extended at ground floor level or converted the loft space and, therefore, there is also much further potential, subject to obtaining the relevant approval.
Approached beyond a covered porch, the entrance hall leads onto a spacious sitting room with the focal point of a natural wood fireplace surround, ornate tiled insert and living flame gas fire.
In addition, a bay window creates an abundance of natural light and overlooks the colourful courtyard garden.
Positioned toward the rear, a generous dining room features full height built-in cupboards and a wide opening leads into the adjacent fitted kitchen with contemporary high gloss units and a range of integrated appliances.
Furthermore, a wood grain effect composite door provides access to the rear gardens.
At first floor level there are two double bedrooms, a single bedroom which is currently used as an office and may prove invaluable for those who choose to work from home and a modern bathroom/WC with white suite and chrome fittings.
Externally the paved terrace is ideal for entertaining during the summer months and there is a lawned garden beyond with mature borders, a walled perimeter and gated access to the rear.
Importantly with a westerly aspect to enjoy the sunshine throughout the afternoon and into the evening. Permit parking is in operation supported by Trafford Council.
Accommodation - Ground Floor: Covered Porch - Panelled PVCu front door with opaque double glazed fan-light and matching transom light above. Tiled floor. External light point.
Entrance Hall - Staircase to the first floor. Laminate wood flooring. Cornice and corbels. Covered radiator.
Sitting Room - 4.34m x 3.43m (14'3" x 11'3") - Natural wood fireplace surround, decorative tiled insert and coal effect/living flame gas fire set upon a tiled hearth.
PVCu double glazed angular bay window. Two wall light points. Cornice. Picture rail. Radiator. Dining Room - 3.94m x 3.61m (12'11" x 11'10") - Built-in cupboards with shelving.
Under-stair storage cupboard with shelving and space for hanging coats and jackets. PVCu double glazed window to the rear. Natural wood flooring. Coved cornice. Radiator.
Wide opening to: Kitchen - 4.04m x 2.44m (13'3" x 8') - Fitted with a range of high gloss white wall and base units beneath granite effect heat resistant work-surfaces and inset 1½ bowl stainless drainer sink with mixer tap and tiled splash-back.
Integrated appliances include a double electric oven/grill, four ring gas hob with stainless steel cooker hood above and dishwasher. Space for a fridge/freezer.
Recess for an automatic washing machine. Wood grain effect composite door to rear gardens. PVCu double glazed window to the side and rear. Stone effect flooring. Coved cornice. Radiator.
First Floor: Landing - Access to the partially boarded loft space and wall mounted gas central heating boiler via a retractable ladder. Turned spindle balustrade. Recessed low-voltage lighting.
Coved cornice. Bedroom One - 4.57m x 3.68m (15' x 12'1") - Fitted shelving to the chimney breast recess. Two PVCu double glazed windows to the front. Coved cornice. Radiator.
Bedroom Two - 3.99m x 2.69m (13'1" x 8'10") - Cast iron fireplace. PVCu double glazed window to the rear. Coved cornice. Radiator.
Bedroom Three - 2.44m x 1.98m (8' x 6'6") - PVCu double glazed window to the rear. Radiator.
Bathroom/Wc - 1.96m x 1.63m (6'5" x 5'4") - White/chrome suite comprising panelled bath with mixer tap plus electric shower and screen above, wall mounted vanity wash basin and low-level WC all set within tiled surrounds.
Matching cabinet. Opaque PVCu double glazed window to the side. Tiled floor. Recessed LED lighting. Extractor fan. Chrome heated towel rail.
Outside - Permit parking is available by application to Trafford Council. Services - All mains services are connected. Possession - Vacant possession upon completion.
Tenure - We are informed the property is Freehold. This should be verified by your Solicitor. Council Tax - Band C.
Note - These particulars are intended only as a general guide to prospective purchasers and do not constitute, nor constitute any part of, an offer or contract.
They are prepared in good faith from information supplied by the seller and from observations made during inspection.
Whilst every care has been taken in their preparation, neither the seller nor the agent gives any representation or warranty, express or implied, as to their accuracy or completeness.
Nothing contained within these particulars shall be taken as a representation that the property is in good structural condition or that any services, appliances, equipment or facilities are in working order, all of which should be independently verified by the purchaser.
Value & comps
No previous sales on record.
Returns
Set an offer; the calculator follows it.
We're still gathering serviced-accommodation data for this area.
Archie refurb estimate: a Pro feature
0.0% below asking
This is not financial or investment advice. Prop AI Deals is not authorised by the Financial Conduct Authority (FCA) to provide investment advice.
All investment calculators, property analyses, and AI-generated insights are for informational purposes only. Property investment carries risk and may result in financial loss. All calculations should be independently verified and you should consult with FCA-authorised financial advisers before making any investment decisions.
Past performance does not guarantee future results. Tax implications vary by individual circumstances.
Deal
Properties like this can earn 2–3x BTL yields when converted to HMO, with retrofit costs around £10k/room. Sign in to see the full tier, yield projection, and cost breakdown.
Commercial properties like this can earn 30-50% higher yields when converted to residential under Class MA / Q / P / PA, with prior approval costing ~GBP 96/unit. Sign in to see the recommended route, yield uplift, and cost breakdown.
BRRR-suited properties can recycle 80-100% of investor capital on refi, leaving a high-yielding rental with most of the money out. Sign in to see the refurb cost stack, ARV projection, and refinance maths.
Detached + large garden = sub-division play. Pro tier unlocks the tier badge, plot size, uplift estimate, and regional land benchmark.
Short-lease flats trade at deep discount, but extending under the 1993 Act often costs far less than the discount. Pro tier unlocks the tier badge, premium breakdown, long-lease ARV and arbitrage maths.
See projected short-stay revenue vs a vanilla BTL for this property.
See real sub-let margins (HMO room rates & SA nightly rates) vs the landlord rent.
Area
Agent & docs

FAQ
About Grosvenor Road, Altrincham
Explore nearby