We've tightened what earns a Pursue. A home now needs a published valuation, a strategy that still makes money after real running costs and lender stress tests, and no listing problems that would stop a mortgage. You'll see fewer Pursues, and each one has been checked harder.
See how verdicts work2-bedroom bungalow
For saleListed 3 days
Opportunity summary
See Archie’s verdict, returns by strategy and what to check before viewing.
About
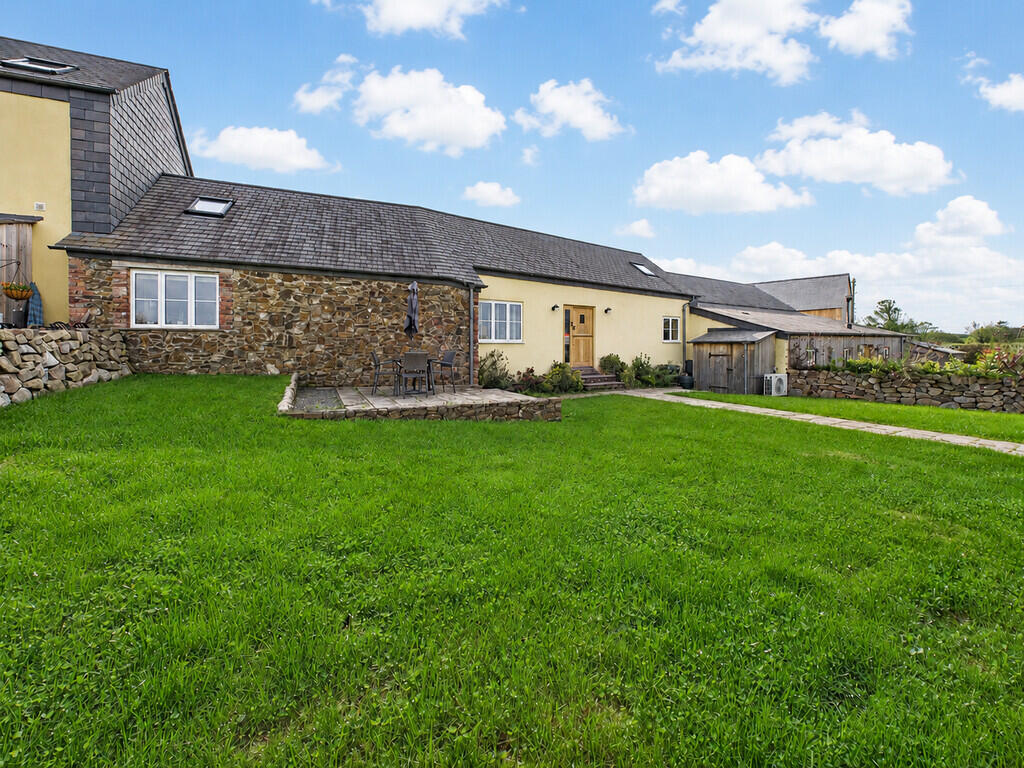
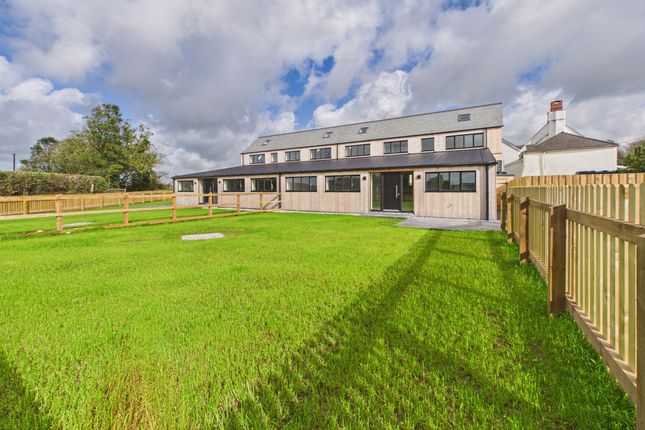
Honeysuckle Cottage is a beautifully appointed, mid-terrace barn conversion that effortlessly blends character, charm and thoughtful design.
The property offers attractive lime rendered walls, elegant slate windowsills and exposed oak beams and a-frames, complemented by carefully considered architectural lighting that enhances its unique character and creates a warm, welcoming atmosphere.
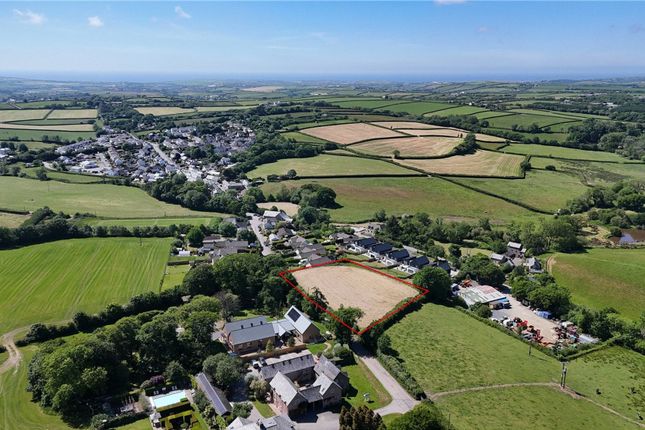
Set within a courtyard alongside a collection of similar barn conversions, with the original farmhouse positioned to the rear, Honeysuckle Barn enjoys a delightful sense of place and a charming rural setting.
To the front, beautiful views stretch across the surrounding countryside towards the picturesque village of Bridgerule, providing a lovely backdrop to this inviting home.
You enter into the heart of the property via a oak wooden stable style door to an impressive open-plan kitchen, living and dining room Property description Honeysuckle Cottage is a beautifully appointed, mid-terrace barn conversion that effortlessly blends character, charm and thoughtful design.
The property offers attractive lime rendered walls, elegant slate windowsills and exposed oak beams and a-frames, complemented by carefully considered architectural lighting that enhances its unique character and creates a warm, welcoming atmosphere.
Set within a courtyard alongside a collection of similar barn conversions, with the original farmhouse positioned to the rear, Honeysuckle Barn enjoys a delightful sense of place and a charming rural setting.
To the front, beautiful views stretch across the surrounding countryside towards the picturesque village of Bridgerule, providing a lovely backdrop to this inviting home.
You enter into the heart of the property via a oak wooden stable style door to an impressive open-plan kitchen, living and dining room, 16ft vaulted ceilings with exposed oak beams and a-frames create a wonderful sense of space and character.
Beautiful large-format limestone flooring, complemented by underfloor heating, adds a touch of understated elegance, while the kitchen features attractive wooden work surfaces.
Oak ledged and latch doors lead to two well-proportioned double bedrooms, both with attractive exposed stonework.
The principal bedroom benefits from its own en-suite shower room, while a separate family bathroom serves the second bedroom and guests.
Both bathrooms feature attractive limestone-tiled walls and flooring. Outside there is off road parking for two vehicles and enclosed gardens to the front offering views towards the pretty village.
Open plan kitchen living dining room 33' 5" x 16' 11" (10.19m x 5.16m) Enterting via an oak stable style door to this amazing open plan multi zone room with 16ft high vaulted ceiling with exposed oak wooden beams and 'A' frames with feature pendant and up lights.
Part exposed stone and feature brick work.
Aluminium double glazed window to the front elevation with slate windowsill overlooking the gardens and the village of Bridgerule and twin matching windows to the rear overlooking the courtyard and old farmhouse.
Beautiful large format limestone flooring with underfloor heating.
The kitchen is finished with a range of matching wall and base units with solid wooden worksurface, undermounted Belfast style sink with mixer tap.
Inset four ring induction hob with extractor hood, integrated appliances comprise of electric double oven and microwave combi oven, fridge freezer, dishwasher and washing machine.
Bedroom one 11' 9" x 10' 3" (3.58m x 3.12m) A bright and spacious principal double bedroom with 15ft high vaulted ceiling with exposed oak beams and wooden 'A' frame, aluminium double glazed window to the front elevation with slate windowsill overlooking the gardens and the village of Bridgerule.
Part exposed stone wall and underfloor heating.
Door to:- ensuite 10' 4" x 4' 3" (3.15m x 1.3m) Exposed oak beams and wooden 'A' frame, aluminium obscure double glazed window to the rear elevation, beautiful limestone wall and floor tiling.
Fixed glass shower screen, mains fed soak head shower with separate hand attachment, limestone shelf with freestanding wash hand basin, tower mixer tap, toilet bowl with concealed cistern and wall mounted heated towel rail.
Bedroom two 12' 3" x 11' 1" (3.73m x 3.38m) A bright and spacious double bedroom with 15ft high vaulted ceiling with exposed oak beams and wooden 'A' frame, aluminium double glazed window to the front elevation with slate windowsill overlooking the gardens and the village of Bridgerule.
Part exposed stone wall and underfloor heating.
Bathroom 10' 6" x 4' 11" (3.2m x 1.5m) Exposed oak beams and wooden 'A' frame, aluminium obscure double glazed window to the rear elevation, beautiful limestone wall and floor tiling.
Panel enclosed bath with fixed glass shower screen, mains fed soak head shower with separate hand attachment, limestone shelf with freestanding wash hand basin, tower mixer tap, toilet bowl with concealed cistern and wall mounted heated towel rail.
Plant room 4' 10" x 3' 6" (1.47m x 1.07m) Housing the pressurised hot water cylinder and underfloor heating manifolds.
Outside There is off road parking for two vehicles with wooden pedestrian gate and path leading to the front door.
The gardens are located to the front of Honeysuckle Barn and are enclosed by a wooden fence to the front and stone wall to either side.
The gardens are laid to lawn with a patio seating area and attractive flower beds. Council tax Band B services Mains electricity and mains water. Private drainage via treatment plant.
Air source heat pump tenure Freehold
Value & comps
No previous sales on record.
Returns
Set an offer; the calculator follows it.
We're still gathering serviced-accommodation data for this area.
Archie refurb estimate: a Pro feature
0.0% below asking
This is not financial or investment advice. Prop AI Deals is not authorised by the Financial Conduct Authority (FCA) to provide investment advice.
All investment calculators, property analyses, and AI-generated insights are for informational purposes only. Property investment carries risk and may result in financial loss. All calculations should be independently verified and you should consult with FCA-authorised financial advisers before making any investment decisions.
Past performance does not guarantee future results. Tax implications vary by individual circumstances.
Deal
Properties like this can earn 2–3x BTL yields when converted to HMO, with retrofit costs around £10k/room. Sign in to see the full tier, yield projection, and cost breakdown.
Commercial properties like this can earn 30-50% higher yields when converted to residential under Class MA / Q / P / PA, with prior approval costing ~GBP 96/unit. Sign in to see the recommended route, yield uplift, and cost breakdown.
BRRR-suited properties can recycle 80-100% of investor capital on refi, leaving a high-yielding rental with most of the money out. Sign in to see the refurb cost stack, ARV projection, and refinance maths.
Detached + large garden = sub-division play. Pro tier unlocks the tier badge, plot size, uplift estimate, and regional land benchmark.
Short-lease flats trade at deep discount, but extending under the 1993 Act often costs far less than the discount. Pro tier unlocks the tier badge, premium breakdown, long-lease ARV and arbitrage maths.
See projected short-stay revenue vs a vanilla BTL for this property.
See real sub-let margins (HMO room rates & SA nightly rates) vs the landlord rent.
Area
Agent & docs
FAQ
About Lodgeworthy Farm, Holsworthy
Explore nearby