3-bedroom detached house · EX22 7ER
For saleListed 43 days
Opportunity summary
See Archie’s verdict, returns by strategy and what to check before viewing.
About
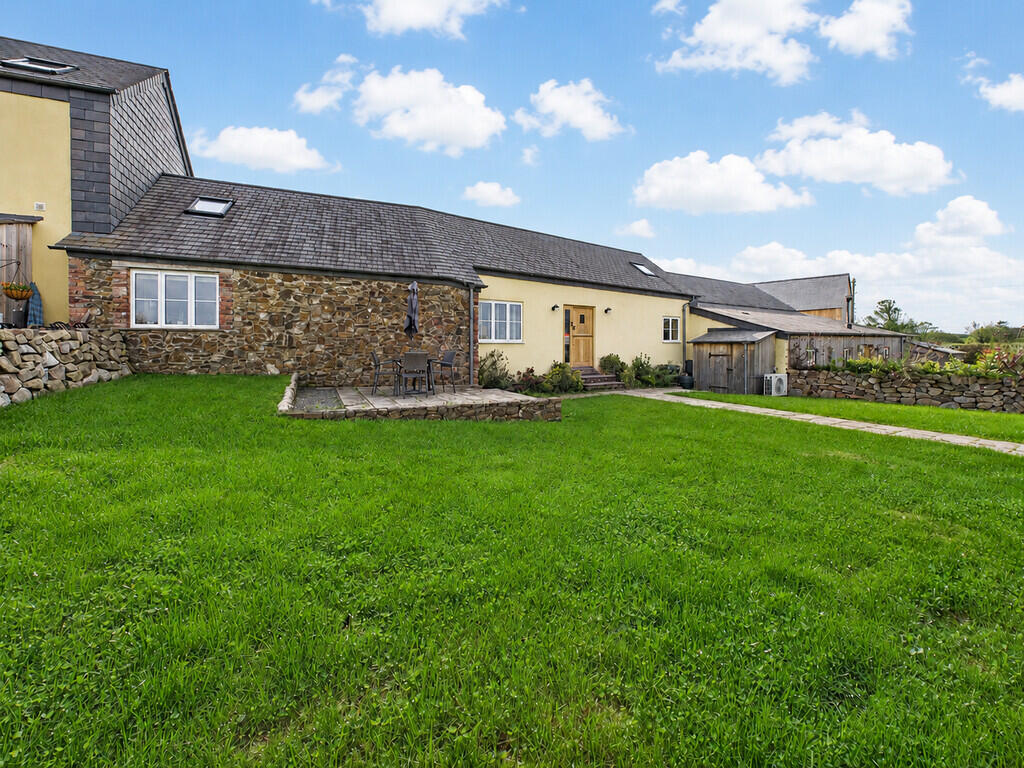
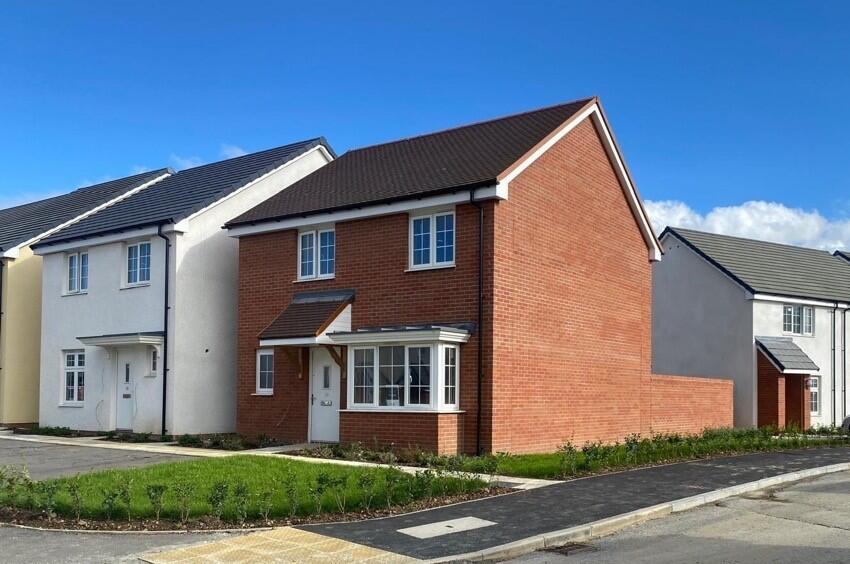
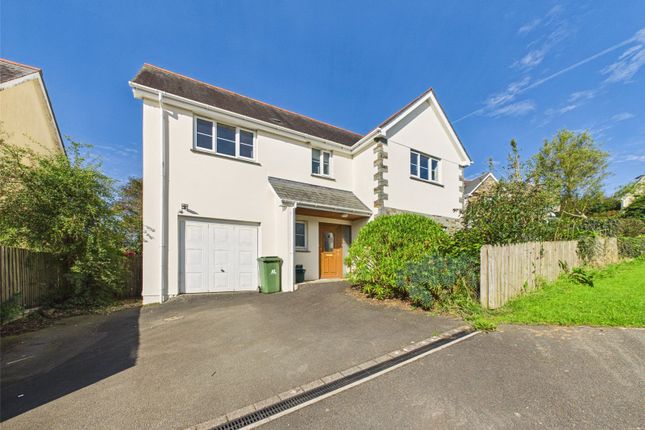
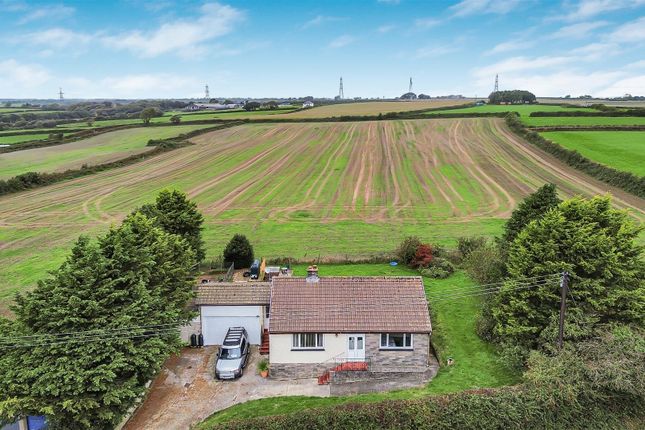
A quirky, reverse level 3 bedroom (1 ensuite) detached brand new build, with good views, off road parking and gardens .3 bedroom detached brand new home, Reverse level accommodation, Sold with an Architects Certificate, Garden, veranda and tarmac off road parking, Lovely countryside views from the living room, Central village location, easy walk to primary school, Bude, the beaches and facilities just 7 miles distant, High quality of finish.
Freehold, Council Tax band - tbc, EPC Band: B.
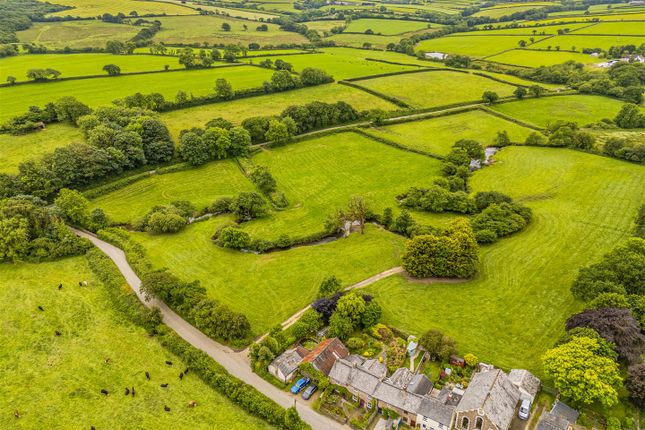
Situation Garden Cottage occupies an central location within this popular village, enjoying a delightful outlook over the surrounding countryside from the first floor living room.
Within walking distance from the property is a county primary school, public house, village play area, community centre and community shop.
A more comprehensive range of shopping facilities can be found at the coastal resort of Bude on the North Cornish coast which is some 6.8 miles distant or Holsworthy which offers further general stores including Waitrose.
At Bude there is a choice of sandy beaches and some magnificent walks along the cliffs or historic Bude canal.
There are educational facilities up to 'A' level standard and a variety of shops and supermarkets.
The market town of Holsworthy is 5.3 miles away with its Waitrose supermarket, doctors, dentists and veterinary surgery together with places of worship.
The former market town of Launceston, known as the 'Gateway to Cornwall' is some 13.6 miles to the south with access to the vital A30 trunk road which links the cathedral cities of Exeter and Truro.
At Exeter there is an international airport, mainline railway station serving London Paddington and access to the M5 motorway.
Description This individual detached, reverse-level new build has been thoughtfully designed in a quirky cottage style combined with modern efficiency.
Constructed with low maintenance in mind, the property benefits from uPVC double glazed windows, including four sash-style windows enhancing its cottage appeal, alongside an air source heat pump providing hot water and central heating.
Internally, there are contemporary chrome electric fittings to the ground floor and a heat recovery ventilation system throughout, ensuring comfort and energy efficiency, with a "B" EPC rating.
The layout has been carefully considered to maximise natural light, with vaulted ceilings, skylights and large openings creating a bright and welcoming home.
There is dual access to both floors, offering flexible accommodation for those requiring level living.
The property was built with r-Wall construction, will be sold with an Architects Certificate and our client is prepared to discuss flooring as part of the negotiation process.
Accommodation The accommodation is arranged in a reverse-level format, with the main living areas on the ground floor, with a lower ground floor level where the bedrooms will be found.
The spacious kitchen/dining room is a sociable and versatile space, offering ample room for a dining table as well as a sofa or snug area.
Two skylights flood the room with natural light, complementing the bespoke work surfaces and matching fitted units.
Integrated appliances include a double oven, ceramic hob and dishwasher, with a plumbed space for a washing machine located in the adjacent utility room.
The utility room also provides additional storage, matching worktops, housing for the hot water cylinder and a useful WC.
An inner hall leads to the staircase and into the impressive living room, a particularly attractive feature of the home, enjoying a vaulted ceiling, exposed natural timber detailing and two sash windows framing views across the village towards open fields and countryside beyond.
On the lower ground floor, a hallway provides access to the remaining accommodation and includes an external door to the side as well as a cupboard housing the electric meter.
The principal bedroom is positioned to the front and benefits from two sash windows and an ensuite shower room, fitted with an electric shower and aqua panelling, along with useful under-stairs storage.
There is a single third bedroom, ideal for use as a study, office or hobby room, while the family bathroom is well appointed with a vanity unit incorporating a wash basin, WC and bath with a direct feed shower and distinctive onion-style shower head, complemented by a quality black-trimmed shower screen.
A further double bedroom is situated to the rear, featuring French doors opening to the side, providing direct access to the garden and allowing an abundance of natural light - an ongoing theme throughout this thoughtfully designed home.
Outside The property is approached via its own gravelled driveway (with one neighbouring property having a pedestrian right of access to their front door) leading to a gated tarmac parking area, providing off-road parking.
This area is enclosed by quality fencing and trellis, aiding seclusion.
The parking area borders a low maintenance garden, predominantly laid to lawn and enhanced by newly planted trees and sleeper-edged landscaping.
A paved pathway leads to steps down to the lower ground floor entrance, while a veranda provides a wonderful space to sit and enjoy the afternoon and evening sun.
There is an outside tap, lights and socket, with a connection readily available for installing an EV charger.
The outside space has been carefully arranged to complement the property, creating a low maintenance, attractive and enjoyable garden.
Viewings Strictly by prior appointment with the vendors' appointed agents, Stags. Services Main electricity, water and drainage.
Air source heat pump firing the central heating and hot water and Heat Recovery System. Broadband availability: Superfast and Standard adsl, Mobile signal: Voice and data limited availability (Ofcom).
Please note the agents have not inspected or tested these services. The property is sold subject to all local authority charges.
Directions From Launceston proceed along the B3254 passing through the village of Whitstone. After another few miles, take the first right turn signposted Bridgerule.
Drive into the village and at the t-junction turn left, where the driveway to Garden Cottage will be found a little way along on the left hand side.
What3words: Garden Cottage - founders.ranch.hammocks. Start of the driveway - rider.helm.freshest
Value & comps
No previous sales on record.
Returns
Set an offer; the calculator follows it.
We're still gathering serviced-accommodation data for this area.
Archie refurb estimate: a Pro feature
0.0% below asking
This is not financial or investment advice. Prop AI Deals is not authorised by the Financial Conduct Authority (FCA) to provide investment advice.
All investment calculators, property analyses, and AI-generated insights are for informational purposes only. Property investment carries risk and may result in financial loss. All calculations should be independently verified and you should consult with FCA-authorised financial advisors before making any investment decisions.
Past performance does not guarantee future results. Tax implications vary by individual circumstances.
Deal
Properties like this can earn 2–3x BTL yields when converted to HMO, with retrofit costs around £10k/room. Sign in to see the full tier, yield projection, and cost breakdown.
Commercial properties like this can earn 30-50% higher yields when converted to residential under Class MA / Q / P / PA, with prior approval costing ~GBP 96/unit. Sign in to see the recommended route, yield uplift, and cost breakdown.
BRRR-suited properties can recycle 80-100% of investor capital on refi, leaving a high-yielding rental with most of the money out. Sign in to see the refurb cost stack, ARV projection, and refinance maths.
Detached + large garden = sub-division play. Pro tier unlocks the tier badge, plot size, uplift estimate, and regional land benchmark.
Short-lease flats trade at deep discount, but extending under the 1993 Act often costs far less than the discount. Pro tier unlocks the tier badge, premium breakdown, long-lease ARV and arbitrage maths.
See projected short-stay revenue vs a vanilla BTL for this property.
See real sub-let margins (HMO room rates & SA nightly rates) vs the landlord rent.
Area
Agent & docs

FAQ
About Garden Cottage, Holsworthy
Explore nearby