We've tightened what earns a Pursue. A home now needs a published valuation, a strategy that still makes money after real running costs and lender stress tests, and no listing problems that would stop a mortgage. You'll see fewer Pursues, and each one has been checked harder.
See how verdicts work2-bedroom terraced house · EX22 7ER
For saleListed 24 days
Opportunity summary
See Archie’s verdict, returns by strategy and what to check before viewing.
About
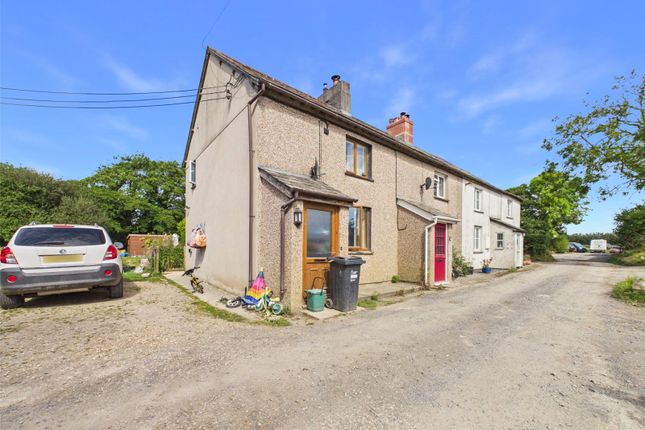
Albert House is an appealing end terrace cottage with a strong sense of character and a finish that feels both considered and comfortable.
Set in a central village position, the house offers attractive period features alongside practical updates for modern daily life.
The entrance hall gives a welcoming first impression and leads through the ground floor, where flagstone flooring runs throughout and adds texture and authenticity to the interior.
The lounge is a particularly inviting room, centred around a woodburning stove that gives it real focal point and atmosphere.
To the front, sash windows with fitted shutters enhance the cottage character, while the timber framed windows add to the overall sense of individuality.
The kitchen diner is a wonderfully characterful space, combining timeless cottage charm with practical everyday living.
Shaker-style cabinetry is complemented by warm wooden work surfaces, while the Aga-style range cooker creates an attractive focal point and enhances the room's inviting atmosphere.
Open shelving, traditional detailing and an excellent range of storage solutions add to the kitchen's appeal, including a large larder cupboard, integrated fridge and built-in dishwasher.
The result is a space that is both welcoming and highly functional.
To the rear, a lobby provides access to the courtyard garden and incorporates a useful utility cupboard with space for a washing machine, helping to keep the main kitchen area organised and uncluttered.
On the first floor, the character continues with exposed elm floorboards running throughout and exposed beams in the bedrooms.
Both bedrooms are good size dual aspect doubles, giving them a bright and airy feel as well as flexibility for a range of buyers, whether for full time occupation, visiting guests or home working.
The family bathroom has been fitted with a contemporary suite that sits well against the older features of the house, including a shower, freestanding roll top bath, handbasin and wc, creating a room that feels both practical and distinctive.
Outside, the rear courtyard garden faces south and has been arranged for low maintenance enjoyment.
Finished with stone chippings and a raised bed, it offers an attractive outdoor space without demanding extensive upkeep. Pedestrian access to the side elevation adds further convenience.
Sevices: Mains Electricity, Water and Drainage. A combination of both Electric and lpg heating.
From Bude proceed along the A3072 until reaching Red Post and turn right signposted Launceston, on the B3254.
Take the first left turn signposted Bridgerule and at the t-junction turn left towards the centre of the village where Albert House will be found a little way long on the right-hand side.
Entrance Hall Living Room (4.08m x 2.82m) Kitchen/Diner (4.6m x 3.27m) Lobby Landing Principal Bedroom (4.62m x 2.82m) Bedroom 2 (4.58m x 2.69m) Bathroom (2.31m x 1.94m) Services Mains Electricity, Water and Drainage.
Tenure Freehold EPC Tbc Local Authority Torridge District Council Council Tax Band B Viewing Arrangements Viewings Strcitly by Appointment with the Sole Selling Agent.
Value & comps
No previous sales on record.
Returns
Set an offer; the calculator follows it.
We're still gathering serviced-accommodation data for this area.
Archie refurb estimate: a Pro feature
0.0% below asking
This is not financial or investment advice. Prop AI Deals is not authorised by the Financial Conduct Authority (FCA) to provide investment advice.
All investment calculators, property analyses, and AI-generated insights are for informational purposes only. Property investment carries risk and may result in financial loss. All calculations should be independently verified and you should consult with FCA-authorised financial advisers before making any investment decisions.
Past performance does not guarantee future results. Tax implications vary by individual circumstances.
Deal
Properties like this can earn 2–3x BTL yields when converted to HMO, with retrofit costs around £10k/room. Sign in to see the full tier, yield projection, and cost breakdown.
Commercial properties like this can earn 30-50% higher yields when converted to residential under Class MA / Q / P / PA, with prior approval costing ~GBP 96/unit. Sign in to see the recommended route, yield uplift, and cost breakdown.
BRRR-suited properties can recycle 80-100% of investor capital on refi, leaving a high-yielding rental with most of the money out. Sign in to see the refurb cost stack, ARV projection, and refinance maths.
Detached + large garden = sub-division play. Pro tier unlocks the tier badge, plot size, uplift estimate, and regional land benchmark.
Short-lease flats trade at deep discount, but extending under the 1993 Act often costs far less than the discount. Pro tier unlocks the tier badge, premium breakdown, long-lease ARV and arbitrage maths.
See projected short-stay revenue vs a vanilla BTL for this property.
See real sub-let margins (HMO room rates & SA nightly rates) vs the landlord rent.
Area
Agent & docs

FAQ
About Albert House,, Bridgerule, Devon
Explore nearby