4-bedroom bungalow · SK9 7US
Listing removedListed 328 days
Opportunity summary
See Archie’s verdict, returns by strategy and what to check before viewing.
About
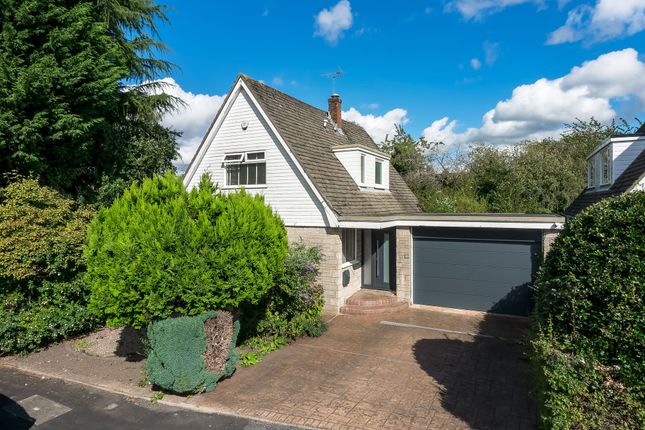
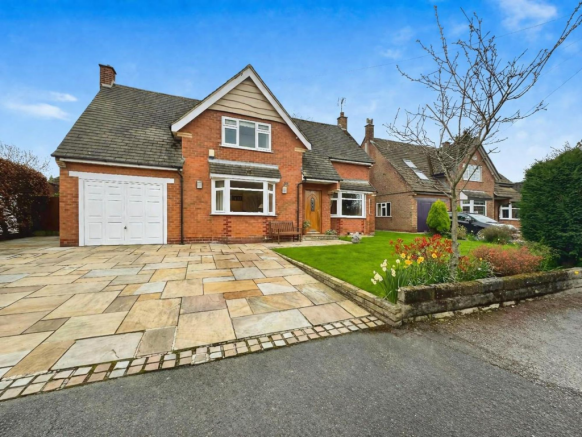
This contemporary refurbished and remodelled detached bungalow enjoys a quiet setting with a westerly facing garden to the rear.
The property has been thoughtfully redesigned and extended to create well-balanced, spacious family accommodation finished to a good standard throughout.
At the heart of the home is an impressive open-plan living, dining and kitchen space.
The main living area features a cast-iron multi-fuel stove and natural oak flooring, while the bespoke contemporary kitchen is fitted with granite work surfaces and integrated appliances.
From this space, a spiral staircase leads to an additional room above currently used as storage. The bungalow offers four bedrooms, including a generous master suite with an en-suite bathroom.
A stylish wet room, fitted with contemporary sanitary ware and bespoke tiling, complements the accommodation. Further benefits include double glazing and gas heating system.
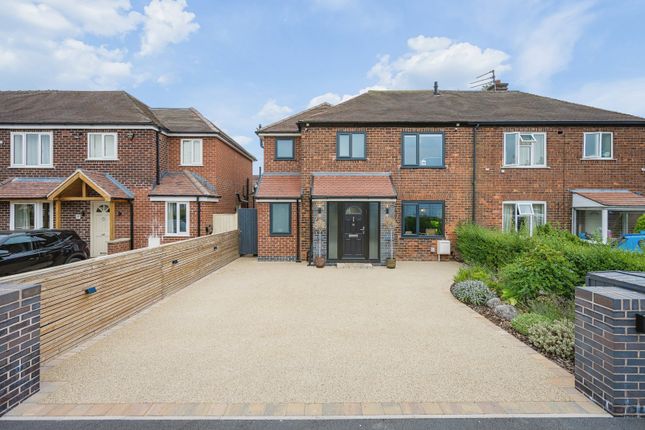
Externally, the property is surrounded by attractive gardens with a resin-bonded driveway, pathways and patios.
There are three distinct outdoor areas, including a main seating area designed to accommodate an outdoor projector.
The rear garden enjoys the full advantage of its westerly aspect, featuring Astro turf lawn, hedging and a further patio, ideal for relaxing and entertaining.
Entrance Hall A modern glazed front door with obscure glazed panels to the sides, vaulted ceiling, fitted draw units, travertine tiled flooring, a vertical column radiator, feature light fitting, double glazed French doors to side garden, internal oak doors and opening to; Open Plan Living Dining Kitchen Living/Dining/Family Room Wood burning stove, chrome power points, TV connection point, vertical column radiators, natural oak flooring, spiral staircase to the first floor, bi-folding doors and double glazed full height window to the rear.
Kitchen Area A contemporary kitchen comprising of a range of wall and base units with an island incorporated.
Granite worksurfaces over base units with tiled splash back and a stainless steel sink unit under mounted with drainer grooves routed into the worksurface.
A range of appliances comprising of free standing range cooker with 5 ring gas hob and extractor fan over, ‘Miele’ oven, microwave, plate warmer, space for American fridge freezer and dish washer.
Chrome power points, down lights, tiled flooring and double glazed full height window to the rear.
Bedroom 1 Double glazed window to the front, a radiator, electric radiator, built in wardrobes with hanging rails, shelving and drawer units, vaulted ceiling, downlights, tiled flooring, chrome power points and TV aerial point.
En Suite Bathroom Fitted with a modern suite comprising of panelled jacuzzi style bath with mixer tap and shower attachment over, circular wash hand basin with mixer tap, low level WC, tiled walls and flooring.
Bedroom 2 Double glazed window to the front, vertical column radiator, TV connection point, chrome power points, vaulted ceiling and an extractor fan.
Bedroom 3 Double glazed window to the front, electric radiator, down lights and chrome power points.
Bedroom 4/Study Double glazed window to the side, electric radiator, down lights and chrome power points.
Family Bathroom Obscure double glazed window to the side, fitted with a modern suite comprising of walk in shower with fixed head and handheld mains shower, low level WC with concealed cistern, wash hand basin inset into drawer unit with vanity mirror over, tiled walls and flooring, chrome heated ladder style towel radiator, downlights and extractor fan.
Store Room Gardens The property is approached via an attractive resin-bound driveway offering ample off-road parking and leading directly to the front door.
A low brick wall and mature hedge line the boundary, providing a pleasant sense of privacy.
The front garden features a neat lawn, a small raised brick flowerbed, a pathway giving access to the rear garden, and a useful timber shed.
The rear garden is thoughtfully designed with low-maintenance living in mind, consisting of two clearly defined areas finished with resin and artificial grass.
A mature hedge continues along the boundary, complemented at the rear by a secure timber fence.
A stylish flowerbed, framed with timber sleepers and enhanced by external spot lighting, adds a touch of elegance to the outdoor space.
Local Authority & Council Tax Cheshire East Council - Band E - 2025/2026 - £2827.55 Material Information Part A Tenure: Freehold Rent charge: The land is subject to a perpetual yearly rent charge of £15.
Material Information Part B Property Type: See above Property Construction: Brick built, tiled roof Number and types of room: See above Electricity Supply: Mains Water Supply: Mains Sewerage: Mains Heating: Gas boiler and Radiators Broadband: Standard, superfast & ultrafast available Mobile Signal: EE = Good outdoor, variable in-home O2 = Good outdoor and in-door Three = Good outdoor, variable in-home Vodafone = Good outdoor, variable in-home Parking: See above Material Information Part C Building Safety: No known issues Restrictions, rights and easements: Land registry title is available on request Flood Risk: River & Seas = Very low.
Surface Water = Very low Costal Erosion Risk: No Planning Permissions: Sprift report available on request Accessibility/adaptions: ground floor bedrooms and living accommodation Coalfield or Mining Area: No
Value & comps
No previous sales on record.
Returns
Set an offer; the calculator follows it.
We're still gathering serviced-accommodation data for this area.
Archie refurb estimate: a Pro feature
0.0% below asking
This is not financial or investment advice. Prop AI Deals is not authorised by the Financial Conduct Authority (FCA) to provide investment advice.
All investment calculators, property analyses, and AI-generated insights are for informational purposes only. Property investment carries risk and may result in financial loss. All calculations should be independently verified and you should consult with FCA-authorised financial advisors before making any investment decisions.
Past performance does not guarantee future results. Tax implications vary by individual circumstances.
Deal
Properties like this can earn 2–3x BTL yields when converted to HMO, with retrofit costs around £10k/room. Sign in to see the full tier, yield projection, and cost breakdown.
Commercial properties like this can earn 30-50% higher yields when converted to residential under Class MA / Q / P / PA, with prior approval costing ~GBP 96/unit. Sign in to see the recommended route, yield uplift, and cost breakdown.
BRRR-suited properties can recycle 80-100% of investor capital on refi, leaving a high-yielding rental with most of the money out. Sign in to see the refurb cost stack, ARV projection, and refinance maths.
Detached + large garden = sub-division play. Pro tier unlocks the tier badge, plot size, uplift estimate, and regional land benchmark.
Short-lease flats trade at deep discount, but extending under the 1993 Act often costs far less than the discount. Pro tier unlocks the tier badge, premium breakdown, long-lease ARV and arbitrage maths.
See projected short-stay revenue vs a vanilla BTL for this property.
See real sub-let margins (HMO room rates & SA nightly rates) vs the landlord rent.
Area
Agent & docs

FAQ
About Grasmere Road, Alderley Edge, SK9
Explore nearby