4-bedroom house · SK9 7QG
For saleListed 125 days
Opportunity summary
See Archie’s verdict, returns by strategy and what to check before viewing.
About
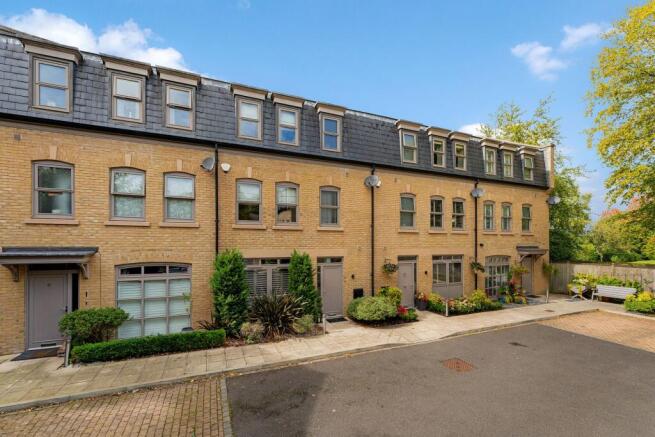
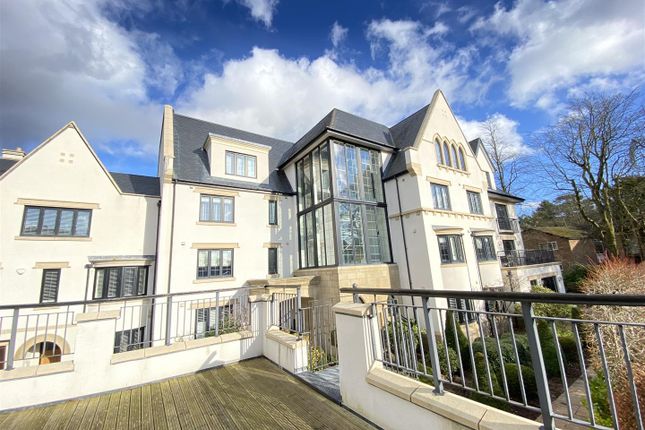
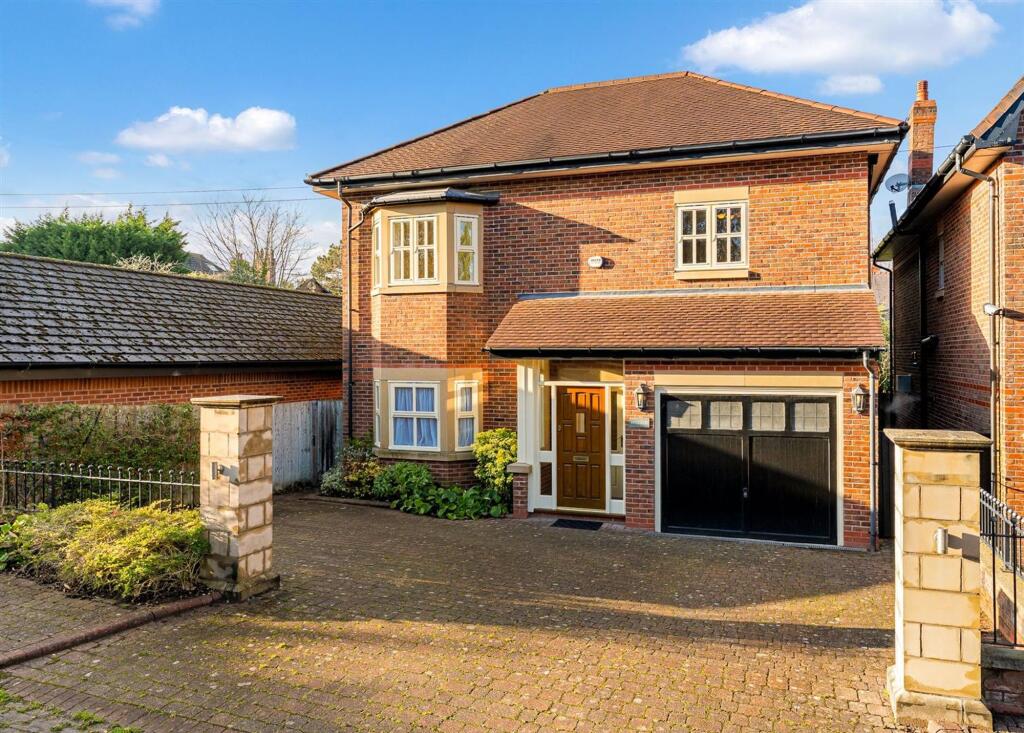
Introduction A spacious and beautifully presented four bedroom townhouse forming part of an exclusive gated development of just seventeen properties on Brook Lane, within easy walking distance of Alderley Edge village centre.
Arranged over three floors and extending to approximately 2,164 sq ft, the property offers generous family accommodation, a private corner garden and a large balcony with open views, all within one of the village's most established and sought after addresses.
The Seller's Story We moved into Oak Bank over a decade ago and from the very beginning, it felt like somewhere special. What drew us initially was the address itself.
Brook Lane has a calm, almost village within a village quality to it, and the moment the gates open you feel removed from the world outside, whilst knowing that everything Alderley Edge has to offer is just minutes away on foot.
We have walked to dinner, walked to the station, walked the children to school. That connection to the village without the noise of it has been one of the things we will miss most.
Over the years we have invested carefully in the home.
The bathrooms were completely redesigned and finished to a high specification, the plastering was refreshed throughout, and we worked hard on the styling and presentation to ensure every room felt considered and cohesive.
The private corner garden, with its mature planting, silver birch trees and stone terracing, became our favourite place to spend a summer evening.
We are proud of what this home has become, and we hope the next owners love it as much as we have.
The Home As the wrought iron electric gates open onto the landscaped courtyard, the quality and character of Oak Bank is immediately apparent.
Number 5 occupies a private corner position within the development, enjoying mature planting, silver birch trees and a sense of seclusion that the more open plots do not offer.
Stepping through the front door, the entrance hall leads through to the heart of the home, a generous open plan kitchen, dining and sitting room that spans the full rear of the ground floor.
The Miele fitted kitchen features granite worksurfaces, an integrated breakfast bar and a full suite of appliances including coffee machine, two fan ovens, combination microwave, steamer, fridge, freezer and dishwasher.
The dining area opens through French doors directly onto the private garden, whilst a step up leads to a beautifully proportioned sitting room with a deep semi circular bay window framing the views beyond.
A separate utility room sits off the kitchen with its own access to the garden, and a well fitted study provides a quiet space for working from home. A cloakroom and WC complete the ground floor.
The first floor is arranged as a true principal suite floor. The main bedroom faces the rear with French doors opening onto a large wrap around balcony.
A walk through fitted dressing room connects to a stunning contemporary en suite shower room, redesigned and fitted by the current owners with stone tiling and high quality fixtures throughout.
The drawing room sits opposite, generous and light filled, with its own set of French doors onto the same balcony and a living flame electric fire.
This floor genuinely works as a private retreat within the house, somewhere to close the door on the rest of the world.
The second floor provides three further double bedrooms, all well proportioned and served by a contemporary family bathroom, also refitted by the current owners.
The Garden Number 5 benefits from one of the most private gardens in the development, a result of its corner plot position.
Mature planting and silver birch trees provide natural screening, whilst stone terracing creates a series of seating areas that work well across the seasons.
The garden is largely low maintenance yet full of character, with formal box hedging and established borders offering plenty of scope for anyone with a green thumb to make it their own.
French doors from both the dining room and utility room connect the inside and outside seamlessly. The Area Alderley Edge needs little introduction.
One of Cheshire's most desirable addresses, the village offers an exceptional collection of independent restaurants, wine bars, boutiques and cafés alongside excellent schooling including Alderley Edge Community School, The Ryleys and Pownall Hall.
The train station is within easy walking distance and offers direct services to London in under two hours, whilst Manchester Airport is just six and a half miles away.
The Edge itself, with its ancient woodland and sweeping Cheshire views, is a short drive away for weekend walks.
Useful Information Tenure: Leasehold, 150 years from 1 July 2005 Local Authority: Cheshire East Council Council Tax Band: G Listing Status: Not Listed Flood Risk : According to the Government risk register chance of flooding for this address is 'low'.
Buyers should carry out their own due diligence via the Government long term flood risk service Parking: Single garage, single private parking space, plus visitors parking Management Company & Service Charge: Ground rent £250 per annum, service charge £262.36 per month, subject to change and to be verified by the purchaser's solicitor Fixtures and Fittings: Fixtures and fittings not explicitly mentioned are excluded from the sale.
A schedule of items to remain can be made available by separate negotiation Access: The property is situated within a private gated development, approached via electric wrought iron gates and a block paved driveway Wayleaves, Easements & Rights of Way : To the best of our knowledge, we are not aware of any wayleaves, easements or public rights of way affecting the property.
Buyers must instruct their solicitor to verify this as part of the legal due diligence process Other: A pre-application has been submitted for some new homes to be built on the land adjacent to Oak Bank.
Buyers should carry out their own due dilligience on Cheshire East Services Water: Mains water supply Drainage: Mains drainage Electricity: Mains electricity supply Heating & Climate Control: Underfloor gas fired central heating throughout, electric live flame fire Security & Entrance: Secure gated community with video entry to the main electric gate, alarm system and smoke alarms Internet & Connectivity: According to the OFCOM broadband checker, ultrafast broadband is available at the property, with predicted download speeds of up to 1800 Mbps and upload speeds of up to 220 Mbps.
Superfast and standard broadband are also available. Buyers should carry out their own due diligence regarding speeds and availability.
Mobile Coverage: According to the OFCOM mobile coverage checker, EE offers good outdoor coverage with variable in-home coverage, whilst O2, Three and Vodafone all offer good outdoor coverage.
Buyers should carry out their own due diligence regarding coverage.
Value & comps
No previous sales on record.
Returns
Set an offer; the calculator follows it.
We're still gathering serviced-accommodation data for this area.
Archie refurb estimate: a Pro feature
0.0% below asking
This is not financial or investment advice. Prop AI Deals is not authorised by the Financial Conduct Authority (FCA) to provide investment advice.
All investment calculators, property analyses, and AI-generated insights are for informational purposes only. Property investment carries risk and may result in financial loss. All calculations should be independently verified and you should consult with FCA-authorised financial advisors before making any investment decisions.
Past performance does not guarantee future results. Tax implications vary by individual circumstances.
Deal
Properties like this can earn 2–3x BTL yields when converted to HMO, with retrofit costs around £10k/room. Sign in to see the full tier, yield projection, and cost breakdown.
Commercial properties like this can earn 30-50% higher yields when converted to residential under Class MA / Q / P / PA, with prior approval costing ~GBP 96/unit. Sign in to see the recommended route, yield uplift, and cost breakdown.
BRRR-suited properties can recycle 80-100% of investor capital on refi, leaving a high-yielding rental with most of the money out. Sign in to see the refurb cost stack, ARV projection, and refinance maths.
Detached + large garden = sub-division play. Pro tier unlocks the tier badge, plot size, uplift estimate, and regional land benchmark.
Short-lease flats trade at deep discount, but extending under the 1993 Act often costs far less than the discount. Pro tier unlocks the tier badge, premium breakdown, long-lease ARV and arbitrage maths.
See projected short-stay revenue vs a vanilla BTL for this property.
See real sub-let margins (HMO room rates & SA nightly rates) vs the landlord rent.
Area
Agent & docs
FAQ
About 5 Oak Bank, Brook Lane, Alderley Edge, SK9 7
Explore nearby