5-bedroom semi-detached house · SK9 7JY
For saleListed 21 days
Opportunity summary
See Archie’s verdict, returns by strategy and what to check before viewing.
About
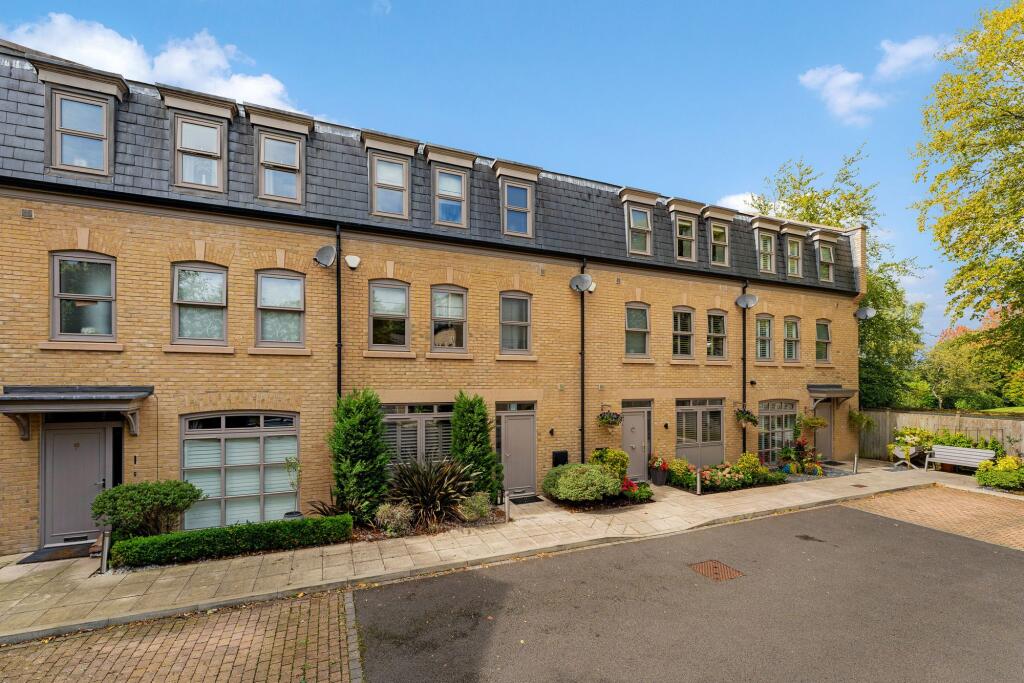
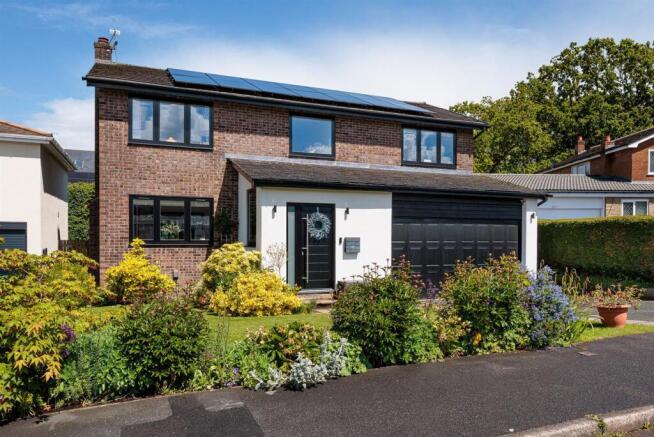
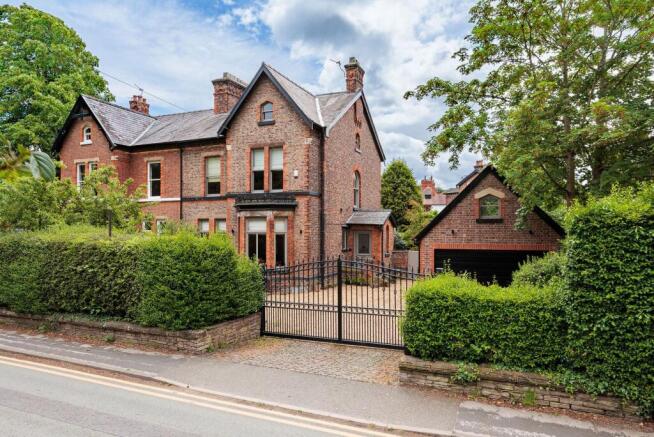
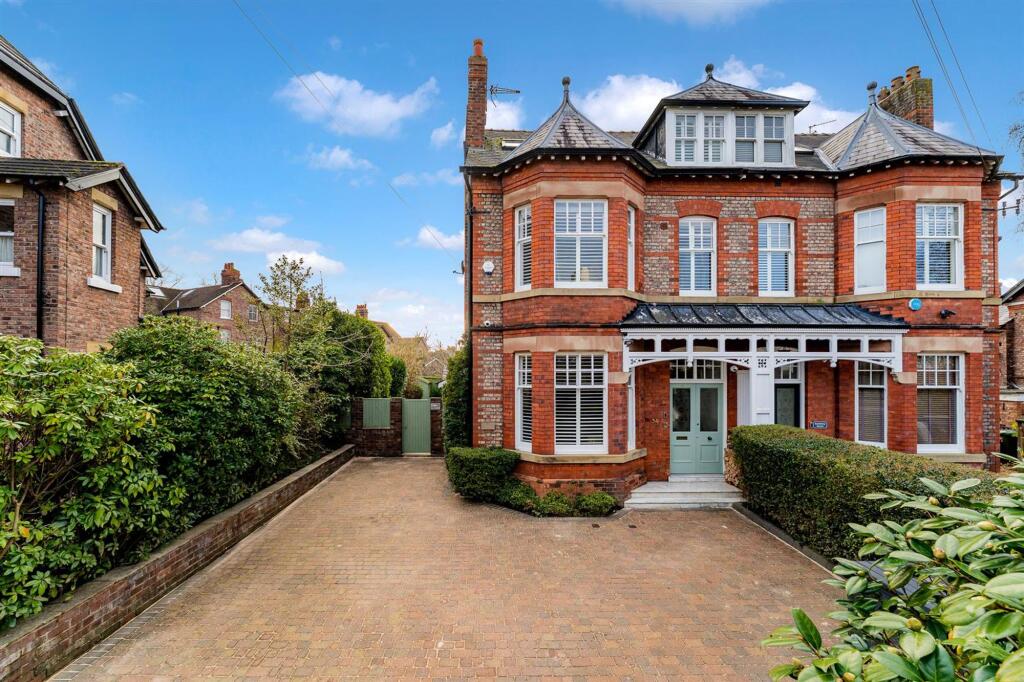
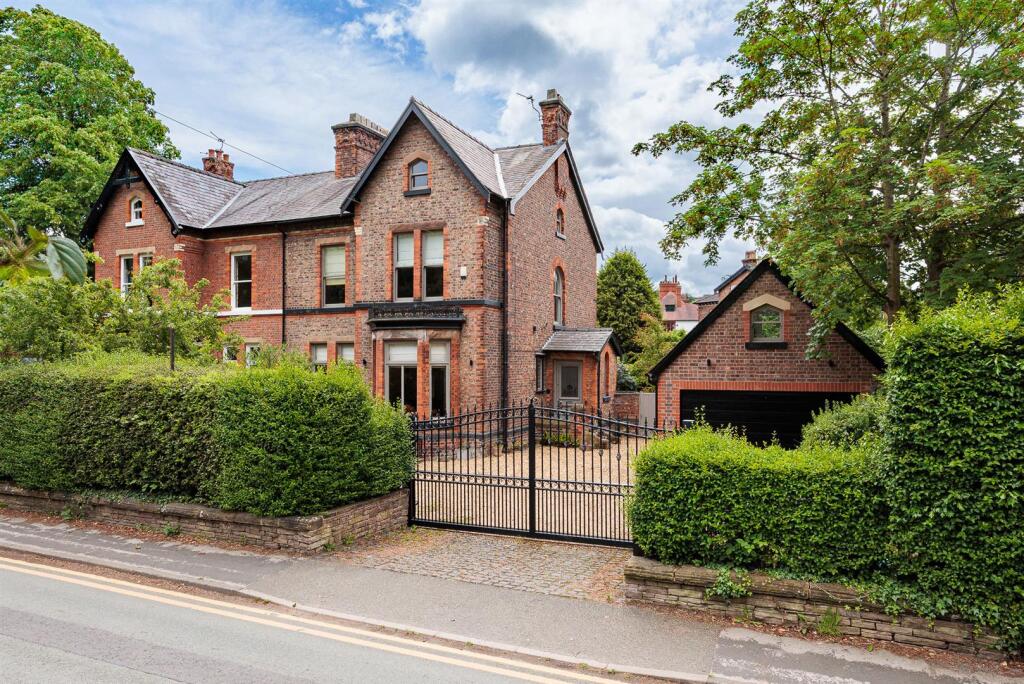
Built in 2012 and extended by the original developer for the current owners, this is a substantial and beautifully presented family home occupying an enviable position close to the centre of Alderley Edge.
Designed with clear influences from the Arts and Crafts period, the house combines attractive traditional detailing with generous, contemporary accommodation arranged over three floors.
The property is particularly well positioned, enjoying a southerly facing rear garden which looks towards The Edge.
This provides a pleasing sense of openness and privacy, while the convenience of the village centre is just a short distance away.
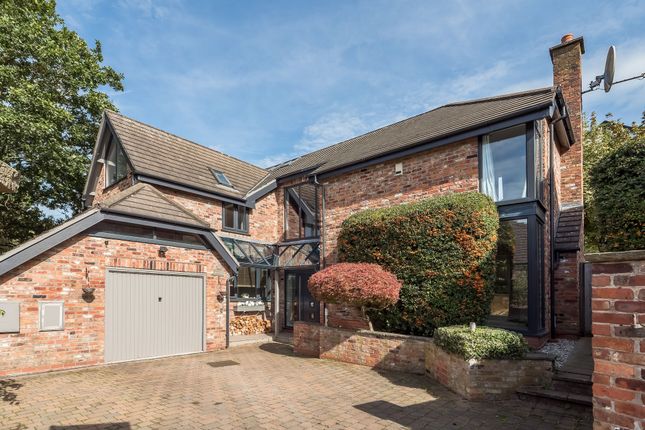
Rosemary tiled roofing, part rendered elevations, oak detailing and a number of carefully considered architectural features give the house considerable character and presence, complemented internally by a high-quality specification and excellent natural light.
The entrance is approached beneath an oak-framed porch, with a substantial oak door opening into the reception hall.
This is a generous and welcoming space, with an impressive oak staircase providing an attractive focal point and leading through the three levels of accommodation.
A WC is discreetly positioned off the hall. The principal living accommodation is arranged towards the rear of the house, taking full advantage of the garden and its southerly orientation.
The kitchen is particularly well equipped, combining contrasting fitted furniture with Corian work surfaces and a comprehensive range of integrated Siemens appliances.
A breakfast bar provides a more informal area for dining and conversation. From here, the accommodation opens naturally into the principal sitting room.
This is a wonderfully bright room, where bifold doors lead onto the composite terrace and garden beyond.
Beyond the sitting room is perhaps one of the most distinctive spaces in the house: A beautifully light orangery with a glazed atrium roof.
Its generous glazing and direct access to the garden make this an especially versatile room, equally suited to quieter everyday use or larger gatherings.
A further reception room provides useful flexibility away from the main living area.
Currently used as a dining room, it could just as easily accommodate a family room, children’s playroom or home office.
A separate utility room, complete with external access, adds the practical element required of a modern family home. Upstairs, the accommodation becomes particularly versatile.
Four good-sized bedrooms are arranged across the first floor, two of which have en suite facilities, alongside the principal family bathroom.
The landing is unusually spacious and benefits from the continuation of the oak staircase, leading to the final floor. The second floor is dedicated to the principal suite.
Positioned away from the other bedrooms, it has a particularly private feel and enjoys views towards Alderley Edge.
Built-in wardrobes provide ample storage, while the en suite shower room completes the bedroom accommodation.
A separate adjoining room is currently used as a study and offers the flexibility to become a dressing room or further private space if required.
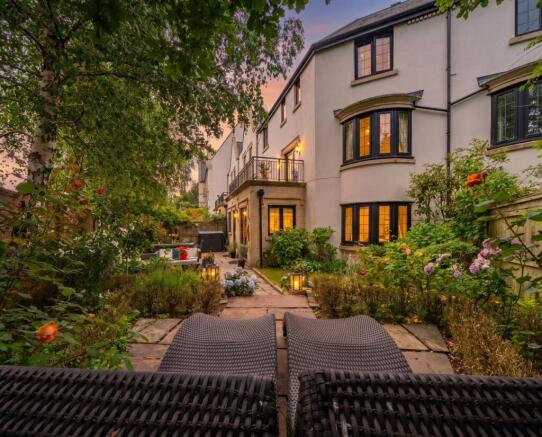
Outside, the garden faces south, it receives a good deal of natural light and has a particularly pleasant relationship with the house, with the orangery and sitting room both opening onto it.
Predominantly laid to lawn, framed by mature borders and enclosed by secure fencing the garden enjoys views towards the Edge.
To the front, a block-paved driveway provides off-road parking, with an additional designated paved parking space offering further convenience.
With underfloor heating throughout the ground floor, generous accommodation over three floors, excellent entertaining space and a southerly garden with views towards the Edge, this property offers a rare combination of character, flexibility and location.
Disclaimer Please note that an aml fee is chargeable to the buyer once an offer is accepted to cover the cost of carrying out the required identity and anti-money laundering checks.
Once these checks have been completed, the fee cannot be refunded, even if the property purchase does not go ahead.
Value & comps
No previous sales on record.
Returns
Set an offer; the calculator follows it.
We're still gathering serviced-accommodation data for this area.
Archie refurb estimate: a Pro feature
0.0% below asking
This is not financial or investment advice. Prop AI Deals is not authorised by the Financial Conduct Authority (FCA) to provide investment advice.
All investment calculators, property analyses, and AI-generated insights are for informational purposes only. Property investment carries risk and may result in financial loss. All calculations should be independently verified and you should consult with FCA-authorised financial advisors before making any investment decisions.
Past performance does not guarantee future results. Tax implications vary by individual circumstances.
Deal
Properties like this can earn 2–3x BTL yields when converted to HMO, with retrofit costs around £10k/room. Sign in to see the full tier, yield projection, and cost breakdown.
Commercial properties like this can earn 30-50% higher yields when converted to residential under Class MA / Q / P / PA, with prior approval costing ~GBP 96/unit. Sign in to see the recommended route, yield uplift, and cost breakdown.
BRRR-suited properties can recycle 80-100% of investor capital on refi, leaving a high-yielding rental with most of the money out. Sign in to see the refurb cost stack, ARV projection, and refinance maths.
Detached + large garden = sub-division play. Pro tier unlocks the tier badge, plot size, uplift estimate, and regional land benchmark.
Short-lease flats trade at deep discount, but extending under the 1993 Act often costs far less than the discount. Pro tier unlocks the tier badge, premium breakdown, long-lease ARV and arbitrage maths.
See projected short-stay revenue vs a vanilla BTL for this property.
See real sub-let margins (HMO room rates & SA nightly rates) vs the landlord rent.
Area
Agent & docs
FAQ
About 26 Heyes Lane, Alderley Edge
Explore nearby