We've tightened what earns a Pursue. A home now needs a published valuation, a strategy that still makes money after real running costs and lender stress tests, and no listing problems that would stop a mortgage. You'll see fewer Pursues, and each one has been checked harder.
See how verdicts work5-bedroom semi-detached house · SK9 7RU
Listing removedListed 195 days
Opportunity summary
See Archie’s verdict, returns by strategy and what to check before viewing.
About
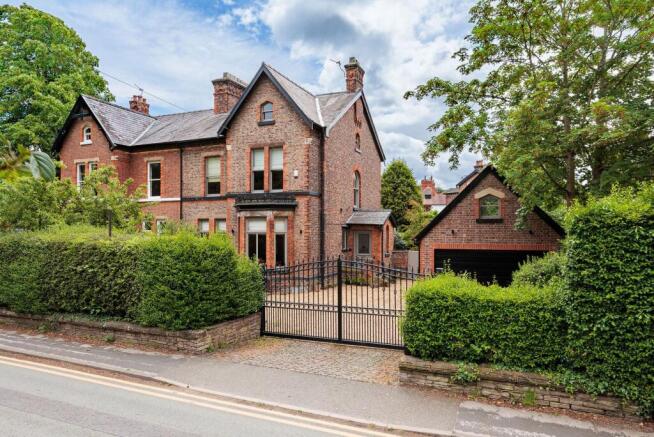
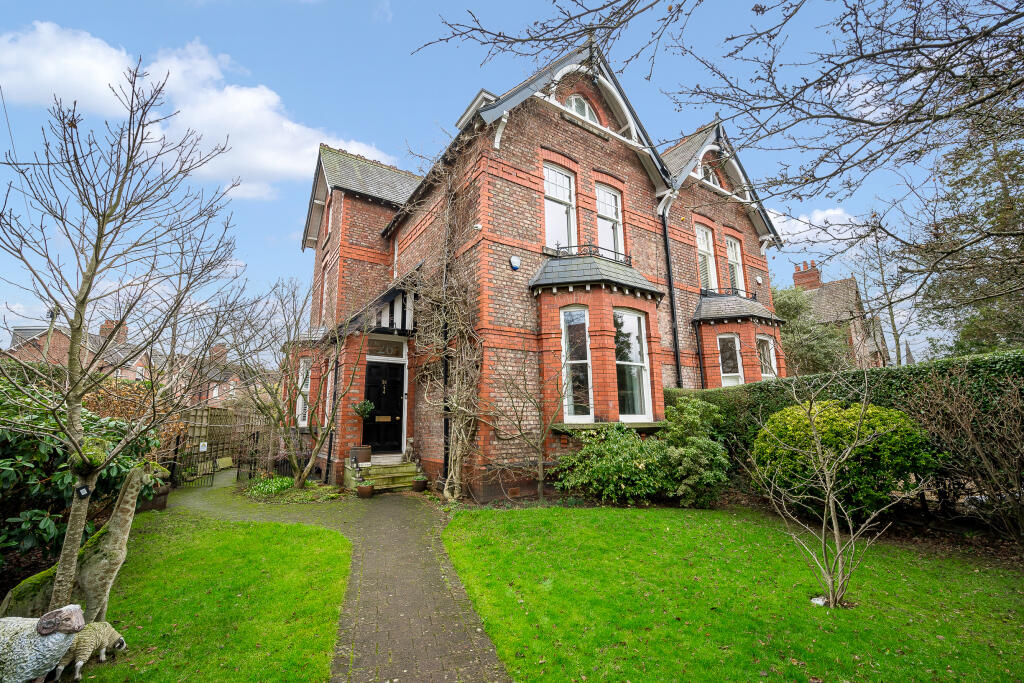
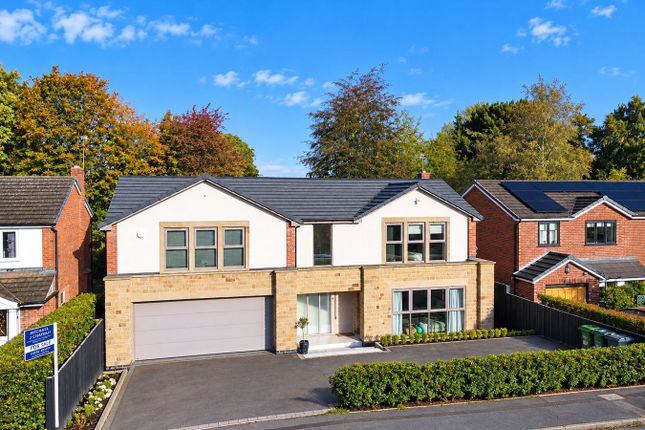
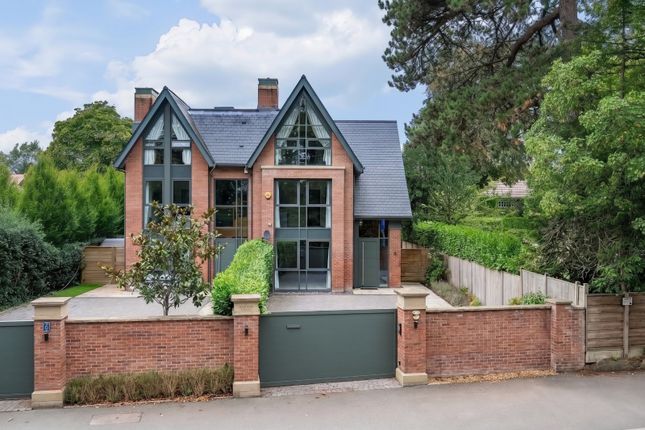
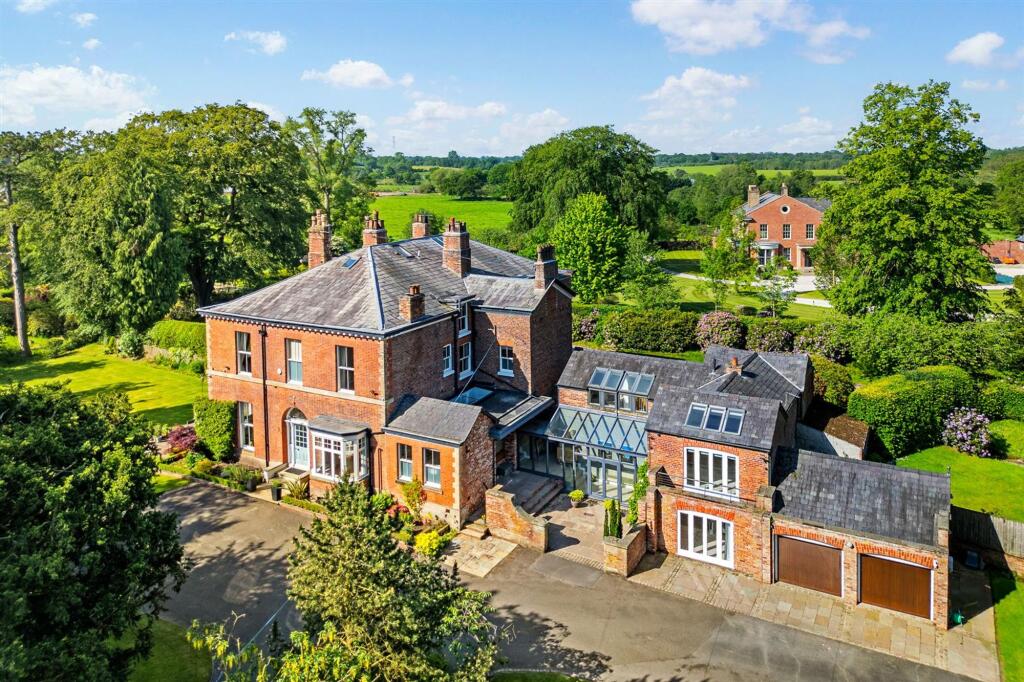
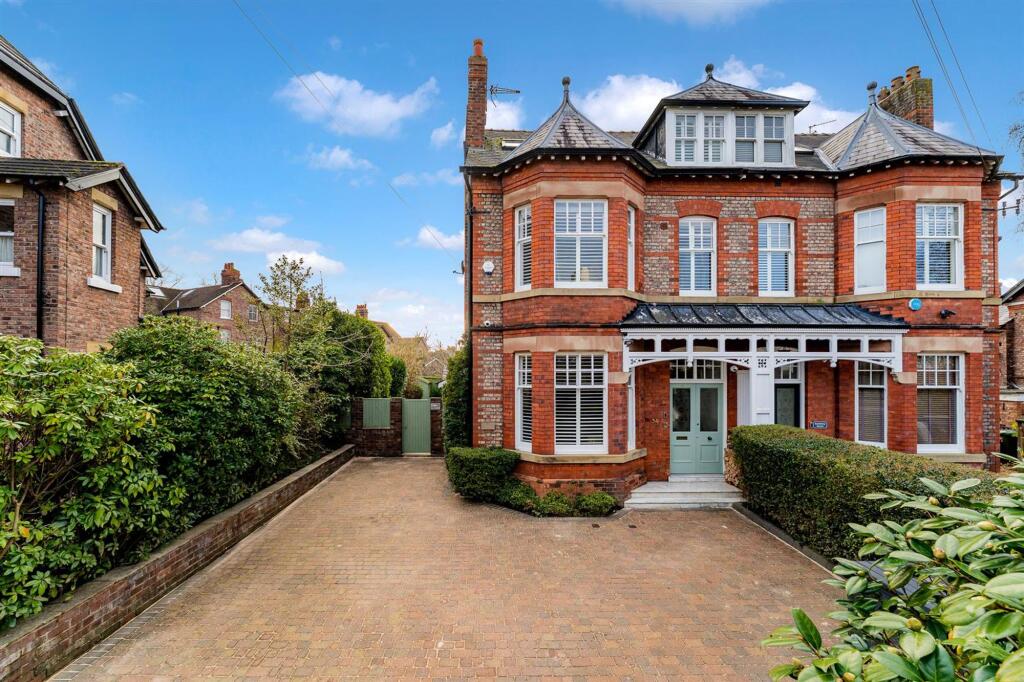
Set within mature, beautifully maintained grounds, the property combines classic period architecture with expansive accommodation extending to over 6,000 sq.ft, presenting a rare chance to create a truly outstanding family home.
Brookhurst retains an abundance of original features, including high ceilings, large sash windows, central fireplaces and elegant proportions throughout.
The drawing room is a standout feature a generously proportioned space with a striking bay window and central fireplace.
Further ground floor accommodation includes a formal dining room, family room, and a kitchen with adjoining utility, offering excellent scope for reconfiguration into a contemporary open-plan living space if desired.
The remaining accommodation is arranged across multiple levels, offering both flexibility and scale: • First Floor: Four well-proportioned bedrooms, including a principal suite with en-suite, alongside a family bathroom • Second Floor: Additional bedroom/office space with eaves storage—ideal for guest accommodation or working from home • Third Floor: A unique atrium and study area, and ample storage.
• Basement: A substantial series of cellar rooms, providing extensive storage or clear potential for conversion.
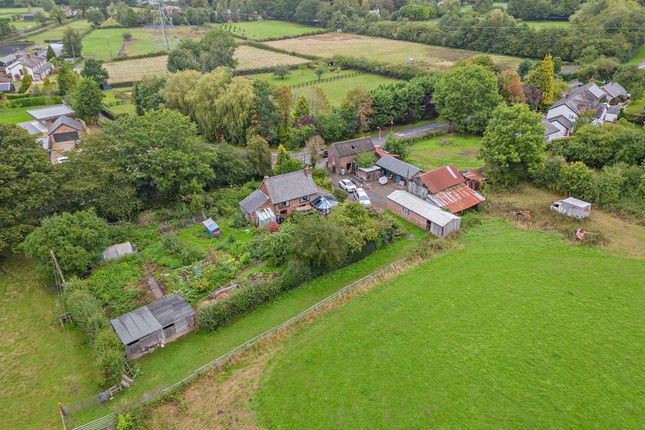
• Outbuildings: A linked barn, garage and carport with great potential for further conversion.
While the property has been well maintained, it offers clear scope for modernisation, allowing an incoming purchaser to sensitively enhance and personalise the home while preserving its inherent Georgian charm.
The property is approached via a sweeping driveway and sits within established, landscaped gardens that provide a high degree of privacy.
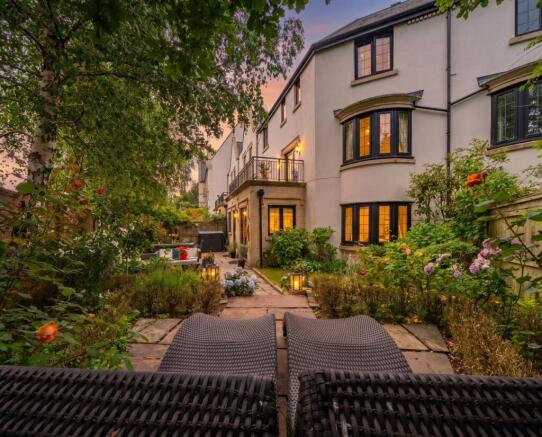
The grounds are a particular highlight; Predominantly laid to lawn and framed by established trees and well-stocked borders along with a vegetable garden and orchard, the grounds create a tranquil, almost parkland setting extending to just over 0.85 acres.
The gardens enjoy a high degree of seclusion and provide an ideal backdrop to the house, with further potential for landscaping or enhancement.
The property occupies a highly convenient yet peaceful position close to the centre of Alderley Edge, an area renowned for its combination of rural surroundings and vibrant village life.
A wide range of amenities, acclaimed restaurants, and excellent transport connections are all within easy reach.
Rarely do properties of this calibre come to the market and a viewing is essential to appreciate this striking property and its position.
Important Information - - What 3 Words – ///relished.resonated.fine Council Tax – Cheshire East Band H EPC Rating – E (48/73) Tenure – Freehold Heating: Gas Fired Central Heating Services: Mains Gas, Electric, Water & Drainage Parking: Driveway & Garaging The title contains covenants – further information is available from the office.
Flood Risk*: Very low risk of flooding Broadband**: Superfast broadband available Mobile Coverage**: Mobile coverage with main providers (EE, O2, Three & Vodafone) limited coverage indoors.
* Information provided by GOV.UK **Information provided by Ofcom checker. The information isn't guaranteed.
Andrew J Nowell take no responsibility for inaccuracies and advise potential buyers to do their own checks before committing to purchase.
Value & comps
No previous sales on record.
Returns
Set an offer; the calculator follows it.
We're still gathering serviced-accommodation data for this area.
Archie refurb estimate: a Pro feature
0.0% below asking
This is not financial or investment advice. Prop AI Deals is not authorised by the Financial Conduct Authority (FCA) to provide investment advice.
All investment calculators, property analyses, and AI-generated insights are for informational purposes only. Property investment carries risk and may result in financial loss. All calculations should be independently verified and you should consult with FCA-authorised financial advisers before making any investment decisions.
Past performance does not guarantee future results. Tax implications vary by individual circumstances.
Deal
Properties like this can earn 2–3x BTL yields when converted to HMO, with retrofit costs around £10k/room. Sign in to see the full tier, yield projection, and cost breakdown.
Commercial properties like this can earn 30-50% higher yields when converted to residential under Class MA / Q / P / PA, with prior approval costing ~GBP 96/unit. Sign in to see the recommended route, yield uplift, and cost breakdown.
BRRR-suited properties can recycle 80-100% of investor capital on refi, leaving a high-yielding rental with most of the money out. Sign in to see the refurb cost stack, ARV projection, and refinance maths.
Detached + large garden = sub-division play. Pro tier unlocks the tier badge, plot size, uplift estimate, and regional land benchmark.
Short-lease flats trade at deep discount, but extending under the 1993 Act often costs far less than the discount. Pro tier unlocks the tier badge, premium breakdown, long-lease ARV and arbitrage maths.
See projected short-stay revenue vs a vanilla BTL for this property.
See real sub-let margins (HMO room rates & SA nightly rates) vs the landlord rent.
Area
Agent & docs

FAQ
About Brook Lane, Alderley Edge
Explore nearby