We've tightened what earns a Pursue. A home now needs a published valuation, a strategy that still makes money after real running costs and lender stress tests, and no listing problems that would stop a mortgage. You'll see fewer Pursues, and each one has been checked harder.
See how verdicts work2-bedroom flat · NG9 2NN
For saleListed 118 days
Opportunity summary
See Archie’s verdict, returns by strategy and what to check before viewing.
About
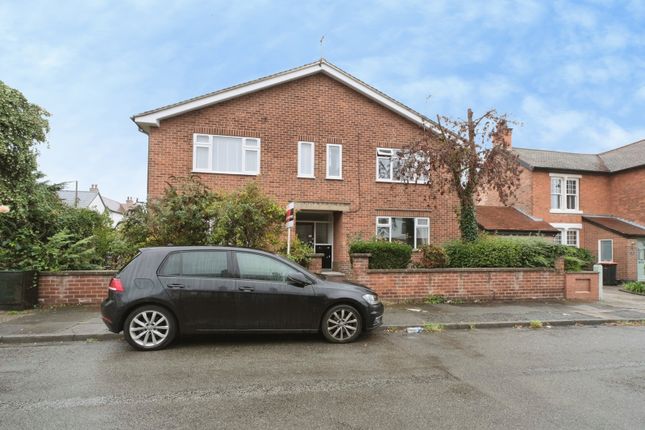
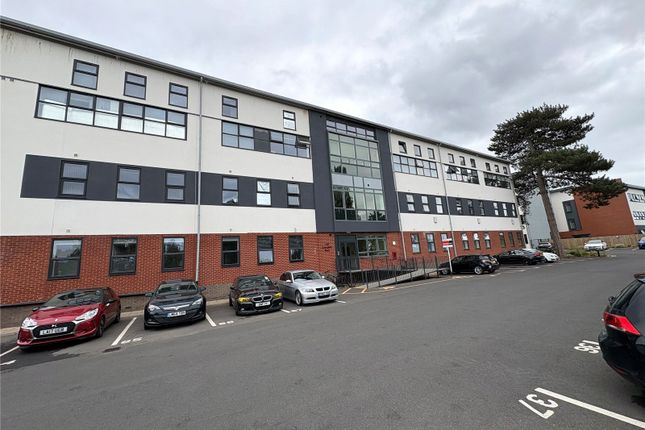
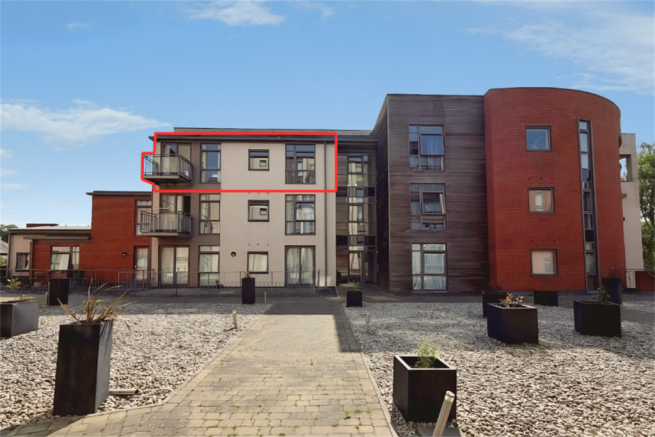
This first floor apartment is part of a meticulously restored former mill, a listed building that stands as a testament to Beeston's rich industrial lace manufacturing heritage.
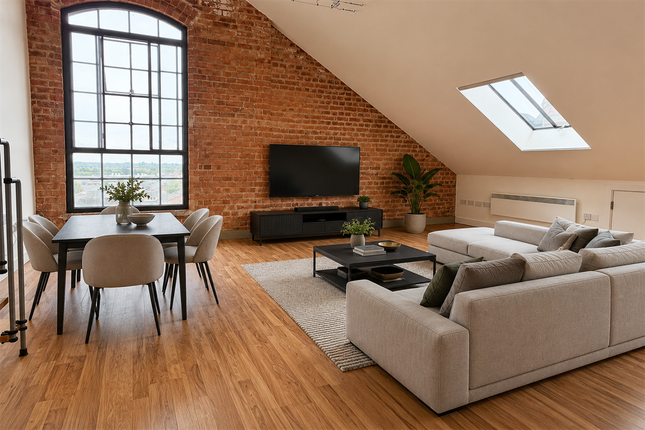
Original architectural elements such as exposed brickwork, tall ceilings with rustic wooden beams, and large factory-style windows have been preserved to create an interesting living environment that combines features of the past with modern comforts.
The open plan living room incorporates a well equipped kitchen area with integrated appliances and on of the bedroom has an en-suite shower room.
Anglo Scotian Mills stands in the centre of Beeston within a stones throw of a host of shopping and leisure amenities.
Also close by are excellent road, rail, bus and tram links to Nottingham and Derby, with the tram passing through the Queens Medical and calling at the University of Nottingham and NG2 Business Park.
The flat is currently rented and this make it appeal to investment buyers.
The EPC rating is E - 47 Hallway The property is entered through a wooden front door into an L shaped entrance hall with mid wood effect laminate flooring throughout, tall ceilings with exposed beams and wire track lighting.
There are two large cupboards one of which contains a hot water cylinder and has plumbing for an automatic washer/dryer and the other providing additional storage.
Also within the hallway is a mains wired smoke alarm and a wall hung electric heater.
Open Plan Living Room & Kitchen (5.49m x 3.30m) A double aspect room with three original full height arched windows with cast iron frames and secondary glazing units, a wealth of exposed brickwork and wooden effect laminate flooring.
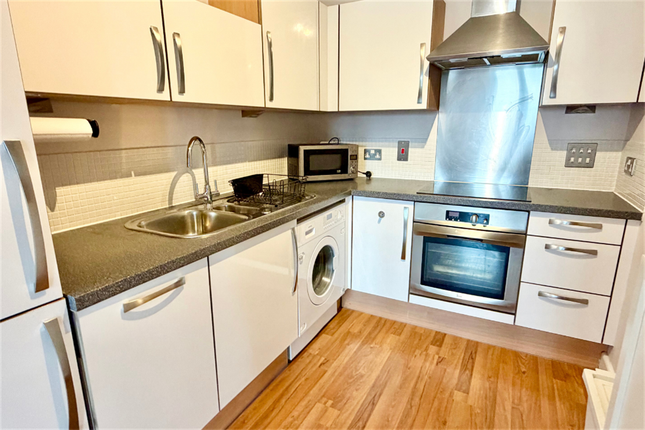
This room has a lounge area with a fitted kitchen. Kitchen Area The kitchen area has white base units and drawers and matching wall hung cabinets.
There are acrylic granite effect worktops with an inset one and a half bowl sink unit and mixer tap and inset four ring electric hob behind which is a stainless steel back plate and canopy.
Beneath the hob is a fitted electric oven. Further appliances include and integrated dishwasher and an integrated upright fridge freezer.
Bedroom 1 At the side of the building this is a large double room with exposed brickwork and tall ceilings and a full height arched window with secondary glazing units behind.
The room has a fitted carpet and a wall hung electric heater together with an exposed ceiling beam. There is an ensuite shower room.
Ensuite Shower Room (1.57m x 1.35m) The ensuite has a quadrant shower, fully tiled walls and a glass and chrome concertina door.
In addition there is a pedestal wash hand basin with mixer tap and a low level flush WC.
The room has LED ceiling spotlights and an extractor fan, a wall hung towel rail/radiator and slate effect vinyl flooring.
Bedroom 2 (3.96m x 2.44m) Another very good sized double room with an exposed brick wall, original arched window with cast iron frame and a secondary glazed unit behind.
This room also has an exposed beam and fitted carpet and a wall hung electric heater.
Bathroom (1.98m x 2.31m) Well fitted with a white three piece suite that includes a tiled panel enclosed bath with a mixer tap and shower, fully tiled surrounding walls and a glass shower screen.
In addition there is a low flush WC and a pedestal wash hand basin. The remaining walls are half tiled and there is a vertical towel rail/radiator and slate effect vinyl flooring.
The ceiling has inset LED spotlights and an extractor.
Lease And Service Charge Information A 999 Year Lease was created from 1st January 2005 The Ground Rent is £100 per annum The current service charge is £2403.12 per annum Council Tax Band C Local Authority: Broxtowe Borough Council For details of current Council Tax charges, visit Photographs Please note that some photos have been enhanced to removed personal items belonging to the occupants
Value & comps
No previous sales on record.
Returns
Set an offer; the calculator follows it.
We're still gathering serviced-accommodation data for this area.
Archie refurb estimate: a Pro feature
0.0% below asking
This is not financial or investment advice. Prop AI Deals is not authorised by the Financial Conduct Authority (FCA) to provide investment advice.
All investment calculators, property analyses, and AI-generated insights are for informational purposes only. Property investment carries risk and may result in financial loss. All calculations should be independently verified and you should consult with FCA-authorised financial advisers before making any investment decisions.
Past performance does not guarantee future results. Tax implications vary by individual circumstances.
Deal
Properties like this can earn 2–3x BTL yields when converted to HMO, with retrofit costs around £10k/room. Sign in to see the full tier, yield projection, and cost breakdown.
Commercial properties like this can earn 30-50% higher yields when converted to residential under Class MA / Q / P / PA, with prior approval costing ~GBP 96/unit. Sign in to see the recommended route, yield uplift, and cost breakdown.
BRRR-suited properties can recycle 80-100% of investor capital on refi, leaving a high-yielding rental with most of the money out. Sign in to see the refurb cost stack, ARV projection, and refinance maths.
Detached + large garden = sub-division play. Pro tier unlocks the tier badge, plot size, uplift estimate, and regional land benchmark.
Short-lease flats trade at deep discount, but extending under the 1993 Act often costs far less than the discount. Pro tier unlocks the tier badge, premium breakdown, long-lease ARV and arbitrage maths.
See projected short-stay revenue vs a vanilla BTL for this property.
See real sub-let margins (HMO room rates & SA nightly rates) vs the landlord rent.
Area
Agent & docs

FAQ
About Apartment 1, The Lace Mill, Nottingham
Explore nearby