We've tightened what earns a Pursue. A home now needs a published valuation, a strategy that still makes money after real running costs and lender stress tests, and no listing problems that would stop a mortgage. You'll see fewer Pursues, and each one has been checked harder.
See how verdicts work3-bedroom terraced house · L17 0AB
Sold STCListed 397 days
Opportunity summary
See Archie’s verdict, returns by strategy and what to check before viewing.
About
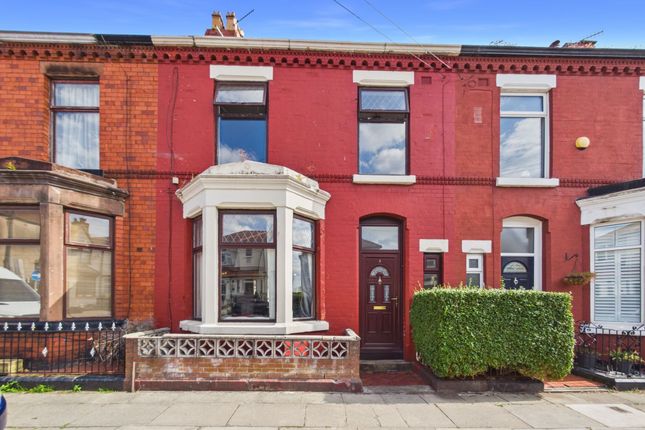
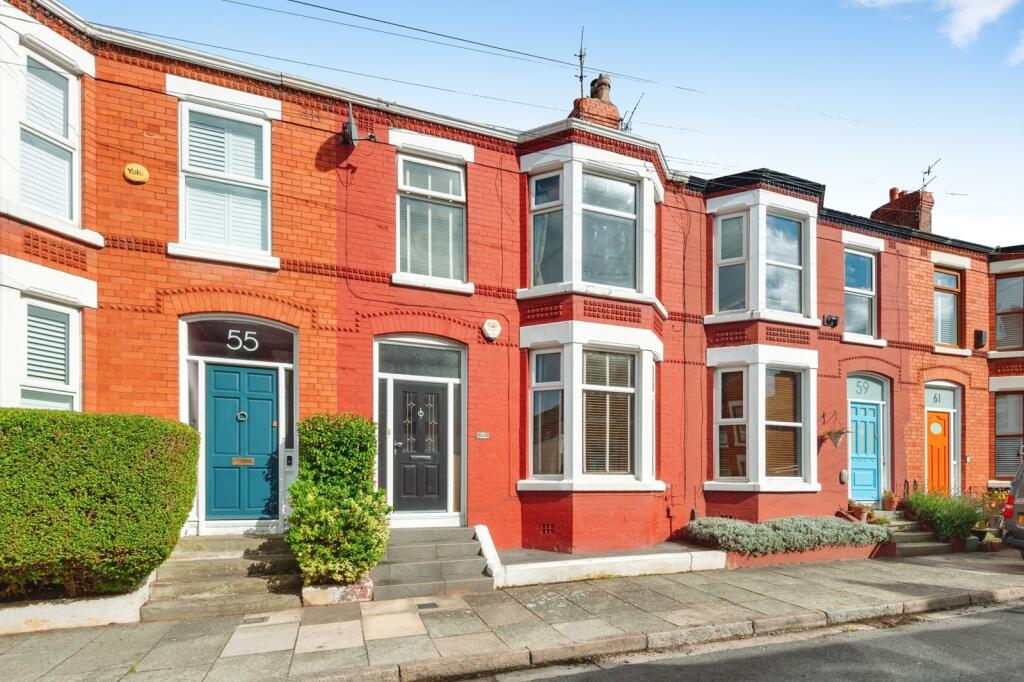
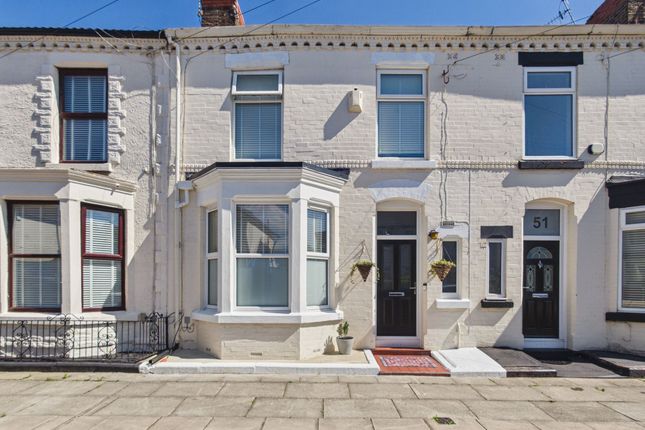
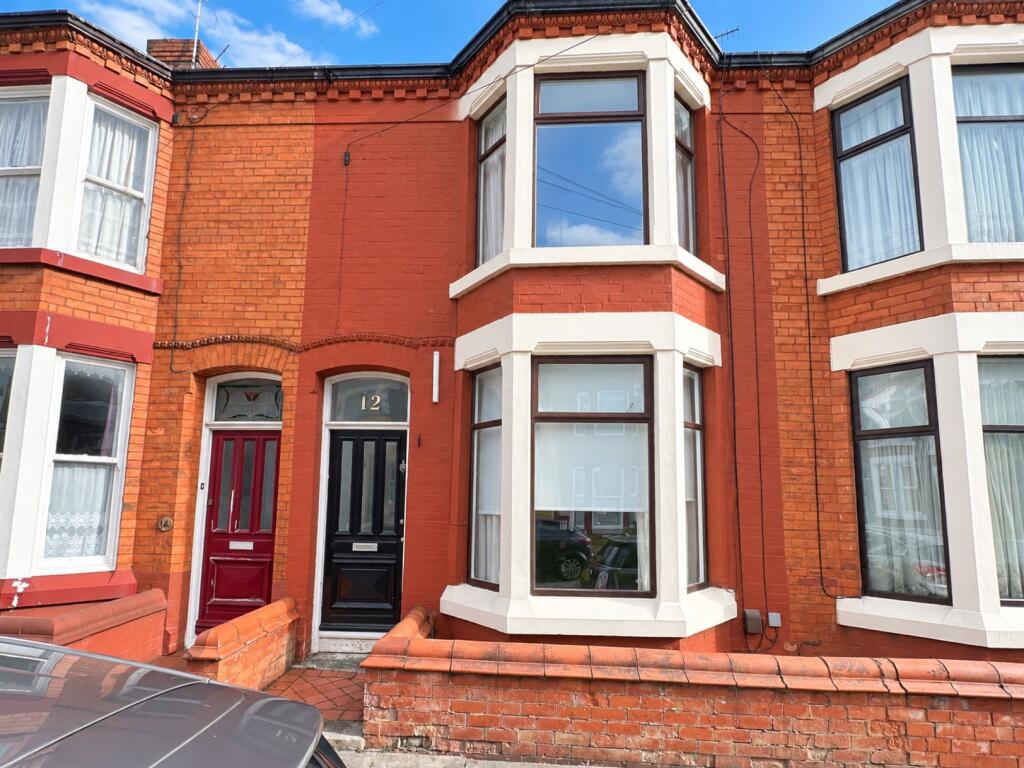
Find Your Eden Estate Agents are delighted to bring to market this beautifully presented three-bedroom mid-terrace home, ideally located in the highly sought-after L17 area.
Blending period character with modern comfort, this property offers generous living accommodation, stylish interiors, and a private low-maintenance courtyard - making it an ideal choice for families and professionals alike.
The ground floor features a welcoming hallway, a bright open-plan lounge and dining room with a feature log-burning stove, and a well-proportioned kitchen with direct access to the courtyard - perfect for everyday living and entertaining.
Upstairs, the home boasts three spacious bedrooms and a contemporary family bathroom, all finished with tasteful décor and charming period details.
This is a wonderful opportunity to secure a characterful family home in one of Liverpool's most desirable postcodes. Early viewing is highly recommended.
Externally, the property is set back from the road with a smartly presented frontage, while the rear benefits from a private block-paved courtyard with a raised decking area and useful outhouse, as well as gated access.
Positioned in a prime location, this home sits close to excellent local schools, transport links, and the vibrant amenities of Aigburth and Lark Lane, with Sefton Park just a short stroll away.
Situated in the heart of Liverpool's sought-after L17 postcode, this home enjoys a prime position close to Sefton Park and the vibrant cafés, bars, and shops of Lark Lane.
The area is well known for its Victorian charm, leafy surroundings, and strong community feel.
Families benefit from highly regarded local schools, including Sudley Primary and St Margaret's Academy, while commuters enjoy excellent transport links with Aigburth station less than a mile away.
Everyday amenities such as GP surgeries, dental practices, and shops are all nearby, and Spire Liverpool Hospital is just over a mile away.
Council Tax Band: B Tenure: Freehold Vestibule 1.06m x 1.22m A welcoming space accessed via a composite front door, finished with contemporary wood-effect laminate flooring and decorative detailing.
Provides access to the service meter cupboards and main hallway.
Entrance Hall 1.04m x 2.78m Bright and inviting, the hallway features a characterful wooden door with inset glass panels, complemented by wood-effect flooring, decorative skirting, architrave, and ceiling coving.
A staircase rises to the first floor. Living Room 3.45m x 3.63m A light-filled front-facing lounge with a large double-glazed bay window.
Period touches include decorative skirting, architrave, and ceiling coving, while a multi-fuel log-burning stove forms a striking focal point.
A gas central heating radiator completes the space, which flows seamlessly into the dining room.
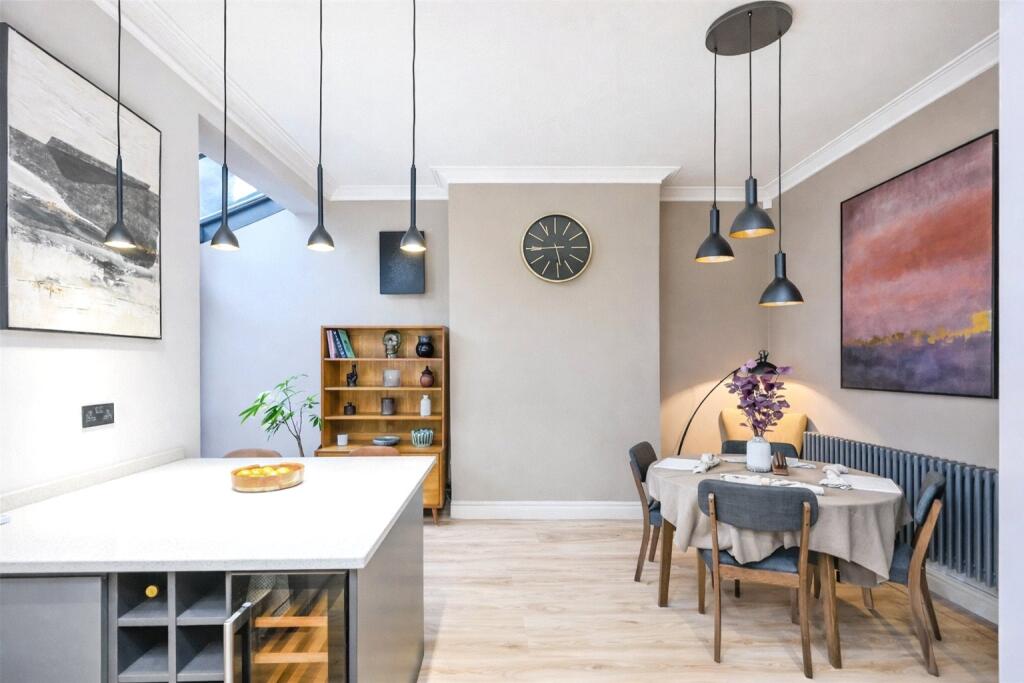
Dining Room 3.72m x 3.84m A well-proportioned dining area with continued period detailing, a feature alcove, rear-facing double-glazed window, and central heating radiator.
An ideal setting for family dining and entertaining.
Kitchen 3.15m x 3.68m Generously sized and well-appointed with an extensive range of wall, base, and drawer units paired with modern worktops.
The kitchen offers space for a range cooker, stylish tiled flooring, recessed downlights, and a rear double-glazed window.
Patio doors open directly onto the courtyard, creating a functional yet sociable space for cooking and entertaining.
First Floor Landing 0.85m x 3.79m Finished with decorative skirting and architrave, the landing gives access to three bedrooms, the family bathroom, and the loft via a pull-down ladder.
Bedroom 1 3.44m x 4.81m A spacious, front-facing double bedroom enjoying abundant natural light from two double-glazed windows.
Features include built-in shelving, decorative finishes, and a central heating radiator.
Bedroom 2 3.23m x 3.77m A further generous double with built-in wardrobes, double-glazed window, radiator, and period detailing.
Bedroom 3 2.24m x 3.17m Overlooking the rear, this double bedroom includes a double-glazed window, radiator, and decorative skirting and architrave.
Bathroom 1.26m x 2.21m A contemporary family bathroom, fully tiled from floor to ceiling and fitted with a three-piece suite comprising bath with overhead shower, close-coupled WC, and wash hand basin with built-in storage.
Chrome fixtures, a heated towel radiator, and a frosted side-facing window complete the space.
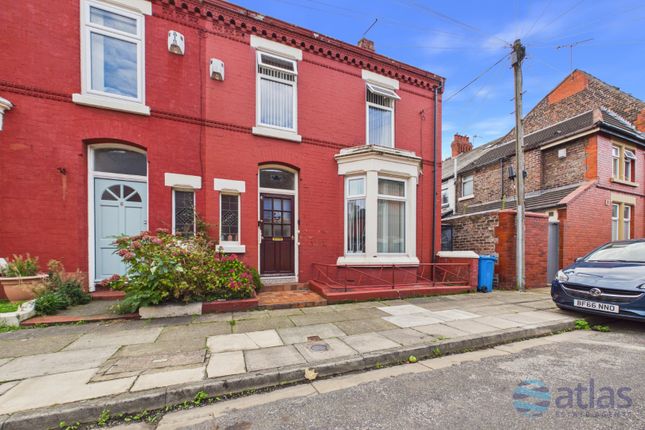
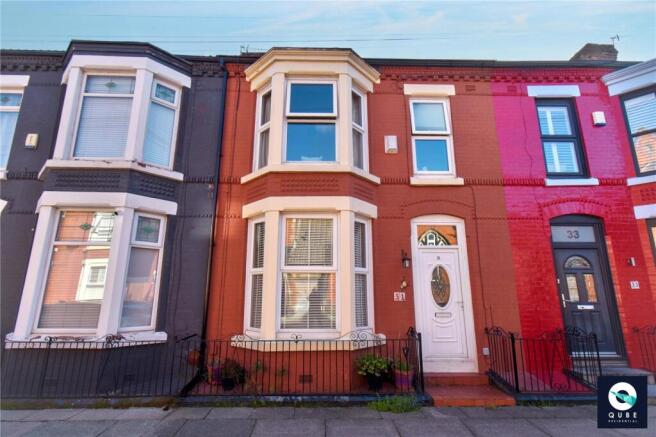
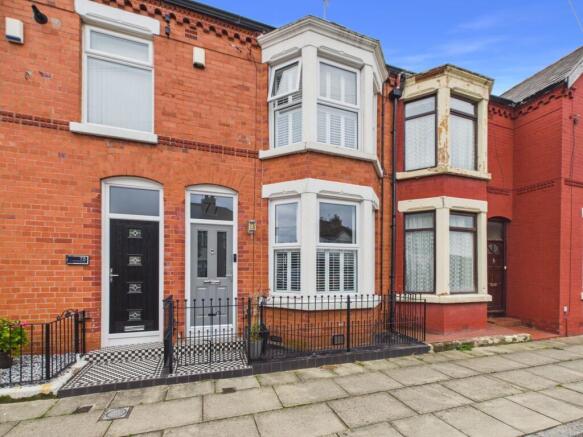
Externally Set back from the road, the home is approached via a tiled pathway framed by a cast-iron fence.
A private K-rendered courtyard laid with block paving, complemented by a raised decked area and a useful outhouse. Gated access leads to the rear alleyway for bins.
Out-House Practical storage space, ideal for a variety of uses.
Value & comps
No previous sales on record.
Returns
Set an offer; the calculator follows it.
We're still gathering serviced-accommodation data for this area.
Archie refurb estimate: a Pro feature
0.0% below asking
This is not financial or investment advice. Prop AI Deals is not authorised by the Financial Conduct Authority (FCA) to provide investment advice.
All investment calculators, property analyses, and AI-generated insights are for informational purposes only. Property investment carries risk and may result in financial loss. All calculations should be independently verified and you should consult with FCA-authorised financial advisers before making any investment decisions.
Past performance does not guarantee future results. Tax implications vary by individual circumstances.
Deal
Properties like this can earn 2–3x BTL yields when converted to HMO, with retrofit costs around £10k/room. Sign in to see the full tier, yield projection, and cost breakdown.
Commercial properties like this can earn 30-50% higher yields when converted to residential under Class MA / Q / P / PA, with prior approval costing ~GBP 96/unit. Sign in to see the recommended route, yield uplift, and cost breakdown.
BRRR-suited properties can recycle 80-100% of investor capital on refi, leaving a high-yielding rental with most of the money out. Sign in to see the refurb cost stack, ARV projection, and refinance maths.
Detached + large garden = sub-division play. Pro tier unlocks the tier badge, plot size, uplift estimate, and regional land benchmark.
Short-lease flats trade at deep discount, but extending under the 1993 Act often costs far less than the discount. Pro tier unlocks the tier badge, premium breakdown, long-lease ARV and arbitrage maths.
See projected short-stay revenue vs a vanilla BTL for this property.
See real sub-let margins (HMO room rates & SA nightly rates) vs the landlord rent.
Area
Agent & docs

FAQ
About Milner Road, Aigburth, Liverpool.
Explore nearby