We've tightened what earns a Pursue. A home now needs a published valuation, a strategy that still makes money after real running costs and lender stress tests, and no listing problems that would stop a mortgage. You'll see fewer Pursues, and each one has been checked harder.
See how verdicts work4-bedroom detached house · ST10 2BQ
Listing removedListed 508 days
Opportunity summary
See Archie’s verdict, returns by strategy and what to check before viewing.
About
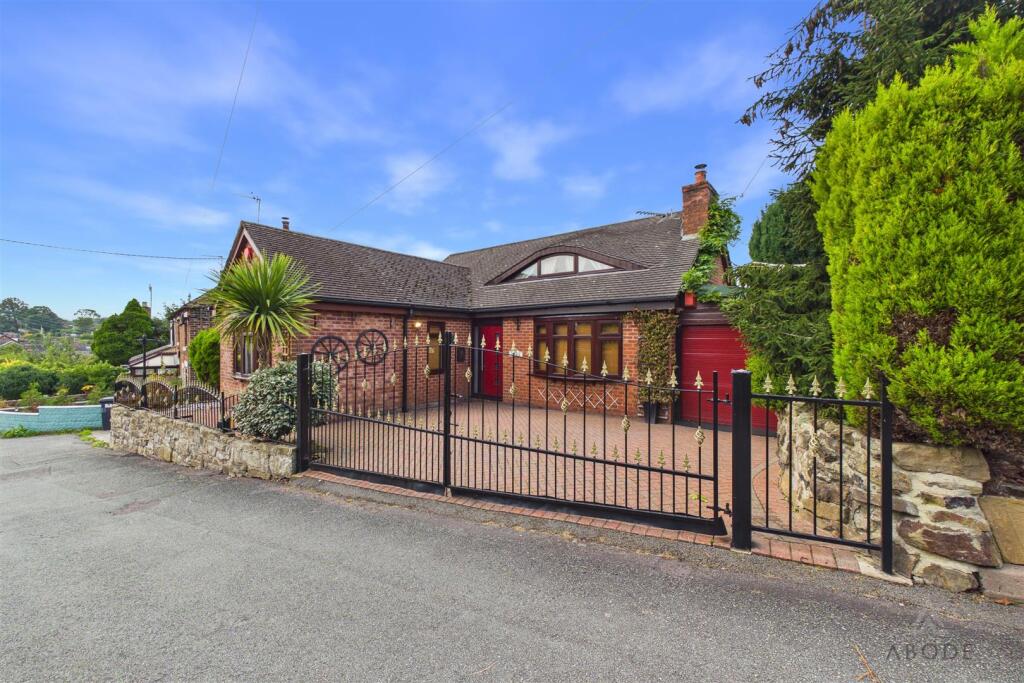
At first glance, you see a charming Earth-based residence- but step inside and you will discover something truly out of this world!
A stunning four-bedroom home channels the spirit of the Doctors Tardis: Clever, full of surprises and infinitely spacious.
This property is just what the doctor ordered, with driveway and garage, bright and generous living spaces, a conservatory with that rivals with the living room, four spacious bedrooms with each one a sanctuary from the chaos of the universe!
Before you even step inside the porch will set the tone, a subtle hint of the iconic blue box, this is no normal porch this is a threshold between worlds!
Your sanctuary begins in the living room with high ceilings and bay window that welcomes light, the perfect family snug with cosy fire, now indulge in time travel and welcome your family for dinner in your spacious dining room, whether your family is growing or coming back home for Mums special Sunday dinner.
With a seamless flow between rooms, enter in to the contemporary kitchen/breakfast room with cream cabinets, integrated hob and double oven, fridge freezer, endless cupboard space throughout, tiled splash back and window overlooking the stunning views and conservatory.
Within the Tardis many rooms are dedicated to different functions, a utility room and shower room is also located on the ground floor, with space for washer/dryer and a sliding door to a walk in shower with WC and hand basin.
Time has evolved and you are sipping your morning tea in the conservatory, breathtaking views make it hard to leave, step down to what can only be described as a multi functional area of the house- what is now used as a the home for beverages is a handy kitchenette or ideal garden kitchen, along with a WC and a study/bedroom..
The perfect space for a family member needing ground floor accommodation or a teenager who requires their own space!
And now onto the slumber space, you ascend the stairs, the soft hum of the Tardis filling the air as you reach the top, where more doors and unknown space awaits- four spacious bedrooms are located on the first floor, the master bedroom has built in wardrobes and a cupboard space, the second bedroom is located at the rear of the property with exceptional views along with the third bedroom that is currently used as a study, the final bedroom is located at the front of the property and sits beside the contemporary family bathroom with shower over bath, vanity hand wash basin and towel rail.
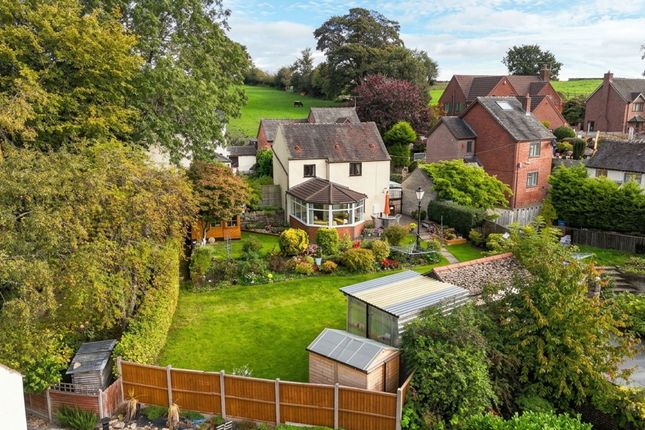
Now immerse yourself in to the outdoor space, you have finished your morning coffee in the conservatory and you are entering the generous garden for a spot of gardening, a garage along with multiple stores awaits for you to fill with your gardening necessities!
Walk down your paved pathway past your mature flower beds and take a seat by the pond and ponder whilst gazing at the fields beyond the garden fence.
Beyond the garden fence a further secret unfolds, with the lucky owners owning a portion of the immediate field beyond, an ideal space for gatherings, children to play or just to enjoy a leisurely stroll!
This Tardis is placed in a quiet yet convenient location..Kingsley Holt, with a local pub and Staffordshire walks accessible by door!
For much needed necessities Cheadle is a short drive away with local amenities, Schools, parks and excellent travel links.
Time travel is not an option when buying a home...but picking up the phone and booking in your viewing may just be the next best thing call our jdp Cheadle office now and arrange your viewing!
EPC Rating: D
Value & comps
No previous sales on record.
Returns
Set an offer; the calculator follows it.
We're still gathering serviced-accommodation data for this area.
Archie refurb estimate: a Pro feature
0.0% below asking
This is not financial or investment advice. Prop AI Deals is not authorised by the Financial Conduct Authority (FCA) to provide investment advice.
All investment calculators, property analyses, and AI-generated insights are for informational purposes only. Property investment carries risk and may result in financial loss. All calculations should be independently verified and you should consult with FCA-authorised financial advisers before making any investment decisions.
Past performance does not guarantee future results. Tax implications vary by individual circumstances.
Deal
Properties like this can earn 2–3x BTL yields when converted to HMO, with retrofit costs around £10k/room. Sign in to see the full tier, yield projection, and cost breakdown.
Commercial properties like this can earn 30-50% higher yields when converted to residential under Class MA / Q / P / PA, with prior approval costing ~GBP 96/unit. Sign in to see the recommended route, yield uplift, and cost breakdown.
BRRR-suited properties can recycle 80-100% of investor capital on refi, leaving a high-yielding rental with most of the money out. Sign in to see the refurb cost stack, ARV projection, and refinance maths.
Detached + large garden = sub-division play. Pro tier unlocks the tier badge, plot size, uplift estimate, and regional land benchmark.
Short-lease flats trade at deep discount, but extending under the 1993 Act often costs far less than the discount. Pro tier unlocks the tier badge, premium breakdown, long-lease ARV and arbitrage maths.
See projected short-stay revenue vs a vanilla BTL for this property.
See real sub-let margins (HMO room rates & SA nightly rates) vs the landlord rent.
Area
Agent & docs

FAQ
About 36 Churnet Valley Road, Stoke-On-Trent
Explore nearby