2-bedroom property · PR4 1DF
Listing removedListed 210 days
Opportunity summary
See Archie’s verdict, returns by strategy and what to check before viewing.
About
Nestled in the serene surroundings of Lamaleach Park on Willow Drive, Freckleton, this exceptional two-bedroom residential park home offers a perfect blend of modern living and tranquil lifestyle.
Only two years old, the property is presented in immaculate condition, showcasing high-end finishes and contemporary design throughout.
Upon entering, you will find a welcoming reception room that provides a comfortable space for relaxation and entertaining.
The two well-appointed bedrooms are designed to offer both comfort and privacy, making them ideal for family living or accommodating guests. The property also boasts two stylish bathrooms.
One of the standout features of this park home is its newly landscaped outdoor area. The patio and decking provide an excellent space for outdoor dining or simply enjoying the peaceful surroundings.
Additionally, the driveway accommodates multiple vehicles, adding to the practicality of this delightful home.
Situated in a quiet cul-de-sac location, this property offers a sense of community while still being close to local amenities.
Whether you are looking to downsize or seeking a peaceful retreat, this modern park home is a fantastic opportunity not to be missed.
Embrace a lifestyle of comfort and elegance in this charming residence.
Living Room - 18'7 x 8'8 - This inviting living room features a bright and airy atmosphere with French doors opening out to the composite decking, allowing plenty of natural light to flood the space.
Feature electric fire, ceiling light and panel radiators. The room flows seamlessly into the dining area, making it an ideal space for relaxation and entertaining.
Dining Room - 19'6 x 8'11 - Open plan reception room currently housing dining table with four chairs whilst still having ample space.
Floor to ceiling windows allow ample natural light to enter, with door hooks and cupboard providing cloakroom storage space.
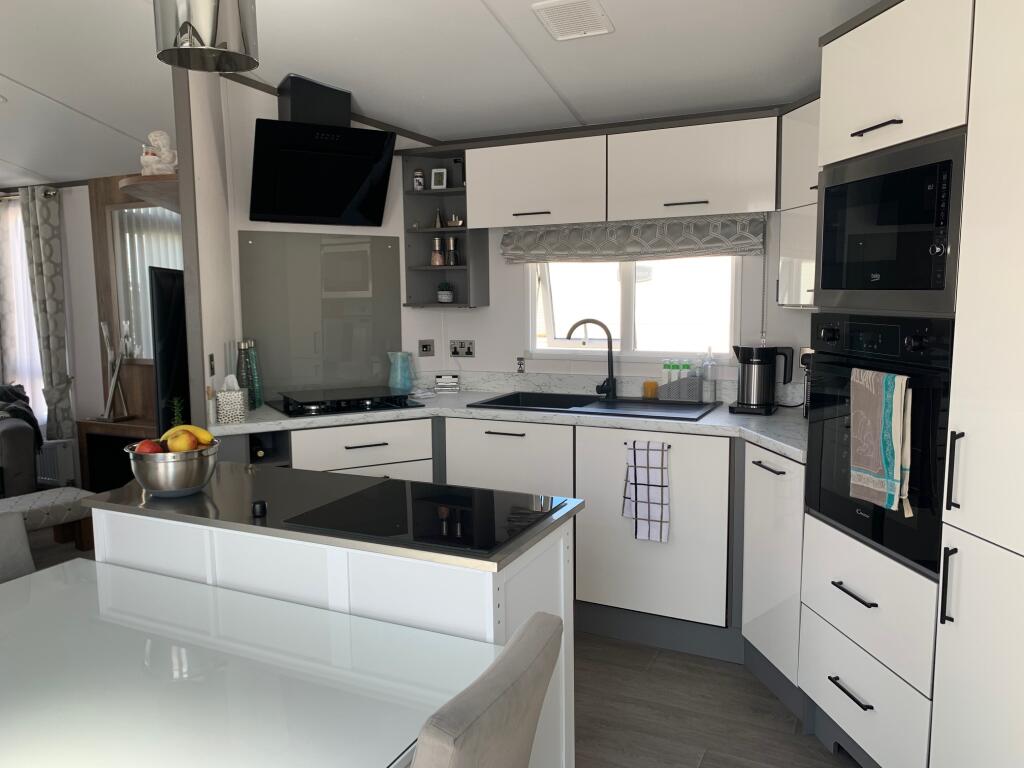
Kitchen - 11'01 x 9'08 - The open-plan kitchen features cream eye and base level units with wood-effect worktops and splashback.
It includes integrated appliances such as electric oven, gas hob, fridge freezer, dishwasher, washing machine and a stainless steel extractor fan.
A breakfast bar with seating provides a casual dining option or extra preparation space. Side door leading to patio area, inset spotlights and cupboard housing boiler.
Inner Hall - Inner hall providing access to bedrooms and bathroom.
Bedroom One - 8'10 x 7'11 - This comfortable double bedroom features a double bed, positioned between two tall windows that flood the room with natural light.
Two double wardrobes provide ample storage space with a panel radiator and ceiling light.
Ensuite - 5'10 x 5'2 - The ensuite shower room offers a practical layout with a corner shower enclosure, low flush WN, and a contemporary sink with tiled splashback and vanity storage beneath.
Part tiled walls, heated towel ladder and frosted window allowing daylight in while maintaining privacy.
Bedroom Two - 8'10 x 7'9 - A second double bedroom offering a cosy double bed, double wardrobe, panel radiator and window providing ample natural light to enter. Ideal guest bedroom!
Bathroom - 19'8" x 16'5" - Family bathroom fitted with a white suite including panel bath, low flush WC, and modern sink with storage underneath.
The room features wood-effect flooring, heated towel ladder and a window to the outside, which brings in natural light.
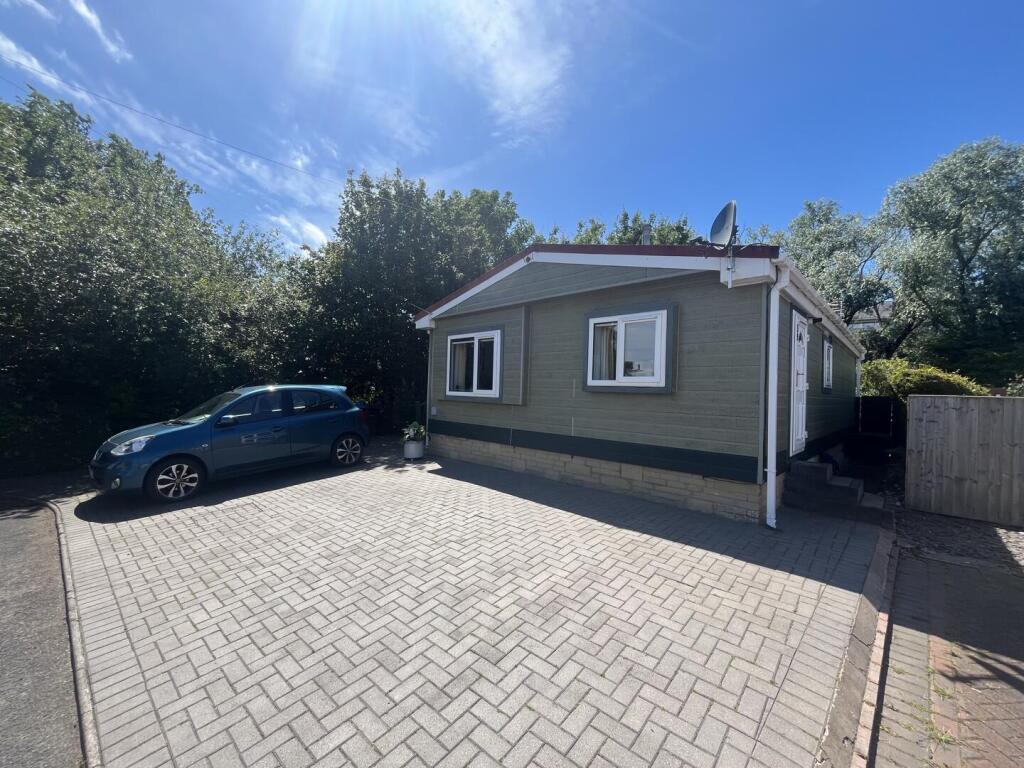
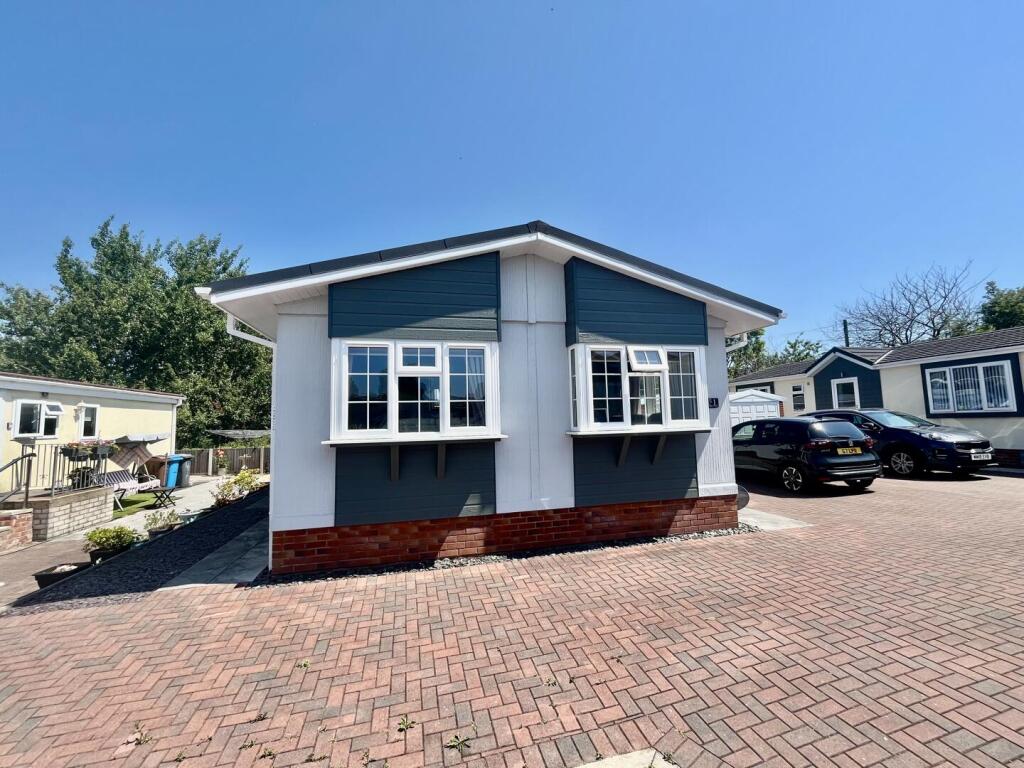
Exterior - The exterior of the property is modern and well maintained, featuring black window frames and doors.
Multiple windows and doors open to the garden, creating a connection between indoor and outdoor living.
The garden space includes areas of artificial grass bordered by paving stones, with raised beds and planted flowers adding colour and charm.
There are several seating areas, including a decked patio with black glass balustrades and rattan furniture, plus a separate paved patio with garden furniture, perfect for relaxing or entertaining.
A driveway provides off-road parking for vehicles, with additional storage sheds located to the rear for convenience and organisation.
Value & comps
No previous sales on record.
Returns
Set an offer; the calculator follows it.
We're still gathering serviced-accommodation data for this area.
Archie refurb estimate: a Pro feature
0.0% below asking
This is not financial or investment advice. Prop AI Deals is not authorised by the Financial Conduct Authority (FCA) to provide investment advice.
All investment calculators, property analyses, and AI-generated insights are for informational purposes only. Property investment carries risk and may result in financial loss. All calculations should be independently verified and you should consult with FCA-authorised financial advisors before making any investment decisions.
Past performance does not guarantee future results. Tax implications vary by individual circumstances.
Deal
Properties like this can earn 2–3x BTL yields when converted to HMO, with retrofit costs around £10k/room. Sign in to see the full tier, yield projection, and cost breakdown.
Commercial properties like this can earn 30-50% higher yields when converted to residential under Class MA / Q / P / PA, with prior approval costing ~GBP 96/unit. Sign in to see the recommended route, yield uplift, and cost breakdown.
BRRR-suited properties can recycle 80-100% of investor capital on refi, leaving a high-yielding rental with most of the money out. Sign in to see the refurb cost stack, ARV projection, and refinance maths.
Detached + large garden = sub-division play. Pro tier unlocks the tier badge, plot size, uplift estimate, and regional land benchmark.
Short-lease flats trade at deep discount, but extending under the 1993 Act often costs far less than the discount. Pro tier unlocks the tier badge, premium breakdown, long-lease ARV and arbitrage maths.
See projected short-stay revenue vs a vanilla BTL for this property.
See real sub-let margins (HMO room rates & SA nightly rates) vs the landlord rent.
Area
Agent & docs
FAQ
About Willow Drive, Lamaleach Drive, Freckleton, Preston
Explore nearby