4-bedroom detached house · CO4 5BG
For saleListed 45 days
Opportunity summary
See Archie’s verdict, returns by strategy and what to check before viewing.
About
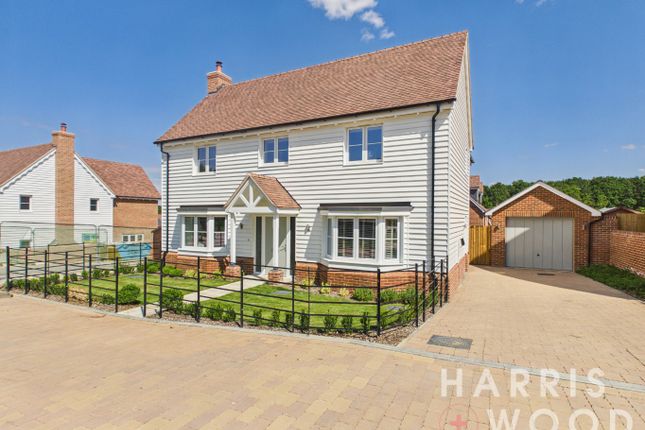
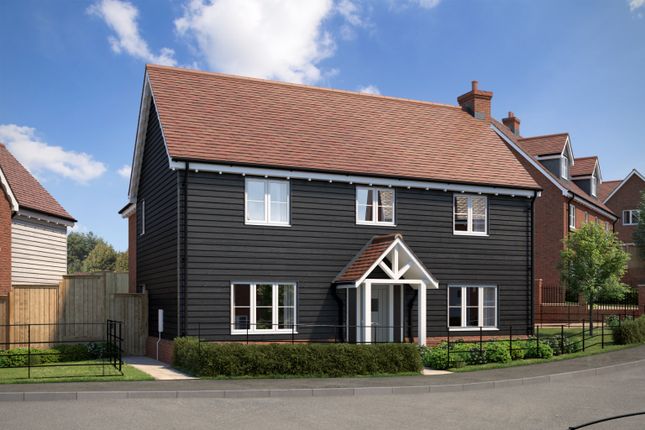
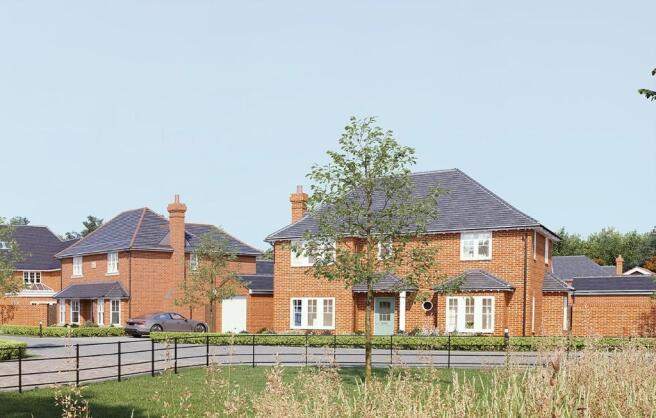
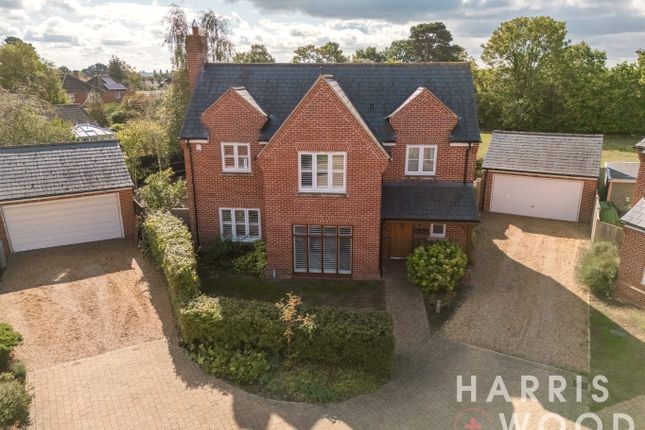
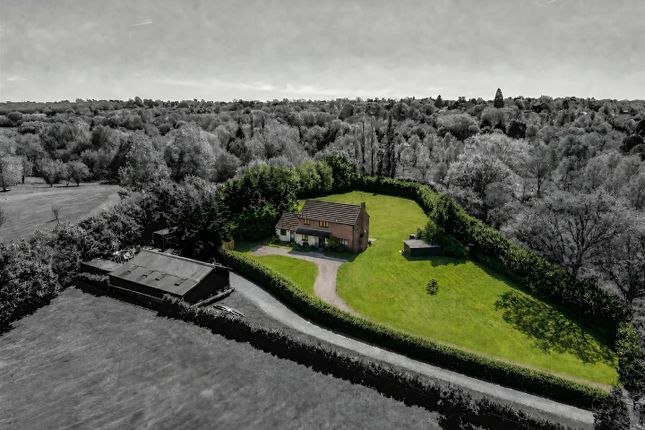
An Exceptional & Reimagined Four Bedroom Home In One Of Colchester’s Most Desirable Districts Braiswick, Colchester Guide Price £800,000 - £825,000 Location Occupying a prominent position within the highly regarded Braiswick district of Colchester, this exceptional four-bedroom home has been comprehensively reimagined to create a beautifully finished and highly versatile family residence.
Braiswick Golf Club is close by, while Colchester North Station provides direct mainline services towards London Liverpool Street.
Turner Rise Retail Park, local amenities and regular bus services connecting with Colchester city centre and neighbouring towns and villages are also within easy reach.
For commuters, the A12 is readily accessible, providing routes towards Chelmsford and London.
Property The accommodation begins with an impressive entrance hall, where herringbone flooring, wall panelling and traditional-style radiators immediately introduce the quality of finish found throughout.
To the front is a dedicated study, ideal for home working, alongside a versatile snug/bedroom and a stylish ground-floor WC.
Undoubtedly the centrepiece of the home is the superb open-plan kitchen, dining and family room.
Extending across the rear of the property, this impressive space has been designed for modern family life and entertaining, with herringbone flooring continuing throughout, contemporary feature lighting, roof glazing and extensive glazing overlooking the garden.
The bespoke-style fitted kitchen incorporates an extensive range of cabinetry, integrated appliances and a substantial central island with breakfast-bar seating, while feature timber slat detailing and contemporary vertical radiators add further character.
A separate utility room complements the kitchen, while the ground floor continues into the original garage and a substantial play room beyond, providing excellent additional space for a growing family and demonstrating the versatility of the accommodation.
The first floor is arranged around an attractive landing and provides four well-proportioned bedrooms.
The principal bedroom is particularly impressive, featuring contemporary décor, French doors with a Juliet-style outlook and its own beautifully appointed en-suite shower room.
A second bedroom also benefits from a private en-suite shower room, while the remaining bedrooms are equally well presented, with individual feature panelling, wallpaper and fitted finishes.
Completing the first floor is a luxurious family bathroom, finished with striking marble-effect tiling and black fittings, incorporating a freestanding bath, separate glazed shower enclosure and contemporary sanitaryware.
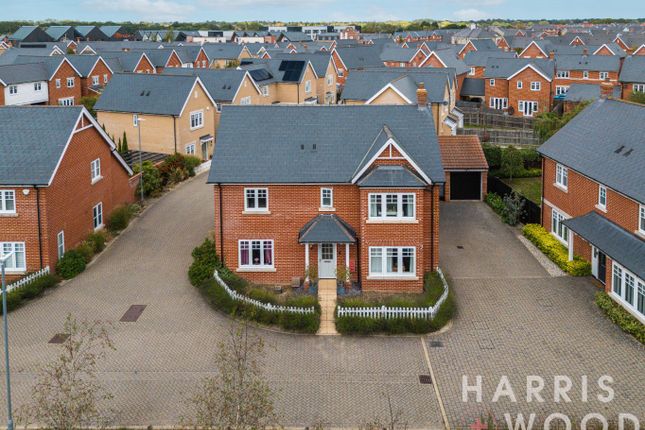
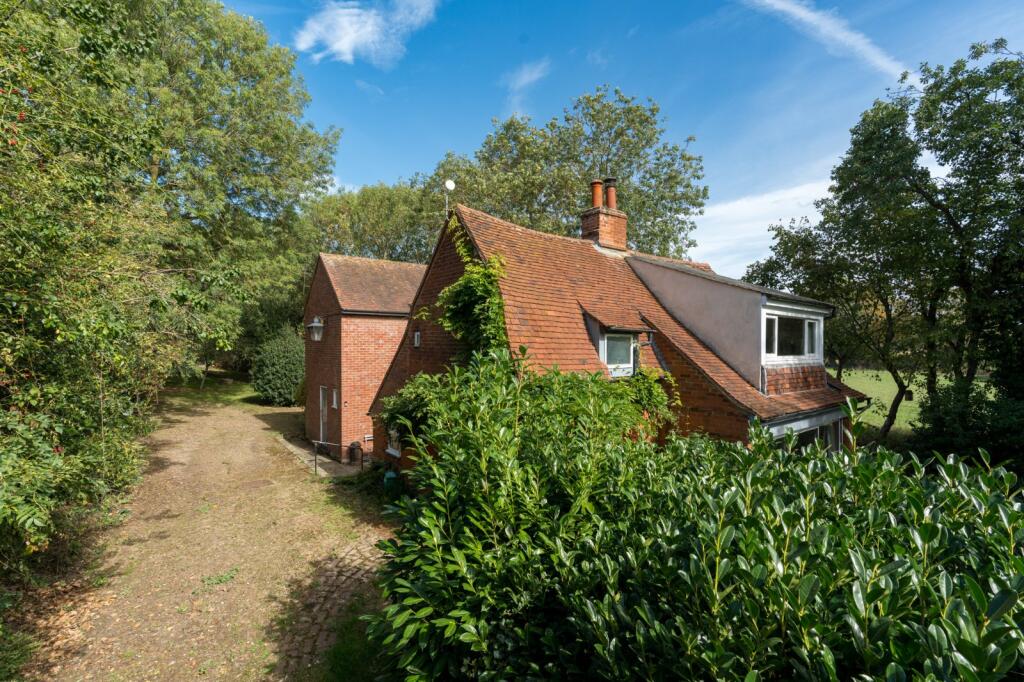
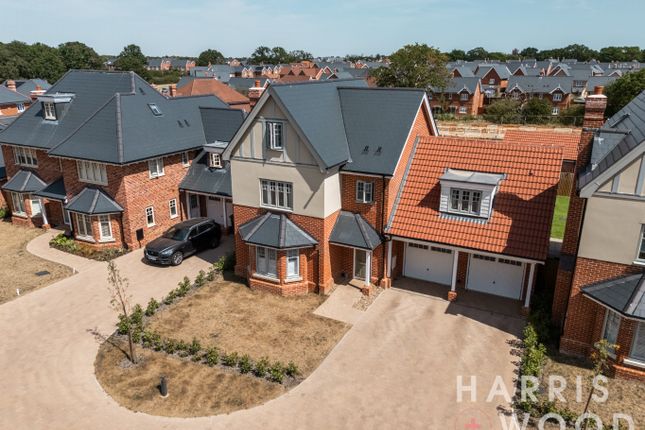
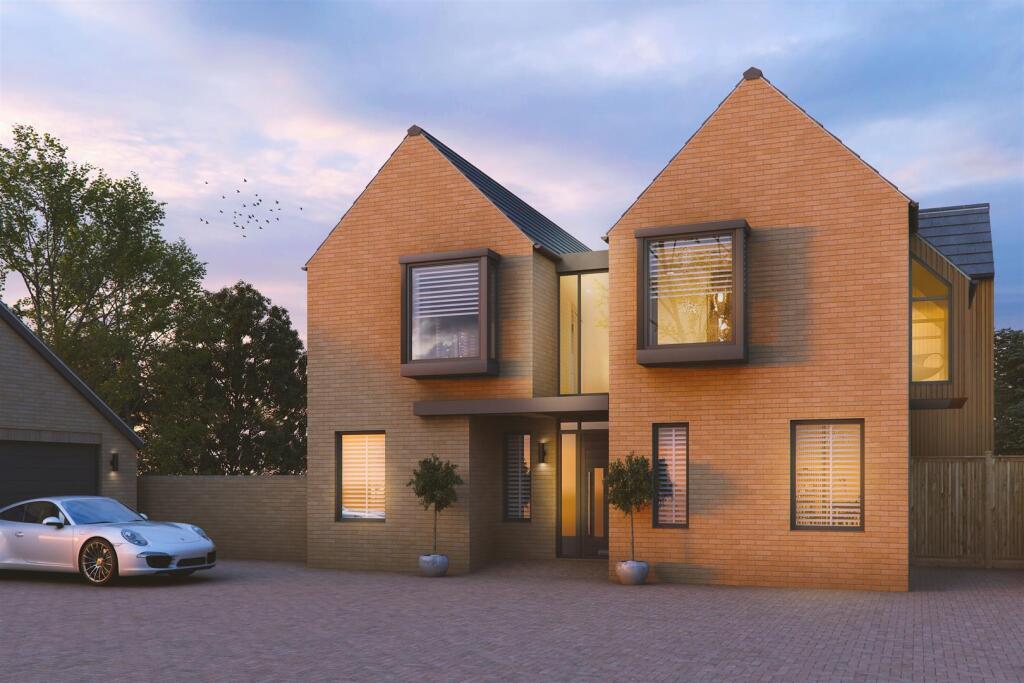
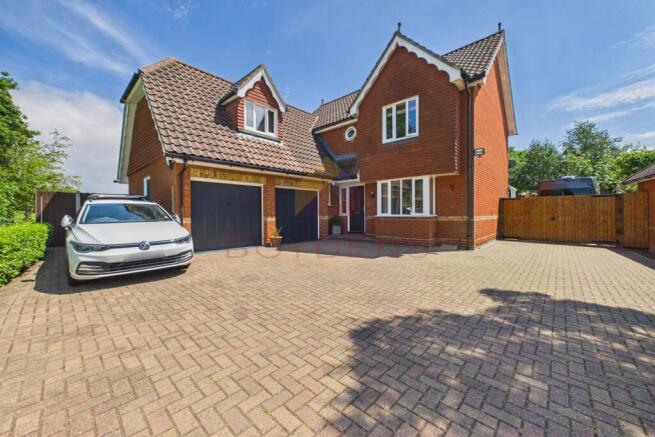
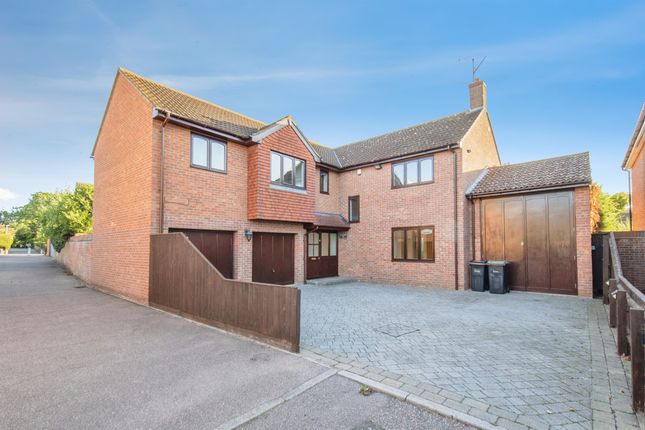
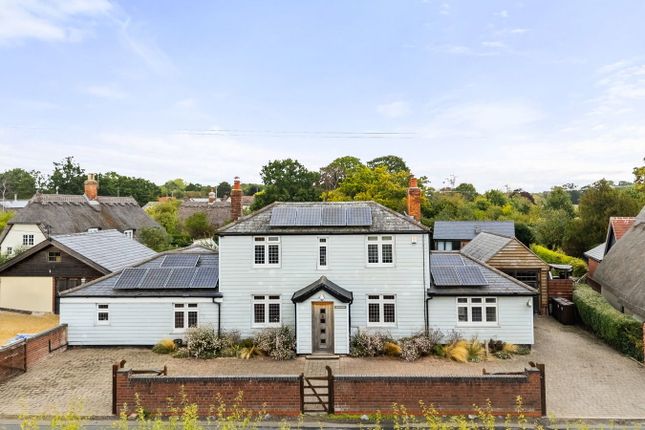
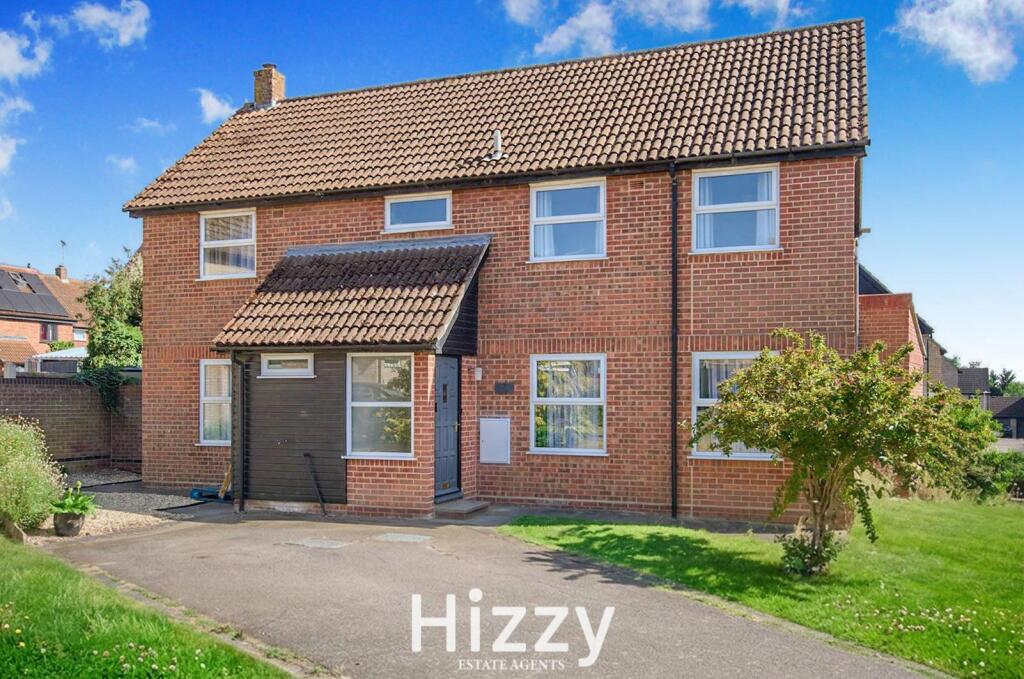
Externally, the property is approached via a substantial block-paved frontage, providing generous off-road parking and enclosed by recently installed electric gates.
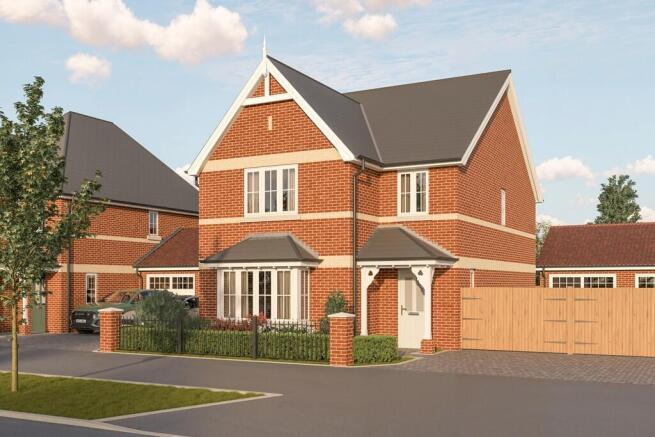
Garage access is also accessible from the front of the house. The home's distinctive rendered façade, dark detailing and timber entrance porch create an impressive first impression.
An outstanding family home where considerable thought has been given to both design and specification, combining generous accommodation, contemporary interiors and a highly sought-after Braiswick position.
Viewing is highly recommended and available strictly by appointment via Michaels Property Consultants, Colchester.
Family Room 11' 7" x 10' 4" (3.53m x 3.15m) Study 9' 6" x 6' 10" (2.90m x 2.08m) Dining/Sitting/Kitchen 24' 11" x 20' 9" (7.59m x 6.32m) Bar/Games Room 15' 2" x 8' 5" (4.62m x 2.57m) Integral Garage 12' 10" x 8' 0" (3.91m x 2.44m) Master Bedroom 11' 10" x 9' 11" (3.61m x 3.02m) Walk In Wardrobe 7' 0" x 4' 11" (2.13m x 1.50m) Bedroom Two 13' 4" x 12' 2" (4.06m x 3.71m) Bedroom Three 10' 7" x 10' 11" (3.23m x 3.33m) Bedroom Four 12' 0" x 10' 10" (3.66m x 3.30m)
Value & comps
No previous sales on record.
Returns
Set an offer; the calculator follows it.
We're still gathering serviced-accommodation data for this area.
Archie refurb estimate: a Pro feature
0.0% below asking
This is not financial or investment advice. Prop AI Deals is not authorised by the Financial Conduct Authority (FCA) to provide investment advice.
All investment calculators, property analyses, and AI-generated insights are for informational purposes only. Property investment carries risk and may result in financial loss. All calculations should be independently verified and you should consult with FCA-authorised financial advisors before making any investment decisions.
Past performance does not guarantee future results. Tax implications vary by individual circumstances.
Deal
Properties like this can earn 2–3x BTL yields when converted to HMO, with retrofit costs around £10k/room. Sign in to see the full tier, yield projection, and cost breakdown.
Commercial properties like this can earn 30-50% higher yields when converted to residential under Class MA / Q / P / PA, with prior approval costing ~GBP 96/unit. Sign in to see the recommended route, yield uplift, and cost breakdown.
BRRR-suited properties can recycle 80-100% of investor capital on refi, leaving a high-yielding rental with most of the money out. Sign in to see the refurb cost stack, ARV projection, and refinance maths.
Detached + large garden = sub-division play. Pro tier unlocks the tier badge, plot size, uplift estimate, and regional land benchmark.
Short-lease flats trade at deep discount, but extending under the 1993 Act often costs far less than the discount. Pro tier unlocks the tier badge, premium breakdown, long-lease ARV and arbitrage maths.
See projected short-stay revenue vs a vanilla BTL for this property.
See real sub-let margins (HMO room rates & SA nightly rates) vs the landlord rent.
Area
Agent & docs
FAQ
About 118, Braiswick, Colchester
Explore nearby