We've tightened what earns a Pursue. A home now needs a published valuation, a strategy that still makes money after real running costs and lender stress tests, and no listing problems that would stop a mortgage. You'll see fewer Pursues, and each one has been checked harder.
See how verdicts work4-bedroom house · CO4 5NN
For saleListed 23 days
Opportunity summary
See Archie’s verdict, returns by strategy and what to check before viewing.
About
South View is one of those houses that gives you the best of two very different worlds.
At its core is the character and charm of the original cottage, but a substantial programme of extension and modernisation has completely transformed the ground floor, creating the sort of open-plan living space that works brilliantly for modern family life.
The result is a home of impressive proportions, with approximately 2,739 sq ft in the main house, a superb kitchen/family room opening straight onto a large garden, a substantial principal bedroom suite and separate annexe accommodation.
Sitting on a plot of around 0.34 of an acre in the sought-after village of Langham, there is a real sense of space both inside and out – and it is all offered with no onward chain.
The Property The house has evolved considerably from its original cottage beginnings, and nowhere is that more apparent than across the ground floor.
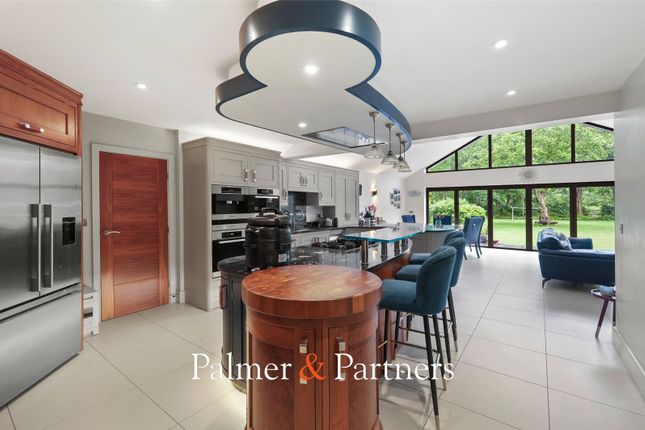
The standout space is undoubtedly the kitchen/family room.
Extended across the rear of the house, it is wonderfully light and open, with a large glazed roof lantern overhead and an impressive run of bifold doors opening the room directly onto the garden.
There is plenty of space for both relaxed seating and a substantial dining table, while a wood-burning stove gives the room a focal point and stops such a large space from ever feeling clinical.
The contemporary kitchen sits naturally within the room, with sleek cabinetry, extensive work surfaces, integrated appliances and a large central island providing additional storage, preparation space and informal seating.
This is very much the heart of the house – somewhere designed for everyday family life but equally well suited to having a houseful of people over.
The rest of the ground floor gives you plenty of options too.
There is a separate sitting room, a generous dining room with its own wood-burning stove, a dedicated study and useful utility room with WC.
The principal bedroom is another particularly impressive part of the house.
Positioned on the ground floor, it is exceptionally spacious, with doors opening directly onto the garden, a walk-in dressing room and a large en-suite bathroom with both bath and separate shower.
Head upstairs and the feel changes noticeably, with the accommodation retaining much more of the proportions and character of the original cottage.
There are three further bedrooms here alongside the family bathroom, creating a lovely contrast between the contemporary spaces downstairs and the more traditional part of the house above.
The Annexe Set separately from the main house at the far end of the garden, the detached annexe is a brilliant addition to the property.
Inside, there is an open-plan living space with its own kitchenette, a shower room and a mezzanine sleeping area tucked beneath the vaulted ceiling.
It is a really versatile space, whether used for guests, older children, working from home or simply as somewhere separate from the main house.
The Outside With a plot extending to approximately 0.34 of an acre, outside space is a major part of what South View has to offer.
The rear garden is broad, established and predominantly laid to lawn, with mature trees and hedging giving it a wonderfully green backdrop.
A substantial paved terrace immediately behind the house provides loads of room for outdoor dining, entertaining and summer gatherings, and connects particularly well with the open-plan family room when the bifold doors are opened.
Towards the end of the garden sits the detached annexe/studio.
Cleverly arranged with its own kitchenette, shower room and mezzanine sleeping area, it provides genuinely useful additional accommodation away from the main house – ideal for guests, older children, working from home or simply having a separate space to escape to.
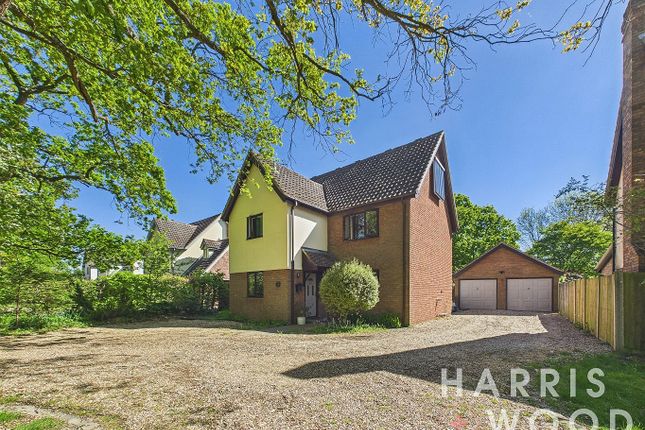
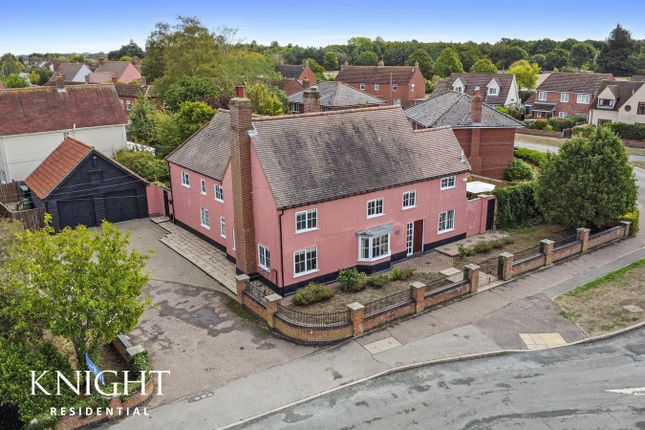
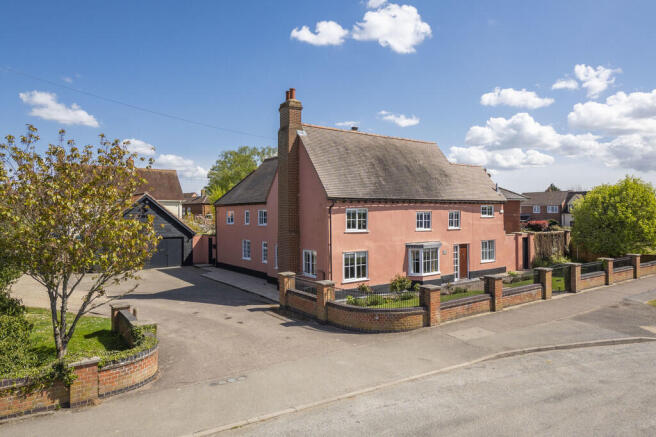
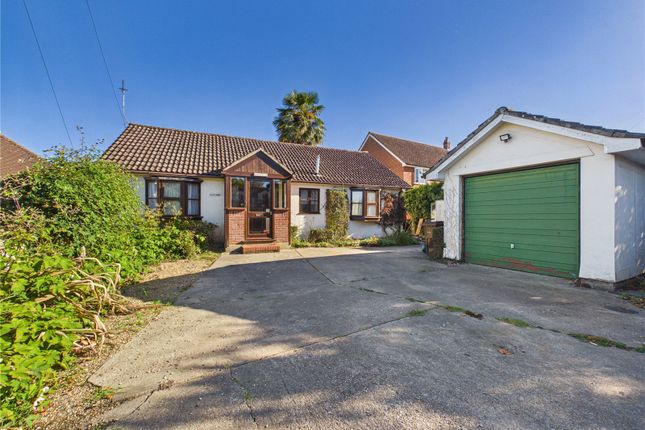
At the front, the house sits behind a large paved frontage providing extensive off-road parking, with a detached garage alongside. Solar panels are also fitted to the main house.
The Area South View sits on Park Lane in Langham, an attractive North Essex village surrounded by countryside and well positioned for both Colchester and the Dedham Vale landscape.
Langham has its own primary school and village amenities, while the surrounding countryside provides plenty of opportunities for walking and getting outdoors.
Dedham and the wider Dedham Vale are within easy reach, giving access to some of the most attractive countryside in this part of Essex.
Rightmove For anyone needing to travel further afield, Colchester is around six miles away and provides a much wider choice of shopping, leisure and schooling, together with its mainline railway station for services towards London Liverpool Street.
Road connections via the A12 and A14 are also readily accessible Further Information Tenure: Freehold Local Authority: Colchester Council Tax Band: F Property Construction: Brick Mains Electricity, Water and Sewerage Oil Fired Central Heating Mobile Coverage EE Variable outdoor There is a variable chance of getting a good connection that will support services.
Basic services such as voice and text messages are more likely to be available. Do not expect coverage indoors.
O2 Good outdoor There is a good chance of getting a connection good enough to support mobile services. You may be able to get limited indoor coverage.
3 Variable outdoor There is a variable chance of getting a good connection that will support services. Basic services such as voice and text messages are more likely to be available.
Do not expect coverage indoors. Vodafone Variable outdoor There is a variable chance of getting a good connection that will support services.
Basic services such as voice and text messages are more likely to be available. Do not expect coverage indoors. Broadband Coverage The table shows the predicted broadband services in your area.
Broadband type Highest available download speed Highest available upload speed Availability Standard 3 Mbps 0.5 Mbps Good Superfast 53 Mbps 9 Mbps Good Ultrafast 1000 Mbps 1000 Mbps Good Networks in your area - Truespeed., Openreach, Gigaclear
Value & comps
No previous sales on record.
Returns
Set an offer; the calculator follows it.
We're still gathering serviced-accommodation data for this area.
Archie refurb estimate: a Pro feature
0.0% below asking
This is not financial or investment advice. Prop AI Deals is not authorised by the Financial Conduct Authority (FCA) to provide investment advice.
All investment calculators, property analyses, and AI-generated insights are for informational purposes only. Property investment carries risk and may result in financial loss. All calculations should be independently verified and you should consult with FCA-authorised financial advisers before making any investment decisions.
Past performance does not guarantee future results. Tax implications vary by individual circumstances.
Deal
Properties like this can earn 2–3x BTL yields when converted to HMO, with retrofit costs around £10k/room. Sign in to see the full tier, yield projection, and cost breakdown.
Commercial properties like this can earn 30-50% higher yields when converted to residential under Class MA / Q / P / PA, with prior approval costing ~GBP 96/unit. Sign in to see the recommended route, yield uplift, and cost breakdown.
BRRR-suited properties can recycle 80-100% of investor capital on refi, leaving a high-yielding rental with most of the money out. Sign in to see the refurb cost stack, ARV projection, and refinance maths.
Detached + large garden = sub-division play. Pro tier unlocks the tier badge, plot size, uplift estimate, and regional land benchmark.
Short-lease flats trade at deep discount, but extending under the 1993 Act often costs far less than the discount. Pro tier unlocks the tier badge, premium breakdown, long-lease ARV and arbitrage maths.
See projected short-stay revenue vs a vanilla BTL for this property.
See real sub-let margins (HMO room rates & SA nightly rates) vs the landlord rent.
Area
Agent & docs

FAQ
About South View, Park Lane, Colchester
Explore nearby