We've tightened what earns a Pursue. A home now needs a published valuation, a strategy that still makes money after real running costs and lender stress tests, and no listing problems that would stop a mortgage. You'll see fewer Pursues, and each one has been checked harder.
See how verdicts work4-bedroom house · CO4 5PG
For saleListed 137 days
Opportunity summary
See Archie’s verdict, returns by strategy and what to check before viewing.
About
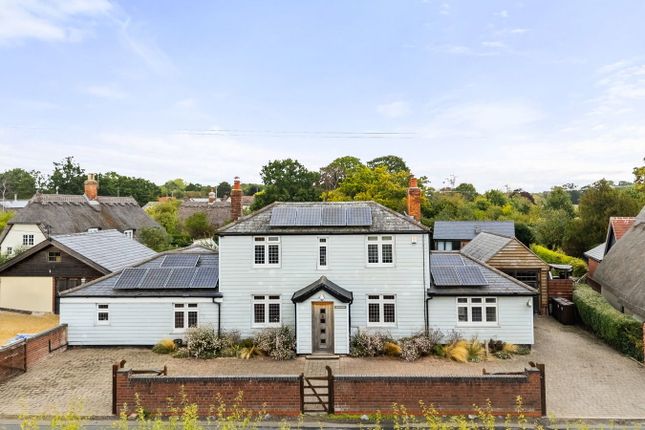
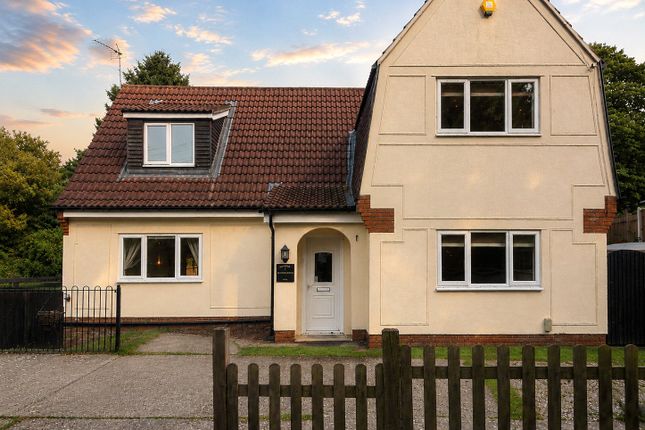
This attractive detached family home offers generous and versatile accommodation, with four well-proportioned bedrooms, multiple reception areas and a light-filled conservatory overlooking the established rear garden.
A detached double garage and extensive gravel driveway provide ample parking, while the mature gardens create a wonderful sense of privacy and tranquillity.
Ideally positioned for village life, with open countryside nearby and excellent transport links, this is a superb home suited to both family living and entertaining.
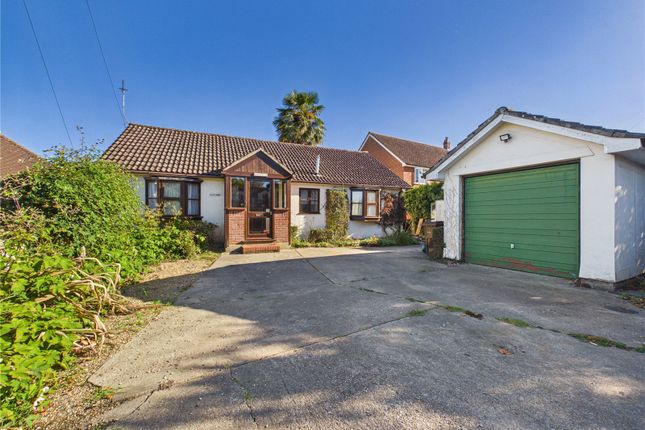
The property is approached via a generous gravel driveway - with shared entrance - providing ample off-road parking and access to a detached double garage.
Mature planting and well-maintained borders create an attractive frontage, enhancing the home's kerb appeal and sense of arrival.
The property is entered via a welcoming entrance hall with stairs rising to the first floor and access to the principal ground floor accommodation.
Positioned to the front of the house, the study provides a versatile space ideally suited to home working, hobbies or a playroom.
The living room is a particularly inviting reception space, centred around an attractive brick fireplace incorporating a wood-burning stove.
Generous proportions and dual aspects create a bright and comfortable room, whilst glazed doors open through to the conservatory, allowing the living spaces to flow seamlessly together.
Overlooking the rear garden, the conservatory enjoys an abundance of natural light and provides an excellent additional reception area, with direct access to the outside terrace and gardens beyond.
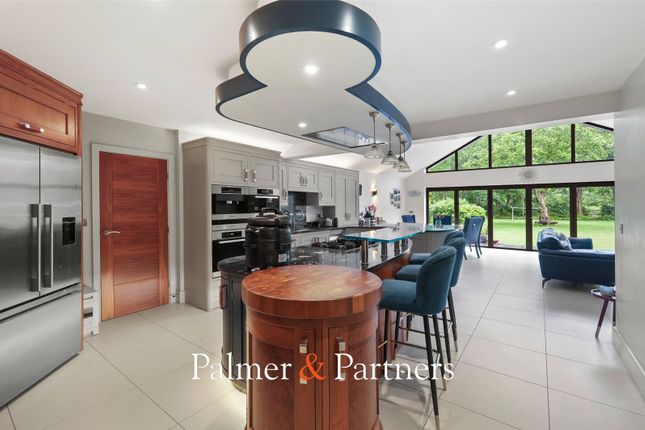
The kitchen is fitted with a comprehensive range of units providing ample storage and preparation space, with an open connection to the adjoining dining room creating a sociable environment for both everyday living and entertaining.
The dining room itself is a well-proportioned space, enhanced by a vaulted ceiling and pleasant views across the garden, with further access to the conservatory.
Practicality is well catered for with a separate utility room offering additional storage and laundry facilities, together with a cloakroom/WC conveniently positioned off the entrance hall.
The first floor is arranged around a spacious central landing, creating a light and airy feel whilst providing access to all bedrooms and bathroom facilities.
The principal bedroom is a generously proportioned double room enjoying pleasant views over the surrounding area and benefiting from its own en-suite shower room.
Three further bedrooms provide flexible accommodation for family living, guests or home working, with all rooms well presented and served by a family bathroom.
To the rear, the beautifully landscaped garden has been thoughtfully designed to provide both visual interest and practical outdoor living space.
A substantial paved terrace extends directly from the house, creating an ideal setting for al fresco dining and entertaining, whilst hedging defines the transition to the lawn beyond.
The garden is predominantly laid to lawn and interspersed with established trees, specimen shrubs and colourful planting, offering year-round interest and a high degree of privacy.
A winding brick pathway through the grounds links a variety of seating areas, creating a series of attractive garden spaces to enjoy throughout the day.
A timber shed provides useful external storage, while the mature boundaries and open aspect beyond contribute to the delightful setting.
Entrance Hall (3.78m x 3.23m (12' 5" x 10' 7")) Study (3.38m x 3.38m (11' 1" x 11' 1")) Cloakroom (1.96m x 0.84m (6' 5" x 2' 9")) Living Room (5.36m x 3.58m (17' 7" x 11' 9")) Dining Room (4.14m x 3.15m (13' 7" x 10' 4")) Conservatory (5.87m x 4.8m (19' 3" x 15' 9")) Kitchen / Breakfast Room (5.33m x 2.8m (17' 6" x 9' 2")) Utility Room (1.96m x 1.47m (6' 5" x 4' 10")) Landing (4.14m x 2.13m (13' 7" x 7' 0")) Principal Bedroom (3.84m x 3.12m (12' 7" x 10' 3")) Ensuite (2.41m x 1.96m (7' 11" x 6' 5")) Bedroom (3.45m x 2.64m (11' 4" x 8' 8")) Bedroom (3.15m x 3.1m (10' 4" x 10' 2")) Bedroom (2.64m x 2.18m (8' 8" x 7' 2")) Family Bathroom (2.26m x 2m (7' 5" x 6' 7")) Double Garage (5.72m x 5.26m (18' 9" x 17' 3")) Services We understand mains electricity, water and drainage are connected to the property.
Oil-fired central heating. Agents Note Property is approached via a shared driveway, which the vendors contribute to the cost of topping up the chippings.
Vendors have the right to cross neighbouring driveway to access the property. Broadband And Mobile Availability Broadband and Mobile Data supplied by Ofcom Mobile and Broadband Checker.
Broadband: At time of writing there is Standard, Superfast and Ultrafast broadband availability.
Mobile: These figures show the percentage of measurements across this postal district over the last 12 months that can successfully stream video or make a video call if they have coverage.
EE 82%, O2 77%, Three 84% and Vodafone 78%. Performance scores should be considered as a guide since there can be local variations.
Agents Note - Material Information Colchester City Council is currently revising the Local Plan for the area to cover the period to 2043, which is planned to be adopted as a statutory development plan in 2027.
The early draft of this Local Plan, which has not been approved by the Council, included a proposal for 900 new homes to be built on agricultural land to the south of Langham.
The Council's Local Plan Committee is due to consider the draft Plan for consultation purposes in August 2026 following consideration of representations and the need for further infrastructure.
Value & comps
No previous sales on record.
Returns
Set an offer; the calculator follows it.
We're still gathering serviced-accommodation data for this area.
Archie refurb estimate: a Pro feature
0.0% below asking
This is not financial or investment advice. Prop AI Deals is not authorised by the Financial Conduct Authority (FCA) to provide investment advice.
All investment calculators, property analyses, and AI-generated insights are for informational purposes only. Property investment carries risk and may result in financial loss. All calculations should be independently verified and you should consult with FCA-authorised financial advisers before making any investment decisions.
Past performance does not guarantee future results. Tax implications vary by individual circumstances.
Deal
Properties like this can earn 2–3x BTL yields when converted to HMO, with retrofit costs around £10k/room. Sign in to see the full tier, yield projection, and cost breakdown.
Commercial properties like this can earn 30-50% higher yields when converted to residential under Class MA / Q / P / PA, with prior approval costing ~GBP 96/unit. Sign in to see the recommended route, yield uplift, and cost breakdown.
BRRR-suited properties can recycle 80-100% of investor capital on refi, leaving a high-yielding rental with most of the money out. Sign in to see the refurb cost stack, ARV projection, and refinance maths.
Detached + large garden = sub-division play. Pro tier unlocks the tier badge, plot size, uplift estimate, and regional land benchmark.
Short-lease flats trade at deep discount, but extending under the 1993 Act often costs far less than the discount. Pro tier unlocks the tier badge, premium breakdown, long-lease ARV and arbitrage maths.
See projected short-stay revenue vs a vanilla BTL for this property.
See real sub-let margins (HMO room rates & SA nightly rates) vs the landlord rent.
Area
Agent & docs

FAQ
About Langsett,, Wick Road, Colchester
Explore nearby