4-bedroom house · CW12 3HS
Listing removedReduced £50k (−8.3%) on 12 AugListed 135 days
Opportunity summary
See Archie’s verdict, returns by strategy and what to check before viewing.
About
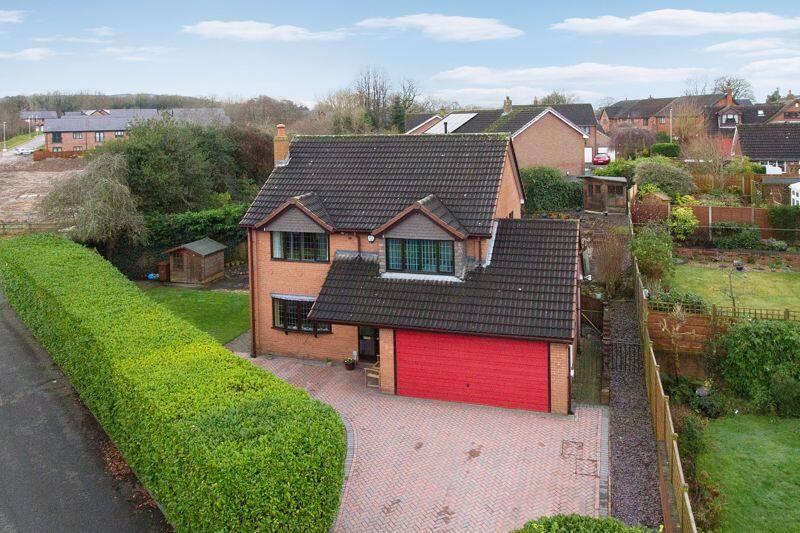
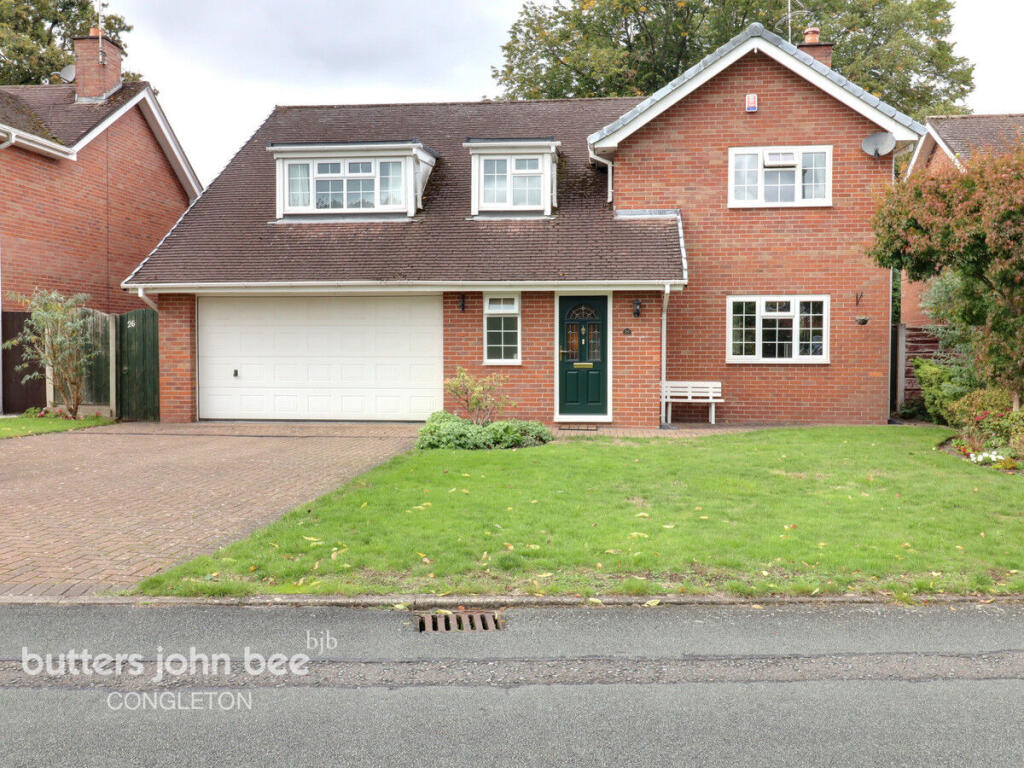
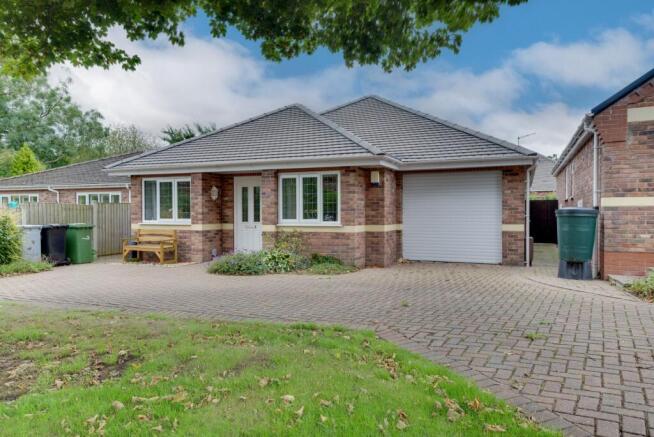
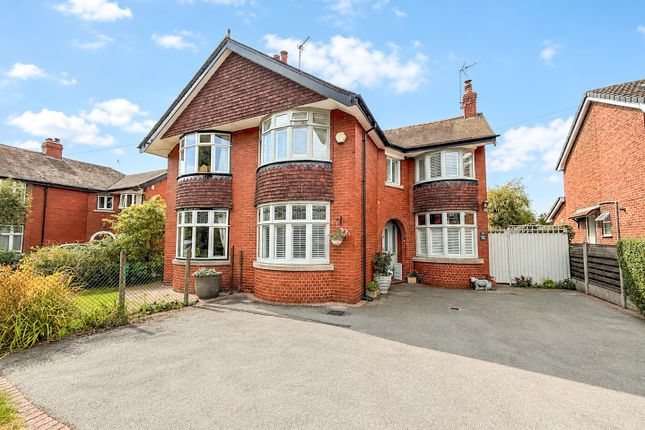
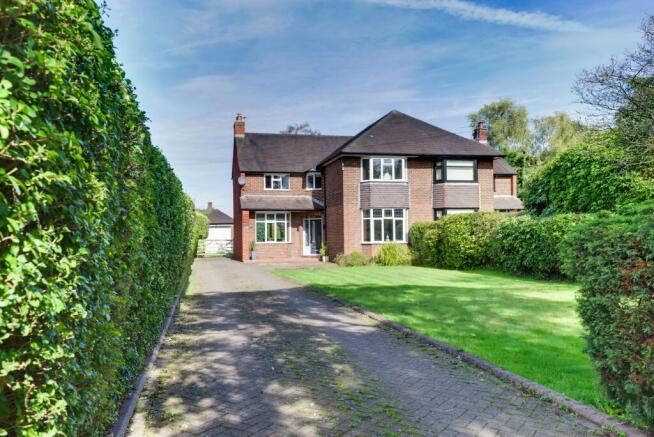
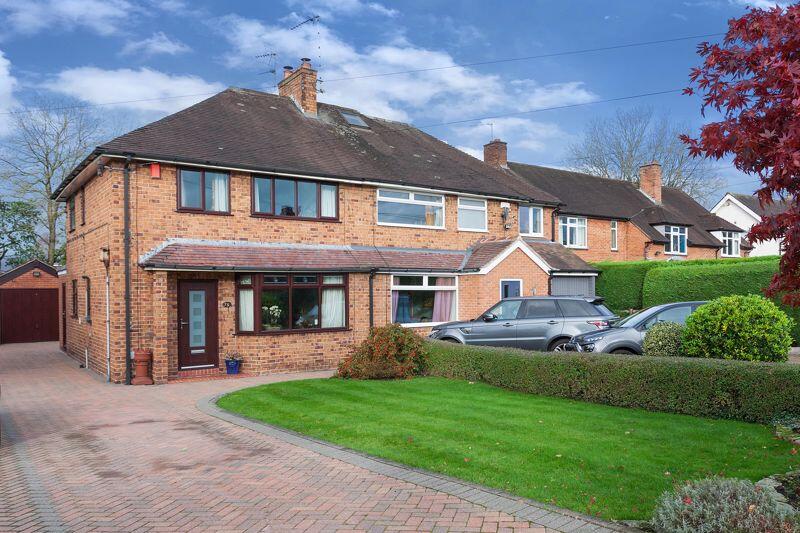
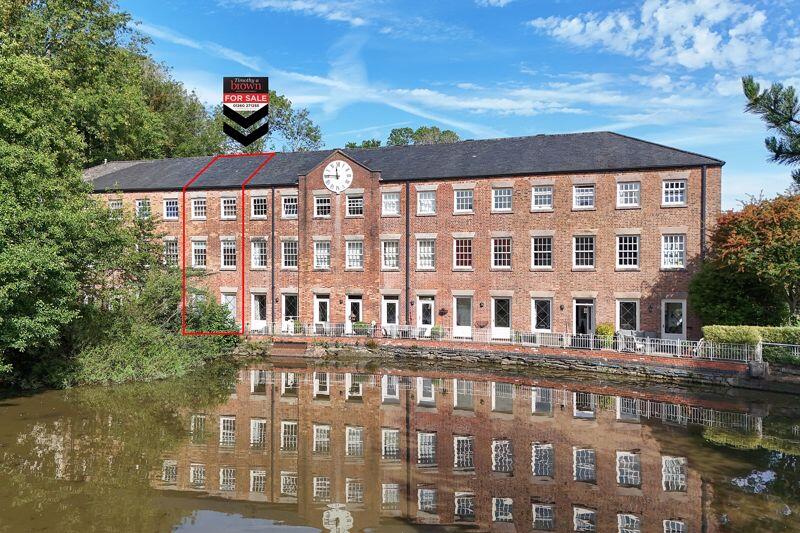
Welcome to an exceptional opportunity to own a brand new, four-bedroom detached residence, perfectly positioned in the heart of the traditional and highly sought-after Mossley village.
This stunning home has been meticulously crafted by renowned local builders, ensuring an impeccable standard of finish throughout, and offers a rare blend of modern luxury and timeless charm.
From the moment you step inside, you are greeted by breathtaking living spaces designed for both relaxation and entertaining, including a sumptuous large lounge with elegant double doors and a spectacular social kitchen that seamlessly flows into the rear gardens, ideal for gathering with family and friends.
The versatile layout provides flexible living options, featuring three spacious double bedrooms and two luxury bathrooms on the first floor, while the ground floor boasts a fourth bedroom or study and an additional luxury shower room, catering perfectly to the demands of modern family life or those seeking an inspiring work-from-home environment.
The attention to detail is evident in every corner, with high-quality fixtures, contemporary finishes, and thoughtful touches that create a truly inviting atmosphere.
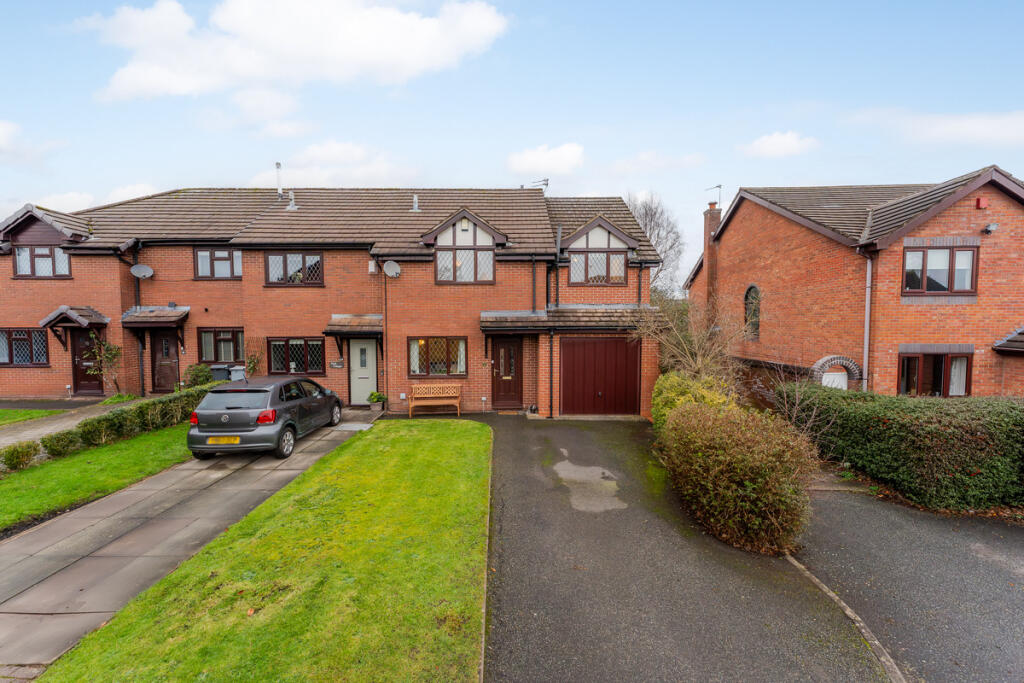
The property also benefits from an ample driveway and a generous garage to the front, providing convenient parking and storage solutions.
Nestled within a vibrant and welcoming community, residents will enjoy the best of Mossley village living, with charming local shops, acclaimed schools, and a host of amenities all within easy reach.
The area is renowned for its friendly atmosphere and picturesque surroundings, offering a unique lifestyle that combines the tranquillity of village life with the convenience of excellent transport links to nearby towns and cities.
This is a truly one-off opportunity to purchase a ‘turn key’ home that is ready to enjoy from day one, offering peace of mind and a premium standard of living.
We invite you to explore the full potential of this remarkable property by viewing our comprehensive selection of videos, photos, and floor plans.
For further information or to arrange your private viewing, please contact our agency today – your dream home in Mossley village awaits.
Reception hall 10' 9'' x 6' 9'' (3.27m x 2.06m) Low voltage downlighters inset. Natural oak spindled staircase with oak hand rail. Brushed aluminium 13 Amp power points. Underfloor heating.
Inner hall with low voltage downlighters inset. Door to integral garage. Study/bedroom 4 9' 4'' x 7' 5'' (2.84m x 2.26m) Flush casement PVCu double glazed window to front aspect. 13 Amp power points.
Shower room 5' 9'' x 5' 7'' (1.75m x 1.70m) Flush casement PVCu double glazed window to side aspect.
White suite comprising: Low level W.C., ceramic wash hand basin with cupboards below and corner shower cubicle with glass sliding doors housing a mains fed shower with rainfall shower head and attachment.
Matte black centrally heated towel radiator. Store area 7' 4'' x 3' 10'' (2.23m x 1.17m) Low voltage downlighters inset.
Lounge 16' 7'' x 11' 3'' (5.05m x 3.43m) Flush casement PVCu double glazed window to front aspect. Two wall mounted downlighters. 13 Amp power points.
Oak panelled and glazed French doors to: Dining/garden room 18' 7'' x 10' 2'' (5.66m x 3.10m) Low voltage downlighters inset. 13 Amp power points.
Aluminium framed sealed unit double glazed folding sliding doors opening onto the rear terrace. Kitchen 22' 6'' x 10' 3'' (6.85m x 3.12m) Low voltage downlighters inset.
Flush casement PVCu double glazed window to rear aspect.
Extensive range of contemporary eye level and base units in matt bronze having natural quartz preparation surface over with preformed drainer and composite 1.5 bowl sink unit inset with mixer tap.
Built in 4-ring induction hob with integrated extractor hood over. Built in double electric fan assisted oven and grill. Integrated dishwasher. Pull out pantry. Brushed aluminium 13 Amp power points.
Integrated larder freezer and fridge. Breakfast bar with seating for three. Utility 10' 4'' x 5' 10'' (3.15m x 1.78m) Low voltage downlighters inset.
Contemporary eye level and base units in matt bronze with quartz preparation surface over with stainless steel single drainer sink unit inset. Space and plumbing for washing machine and tumble dryer.
PVCu double glazed door to rear garden. First Floor landing 19' 6'' x 7' 1'' (5.94m x 2.16m) Vaulted ceiling. Two Velux roof lights. Two double panel central heating radiators. 13 Amp power points.
Bedroom 1 rear 17' 8'' x 10' 2'' (5.38m x 3.10m) Low voltage downlighters inset. Double panel central heating radiator. 13 Amp power points. PVCu double glazed French doors to Juliette balcony.
En-suite 8' 0'' x 4' 10'' (2.44m x 1.47m) Flush casement PVCu double glazed window to side aspect. Low voltage downlighters inset.
White suite comprising: Low level W.C., wash hand basin with black mixer tap with cupboard below.
Double sized walk-in shower with fixed glass screen and matt black thermostatically controlled shower with rainfall shower head and attachment. Matt black centrally heated towel radiator.
Matt stone effect porcelain wall and floor tiles. Bedroom 2 front 16' 10'' x 12' 1'' (5.13m x 3.68m) Flush casement PVCu double glazed window to front aspect. Double panel central heating radiator.
13 Amp power points. Velux roof light. Bedroom 3 front 12' 9'' x 9' 3'' (3.88m x 2.82m) Flush casement PVCu double glazed window to front aspect. Double panel central heating radiator.
13 Amp power points. Family bathroom 10' 3'' x 9' 2'' (3.12m x 2.79m) Flush casement PVCu double glazed window to front aspect. Low voltage downlighters inset.
Modern white suite comprising: Low level W.C. With concealed cistern, wall hung ceramic wash hand basin with matt black mixer tap and drawers beneath.
Double ended bath with matt black pilar taps and shower attachment. Matt black wall mounted centrally heated radiator. Illuminated bathroom mirror. Matt stone effect porcelain wall and floor tiles.
Outside front Tarmacadam drive for 3 cars.
Rear Extending from the rear of the property is a porcelain tiled terrace superb for alfresco entertaining, beyond which are lawned gardens edged with chunky railway sleeper borders all encompassed with timber lapped fencing.
External lighting. Path to side with gated access to front. Integral garage 17' 4'' x 9' 10'' (5.28m x 2.99m) internal measurements Electric roller shutter door. Personal door.
Mezzanine area with pressurised hot water cylinder. Parking - Driveway
Value & comps
No previous sales on record.
Returns
Set an offer; the calculator follows it.
We're still gathering serviced-accommodation data for this area.
Archie refurb estimate: a Pro feature
0.0% below asking
This is not financial or investment advice. Prop AI Deals is not authorised by the Financial Conduct Authority (FCA) to provide investment advice.
All investment calculators, property analyses, and AI-generated insights are for informational purposes only. Property investment carries risk and may result in financial loss. All calculations should be independently verified and you should consult with FCA-authorised financial advisers before making any investment decisions.
Past performance does not guarantee future results. Tax implications vary by individual circumstances.
Deal
Properties like this can earn 2–3x BTL yields when converted to HMO, with retrofit costs around £10k/room. Sign in to see the full tier, yield projection, and cost breakdown.
Commercial properties like this can earn 30-50% higher yields when converted to residential under Class MA / Q / P / PA, with prior approval costing ~GBP 96/unit. Sign in to see the recommended route, yield uplift, and cost breakdown.
BRRR-suited properties can recycle 80-100% of investor capital on refi, leaving a high-yielding rental with most of the money out. Sign in to see the refurb cost stack, ARV projection, and refinance maths.
Detached + large garden = sub-division play. Pro tier unlocks the tier badge, plot size, uplift estimate, and regional land benchmark.
Short-lease flats trade at deep discount, but extending under the 1993 Act often costs far less than the discount. Pro tier unlocks the tier badge, premium breakdown, long-lease ARV and arbitrage maths.
See projected short-stay revenue vs a vanilla BTL for this property.
See real sub-let margins (HMO room rates & SA nightly rates) vs the landlord rent.
Area
Agent & docs

FAQ
About 5c, Leek Road, Congleton
Explore nearby