We've tightened what earns a Pursue. A home now needs a published valuation, a strategy that still makes money after real running costs and lender stress tests, and no listing problems that would stop a mortgage. You'll see fewer Pursues, and each one has been checked harder.
See how verdicts work4-bedroom house · CW12 3LN
Sold STCReduced £15k (−4.4%) on 26 OctListed 241 days
Opportunity summary
See Archie’s verdict, returns by strategy and what to check before viewing.
About
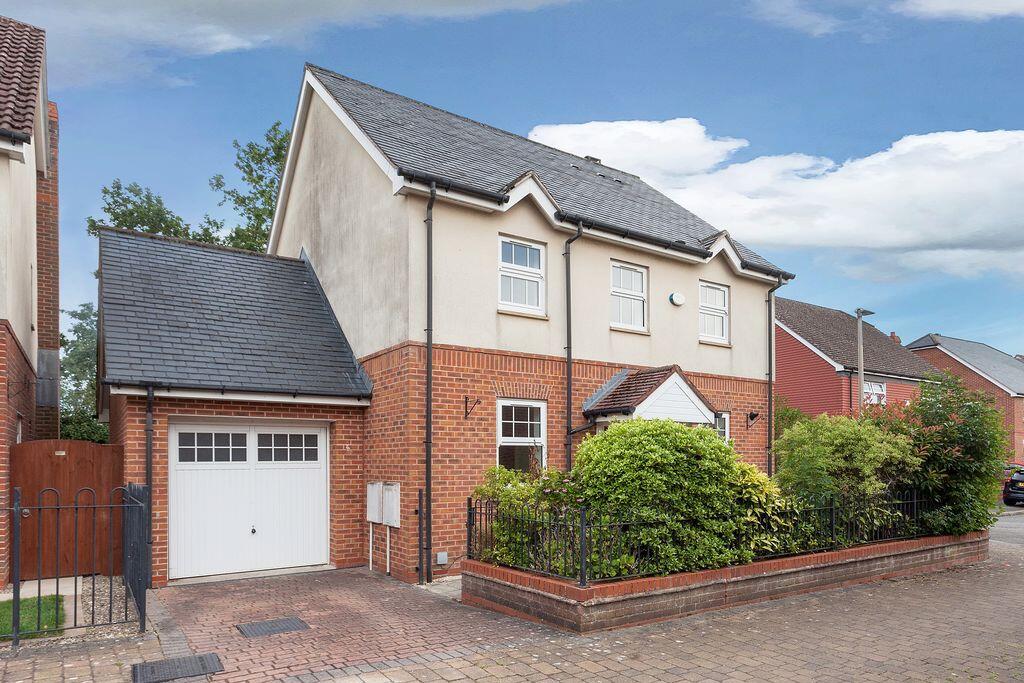
NO CHAIN - A Prestigious Cotton Mill Conversion in an Idyllic Waterside SettingSet within a prestigious and beautifully restored former cotton mill—now home to just nine exclusive residences—this unique property offers a rare blend of heritage charm, contemporary design, and an unrivalled rural location, overlooking the tranquil mill feeder pond.The dramatic setting is enhanced by its practicality: while enveloped in countryside beauty, the home is only minutes from Congleton town centre, offering the best of both worlds.Accommodation Spread across three levels, the layout offers a refreshing alternative to conventional living, providing versatility for entertaining, relaxing, and working from home.
Ground Floor – The entrance opens into a bespoke kitchen, showcasing modern industrial-style steel-effect units, formica preparation surfaces, and high-quality Siemens appliances.
Electric underfloor heating runs beneath stylish limestone tiling. The adjoining sitting room is bathed in natural light and boasts views towards the mill pond.
A picture door leads to a front terrace—perfect for alfresco dining with a stunning backdrop.
First Floor – The central staircase leads to two flexible rooms: Bedroom Three/Second Lounge and Bedroom Four/Dining Room, served by a luxuriously appointed shower room.
Second Floor – Here you’ll find Bedroom Two, complete with a mezzanine IT/chill-out area, and the impressive main bedroom, both featuring high angular ceilings and exposed oak beams.
A sleek, modern bathroom completes this floor.Outside The property benefits from a garage with utility space, a parking bay directly in front, and an additional designated space.Location Nestled within the beautiful Dane In Shaw area, this home offers immediate access to picturesque walks along the tree-lined Biddulph Valley disused railway line and the Macclesfield Canal.
Local amenities include Mossley C of E Primary School and popular pubs such as The Queens Head Hotel, The Railway Inn, and The Castle Inn—each offering a warm welcome, family-friendly atmosphere, and excellent food.For commuters, Junction 17 or 18 of the M6 is within easy reach, Congleton railway station offers regular services to Manchester Piccadilly and London Euston, and Manchester Airport is easily accessible.This is more than a home—it’s an unrepeatable opportunity to own a piece of heritage in one of Cheshire’s most picturesque waterside locations.
MAIN ENTRANCE Steps lead from the parking area onto a timber decked terrace with the entrance having a timber and glazed door to: KITCHEN 12' 7'' x 10' 1'' (3.83m x 3.07m) plus door recess Timber framed sealed unit double glazed Georgian style window to rear aspect.
Deep skirting. Modern range of industrial steel effect fronted eye level and base units with formica preparation surfaces over having stainless steel sink unit inset with mixer tap.
Corian breakfast bar. Built-in Siemens 4 ring gas hob with Siemens electric oven below and matching stainless steel extractor canopy above. Integrated fridge/freezer and dishwasher.
Siemens integrated microwave Chrome centrally heated radiator. 13 Amp power points. Limestone tiled floor with electric underfloor heating.
Double doors opening to: SITTING ROOM 13' 2'' x 12' 9'' (4.01m x 3.88m) into recess Feature timber framed sealed unit double glazed window with inset lead effect and door opening to the front patio overlooking the pond.
Inset ceiling spotlights. Double panel central heating radiator. Feature fireplace. 13 Amp power points. Understairs storage cupboard. Stone effect tiled floor with electric underfloor heating.
First floor LANDING Doors to: BEDROOM 3 / SECOND LOUNGE 12' 10'' x 11' 10'' (3.91m x 3.60m) Two timber framed sealed unit Georgian style double glazed windows to front aspect overlooking the pond.
Double panel central heating radiator. 13 Amp power points. Television aerial point. Natural oak effect floor. SHOWER ROOM 9' 0'' x 3' 5'' (2.74m x 1.04m) Inset ceiling spotlights.
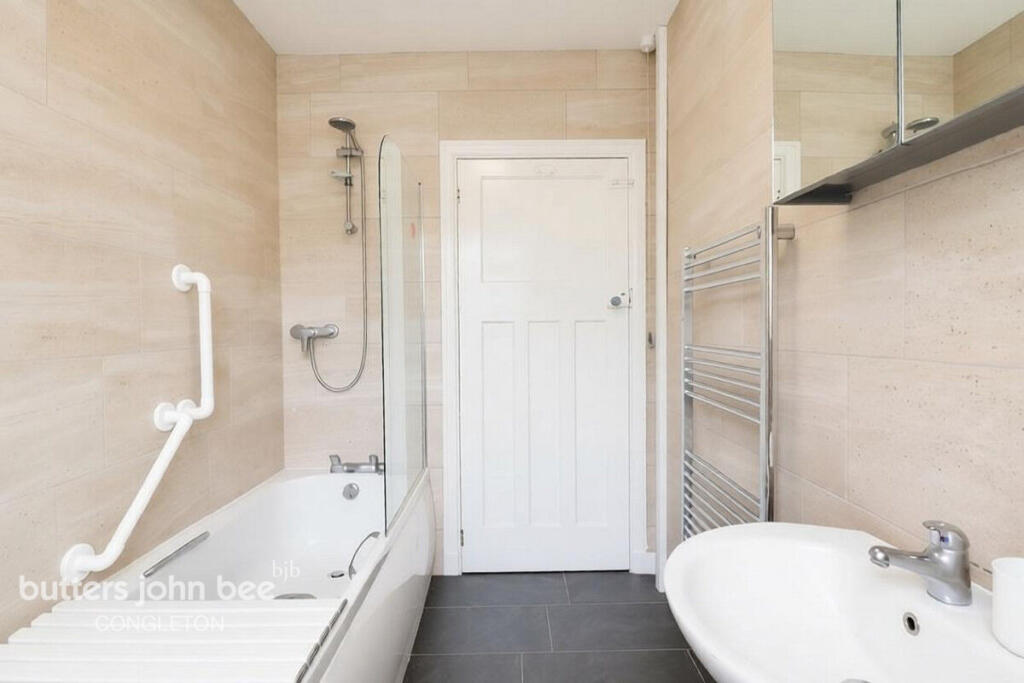
White suite comprising: low level w.c., wall hung wash hand basin and fully enclosed double sized shower cubicle with mains fed shower and glass shower screen door.
Chrome centrally heated towel radiator. Natural stone effect tiled floor with electric underfloor heating.
BEDROOM 4 / DINING ROOM 12' 10'' x 8' 8'' (3.91m x 2.64m) to wardrobes Two timber framed sealed unit double glazed Georgian style windows to rear aspect. Single panel central heating radiator.
13 Amp power points. Built in triple wardrobe.
SECOND FLOOR LANDING Door to: BEDROOM 2 REAR 10' 4'' x 8' 6'' (3.15m x 2.59m) to stairs High angular ceilings with beautiful exposed oak beams.
Two timber framed sealed unit double glazed sash Georgian style windows to rear aspect. Two single panel central heating radiators. 13 Amp power points. Built in wardrobes. Steps to mezzanine area.
MEZZANINE AREA 12' 9'' x 8' 10'' (3.88m x 2.69m) Some restricted headroom. IT/Chill out area. Exposed oak beams. BATHROOM 9' 2'' x 5' 5'' (2.79m x 1.65m) Low voltage downlighters inset.
Modern white suite comprising: low level w.c., ceramic wash hand basin and panelled bath with chrome bath/shower mixer. Chrome centrally heated towel radiator.
Marble effect tiles to walls and floor with electric underfloor heating. BEDROOM 1 FRONT 12' 6'' x 10' 9'' (3.81m x 3.27m) High angular ceilings with beautiful exposed oak beams.
Two timber framed sealed unit double glazed Georgian style windows to front aspect with views over the Mill Pond. Double panel central heating radiator. 13 Amp power points. Natural oak floor.
Outside FRONT To the front is an Indian stone paved terrace overlooking the Mill Pond. REAR Steps up to the main entrance. Parking bay directly outside garage door.
One further additional parking space (5 spaces from left hand side). GARAGE 19' 7'' x 9' 5'' (5.96m x 2.87m) internal measurements Up and over door. Power and light.
Wall mounted Sime gas combination boiler. UTILITY 9' 5'' x 6' 3'' (2.87m x 1.90m) Single panel central heating radiator. Sink unit. Space and plumbing for washing machine and tumble dryer.
SERVICES All mains services are connected (although not tested). The house has fibre connectivity and full mesh network that guarantees great connectivity throughout the house.
TENURE Lease Start Date – 23.08.02 Lease term – 999 years Years remaining – 976 Leasehold charge is £135 per annum discounted if paid in month (usually Feb) and then £190 Service Charge - £65 per month VIEWING Strictly by appointment through the sole selling agent TIMOTHY A BROWN.
Value & comps
No previous sales on record.
Returns
Set an offer; the calculator follows it.
We're still gathering serviced-accommodation data for this area.
Archie refurb estimate: a Pro feature
0.0% below asking
This is not financial or investment advice. Prop AI Deals is not authorised by the Financial Conduct Authority (FCA) to provide investment advice.
All investment calculators, property analyses, and AI-generated insights are for informational purposes only. Property investment carries risk and may result in financial loss. All calculations should be independently verified and you should consult with FCA-authorised financial advisers before making any investment decisions.
Past performance does not guarantee future results. Tax implications vary by individual circumstances.
Deal
Properties like this can earn 2–3x BTL yields when converted to HMO, with retrofit costs around £10k/room. Sign in to see the full tier, yield projection, and cost breakdown.
Commercial properties like this can earn 30-50% higher yields when converted to residential under Class MA / Q / P / PA, with prior approval costing ~GBP 96/unit. Sign in to see the recommended route, yield uplift, and cost breakdown.
BRRR-suited properties can recycle 80-100% of investor capital on refi, leaving a high-yielding rental with most of the money out. Sign in to see the refurb cost stack, ARV projection, and refinance maths.
Detached + large garden = sub-division play. Pro tier unlocks the tier badge, plot size, uplift estimate, and regional land benchmark.
Short-lease flats trade at deep discount, but extending under the 1993 Act often costs far less than the discount. Pro tier unlocks the tier badge, premium breakdown, long-lease ARV and arbitrage maths.
See projected short-stay revenue vs a vanilla BTL for this property.
See real sub-let margins (HMO room rates & SA nightly rates) vs the landlord rent.
Area
Agent & docs

FAQ
About Wards Lane, Congleton
Explore nearby