4-bedroom terraced house · LS9 8FU
For saleListed 11 days
Opportunity summary
See Archie’s verdict, returns by strategy and what to check before viewing.
About
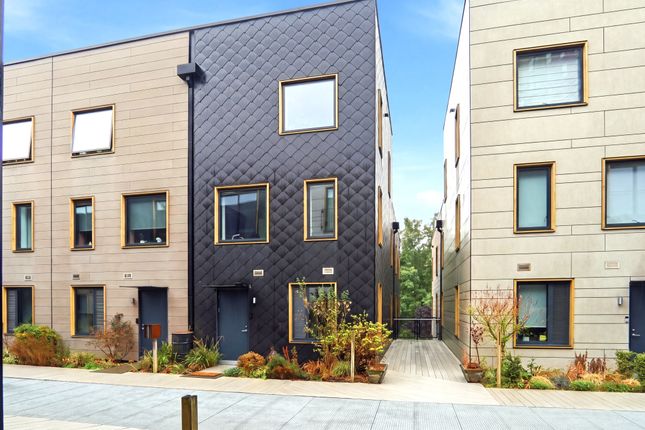
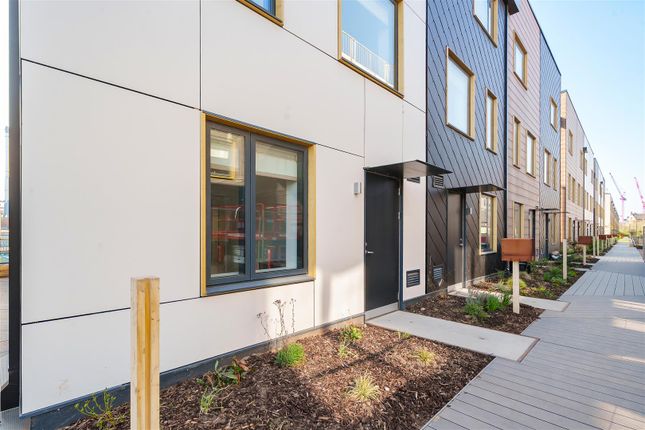
Ref JF19585 The award-winning Climate Innovation District is a pioneering development designed for modern and sustainable living.
Ideally set within a peaceful riverside setting yet within easy walking distance of Leeds city centre.
Its Scandinavian-inspired homes prioritise low impact design through bespoke timber frames, excellent insulation and airtight construction.
The homes also benefit from triple glazing and upgraded technology such as mechanical ventilation heat recovery (mvhr) and solar arrays.
These innovative features help reduce heating demand during the colder months while maintaining a comfortable indoor temperature throughout the summer.
The result is an exceptionally energy-efficient home, allowing occupiers to enjoy modern living with reduced energy consumption and a lower carbon footprint.
Just three years old and offered to the market with no onward chain, this beautiful home occupies a prime position in the development.
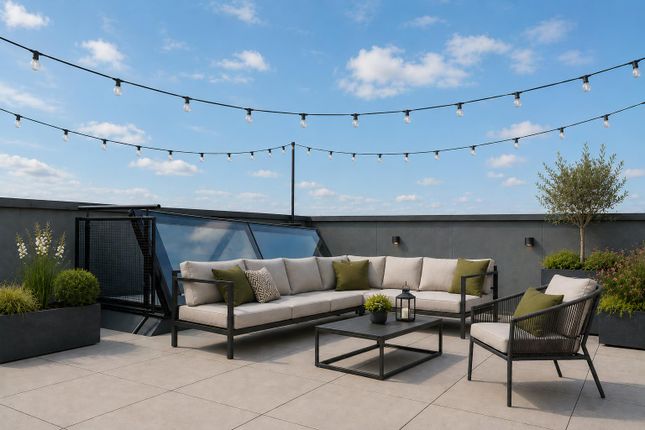
To the front, it will benefit from open views across the main parkland (“Happy Park”) and to the rear are exceptional city skyline and riverside views, which can all be appreciated from its spectacular, full length roof terrace.
Whether you're a growing family, a professional working from home, or simply wanting a home with flexible space, this four bedroom, two bathroom townhouse offers plenty of room to adapt to your needs.
It offers stylish, contemporary living across three spacious floors.
Large windows allow natural light to flood throughout, whilst the thoughtfully designed layout creates a wonderful sense of space and flow, whilst retaining privacy for your family.
The ground floor offers two versatile bedrooms, one currently utilised as a home office and snug.
The other ground floor bedroom is currently used as a home gym space that boasts a dramatic, triple height ceiling and large skylight, thoughtfully designed to draw light into both the hallway and upper rooms.
The ground floor also features a stylish three-piece shower room and a useful utility cupboard that provides additional storage together with plumbing for a washing machine.
Moving to the first floor, you'll find two generously proportioned double bedrooms, complemented by a contemporary three-piece family bathroom, offering both comfort and practicality for everyday living.
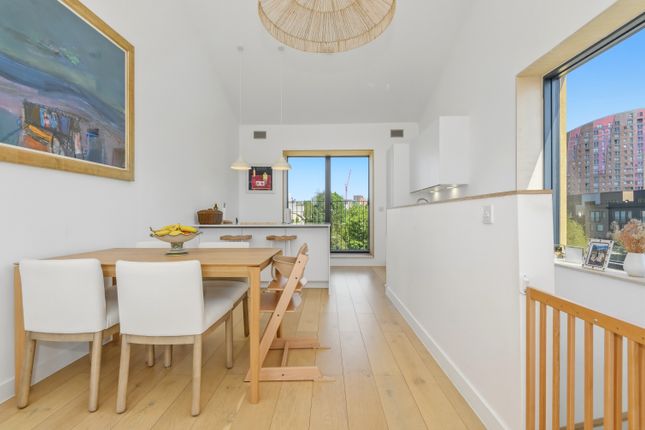
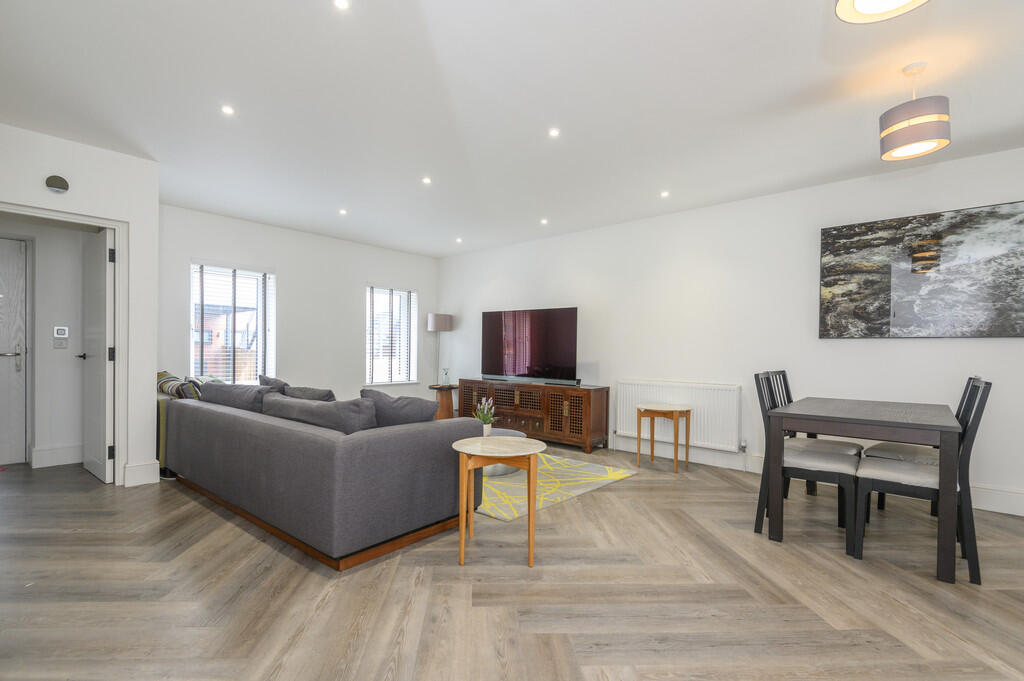
The second floor is home to the impressive open-plan living and dining area that extends the full length of the property. It creates a wonderful space for relaxing with family or entertaining friends.
This dual aspect, light-filled room flows seamlessly into the sleek, modern kitchen.
The current owners have tastefully enhanced the kitchen with additional units, a new larder cupboard and extra worktop space, maximising storage and functionality whilst maintaining its open feel.
The living and dining area gives access to perhaps the standout feature of this exceptional property, a private, full-length roof terrace, that offers attractive views of the river and the iconic Leeds city skyline.
It offers the perfect setting for entertaining guests, enjoying your morning coffee, evening glass of wine or simply relaxing and watching the world go by.
Further benefits include a secure, allocated underground parking space, with EV charger added by the current owners.
Furthermore, this home is relatively unique in that it benefits from a secure storage unit also conveniently located within the underground car park.
This exceptional feature adds valuable practicality and convenience to city-centre living.
The extensive choice of restaurants, bars, cafes, shops and cultural attractions of Leeds city centre are all within easy walking distance offering that perfect balance of city living within a peaceful, riverside setting.
Immediately on site, the hugely popular “Pig Love By The River” tap room and “Greens Grocers” café and deli shop, provide a vibrant community hub to meet and socialise with neighbours, whilst the beautifully landscaped communal gardens and riverside decked areas, deliver attractive outdoor spaces to relax and unwind.
Value & comps
No previous sales on record.
Returns
Set an offer; the calculator follows it.
We're still gathering serviced-accommodation data for this area.
Archie refurb estimate: a Pro feature
0.0% below asking
This is not financial or investment advice. Prop AI Deals is not authorised by the Financial Conduct Authority (FCA) to provide investment advice.
All investment calculators, property analyses, and AI-generated insights are for informational purposes only. Property investment carries risk and may result in financial loss. All calculations should be independently verified and you should consult with FCA-authorised financial advisers before making any investment decisions.
Past performance does not guarantee future results. Tax implications vary by individual circumstances.
Deal
Properties like this can earn 2–3x BTL yields when converted to HMO, with retrofit costs around £10k/room. Sign in to see the full tier, yield projection, and cost breakdown.
Commercial properties like this can earn 30-50% higher yields when converted to residential under Class MA / Q / P / PA, with prior approval costing ~GBP 96/unit. Sign in to see the recommended route, yield uplift, and cost breakdown.
BRRR-suited properties can recycle 80-100% of investor capital on refi, leaving a high-yielding rental with most of the money out. Sign in to see the refurb cost stack, ARV projection, and refinance maths.
Detached + large garden = sub-division play. Pro tier unlocks the tier badge, plot size, uplift estimate, and regional land benchmark.
Short-lease flats trade at deep discount, but extending under the 1993 Act often costs far less than the discount. Pro tier unlocks the tier badge, premium breakdown, long-lease ARV and arbitrage maths.
See projected short-stay revenue vs a vanilla BTL for this property.
See real sub-let margins (HMO room rates & SA nightly rates) vs the landlord rent.
Area
Agent & docs

FAQ
About 39A, Solar Avenue, Leeds
Explore nearby