We've tightened what earns a Pursue. A home now needs a published valuation, a strategy that still makes money after real running costs and lender stress tests, and no listing problems that would stop a mortgage. You'll see fewer Pursues, and each one has been checked harder.
See how verdicts work2-bedroom bungalow · ST9 9LL
For saleListed 178 days
Opportunity summary
See Archie’s verdict, returns by strategy and what to check before viewing.
About
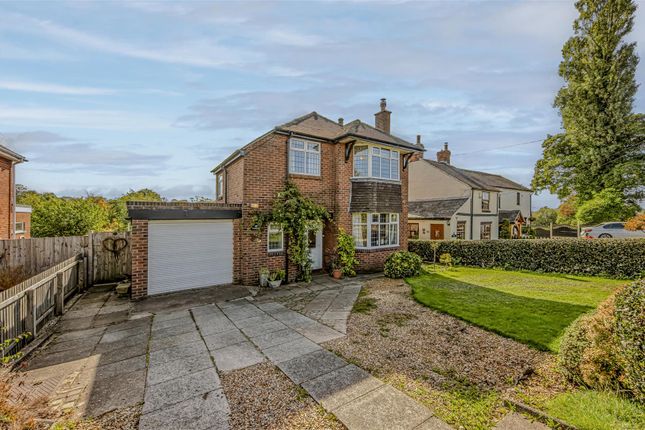
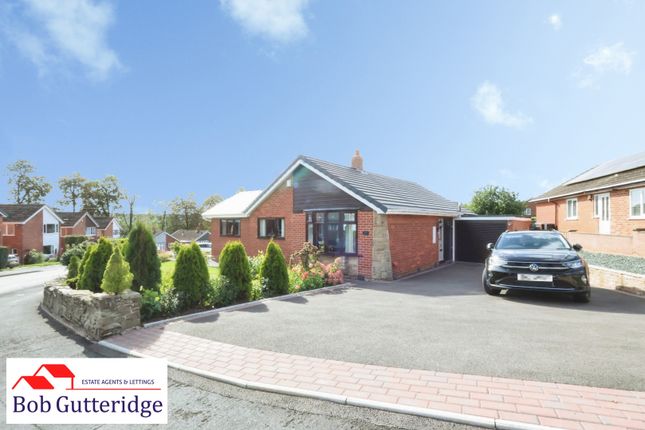
Nestled on Stanley Road in the charming area of Stanley Moor, this modern two-bedroom detached bungalow offers a perfect blend of comfort and contemporary living.
Meticulously upgraded to a high specification with significant thermal enhancements, the property offers a stylish and energy-efficient home for modern living.
Upon entering the property via the hallway you are greeted into a well-proportioned living room, offering a welcoming and comfortable space to relax, with pleasant outlook.
A spacious open plan kitchen/dining area, which is bathed in natural light thanks to the integral blinds that enhance the space.
The contemporary fitted kitchen boasts elegant quartz worktops and upstands, making it a delightful space for culinary enthusiasts.
The modern shower room adds to the bungalow's appeal, providing a sleek and functional design.
The property sits on a substantial low-maintenance plot, ideal for those who prefer to spend their time enjoying the surroundings rather than tending to a garden.
The impressive block-paved driveway accommodates multiple vehicles, while the electric gated entry with an intercom system ensures both security and convenience.
Additionally, a garage store with an electric door provides ample storage space, and an office room to the rear offers a perfect setting for remote work or study.
Located within the catchment area of Endon High School, this bungalow is also within walking distance of local amenities, including the popular Lockside, Ego, Rose and Crown, Travellers Rest, and the Stafford Arms.
This property is not just a home; it is a lifestyle choice, offering modern living in a desirable location.
Whether you are looking to downsize or seeking a peaceful retreat, this bungalow is sure to impress.
Entrance Hall Composite door and UPVC double glazed window to the front elevation, underfloor heating, loft access, loft ladder, fully boarded.
Living Room (10' 5'' x 13' 2'' (3.18m x 4.02m)) UPVC double glazed window to the front elevation, underfloor heating.
Bedroom One (11' 7'' x 9' 10'' (3.54m x 3.00m)) UPVC double glazed sliding doors to the rear elevation, underfloor heating, built in wardrobe with power and light within, panel wall.
Bedroom Two / Dining Room (9' 10'' x 10' 0'' (3m x 3.04m)) UPVC double glazed window to the front elevation, underfloor heating, built in his/hers wardrobes, power and light within.
Kitchen / Family Room (22' 7'' x 11' 4'' (6.89m x 3.45m)) UPVC double glazed window to both side elevations, built in blinds, UPVC double glazed sliding patio door to the rear elevation, built in blinds, underfloor heating, a range of units to the base and eye level, breakfast bar, Quartz worksurfaces, Zanussi double oven/grill, four ring Zanussi induction hob, inset stainless steel Blanko sink unit, chrome mixer tap with filter boiling water feature, integral dishwasher having self opening, integral fridge, integral freezer.
Shower Room (6' 11'' x 6' 2'' (2.10m x 1.88m)) UPVC double glazed window to the rear elevation, double walk in shower cubicle, chrome fitment, lower level WC, wash stand with hand basin, chrome mixer tap, electric towel rail.
Utility (9' 4'' x 2' 6'' (2.84m x 0.75m)) Plumbing for washing machine, space for dryer, stainless steel sink unit, wall mounted combi Baxi boiler, underfloor heating system.
Externally To the front, electric Oak gated access with intercom, block paved driveway, walled boundary, courtesy light and CCTV.
To the sides, hot and water taps, gated access to one side, external storage, fenced and hedged boundary, courtesy lighting. To the rear, block paved patios.
Raised flower beds, lawn, fenced boundaries, external power points, courtesy lighting and CCTV.
Study/Gym/Garden Room (13' 5'' x 8' 8'' (4.1m x 2.65m)) UPVC double glazed patio doors to the side elevation, UPVC double glazed window to the side elevation, wall length radiator, light and power connected.
Garage Store (8' 10'' x 5' 7'' (2.7m x 1.7m)) Electric roller door to the front elevation.
Photography Disclaimer: Some of the accompanying photographs have been enhanced using artificial intelligence–based tools for presentation purposes.
In certain images, furniture and furnishings have been digitally inserted to illustrate potential layout and use of space.
These enhancements are intended to improve visual clarity while maintaining an indicative representation of the property.
They should not be relied upon as a definitive depiction of condition, layout or contents, and all interested parties are advised to satisfy themselves through inspection.
Value & comps
No previous sales on record.
Returns
Set an offer; the calculator follows it.
We're still gathering serviced-accommodation data for this area.
Archie refurb estimate: a Pro feature
0.0% below asking
This is not financial or investment advice. Prop AI Deals is not authorised by the Financial Conduct Authority (FCA) to provide investment advice.
All investment calculators, property analyses, and AI-generated insights are for informational purposes only. Property investment carries risk and may result in financial loss. All calculations should be independently verified and you should consult with FCA-authorised financial advisers before making any investment decisions.
Past performance does not guarantee future results. Tax implications vary by individual circumstances.
Deal
Properties like this can earn 2–3x BTL yields when converted to HMO, with retrofit costs around £10k/room. Sign in to see the full tier, yield projection, and cost breakdown.
Commercial properties like this can earn 30-50% higher yields when converted to residential under Class MA / Q / P / PA, with prior approval costing ~GBP 96/unit. Sign in to see the recommended route, yield uplift, and cost breakdown.
BRRR-suited properties can recycle 80-100% of investor capital on refi, leaving a high-yielding rental with most of the money out. Sign in to see the refurb cost stack, ARV projection, and refinance maths.
Detached + large garden = sub-division play. Pro tier unlocks the tier badge, plot size, uplift estimate, and regional land benchmark.
Short-lease flats trade at deep discount, but extending under the 1993 Act often costs far less than the discount. Pro tier unlocks the tier badge, premium breakdown, long-lease ARV and arbitrage maths.
See projected short-stay revenue vs a vanilla BTL for this property.
See real sub-let margins (HMO room rates & SA nightly rates) vs the landlord rent.
Area
Agent & docs

FAQ
About Dorandale, Stanley Road, Stoke-On-Trent
Explore nearby