We've tightened what earns a Pursue. A home now needs a published valuation, a strategy that still makes money after real running costs and lender stress tests, and no listing problems that would stop a mortgage. You'll see fewer Pursues, and each one has been checked harder.
See how verdicts work4-bedroom house · DY12
Listing removedListed 231 days
Opportunity summary
See Archie’s verdict, returns by strategy and what to check before viewing.
About
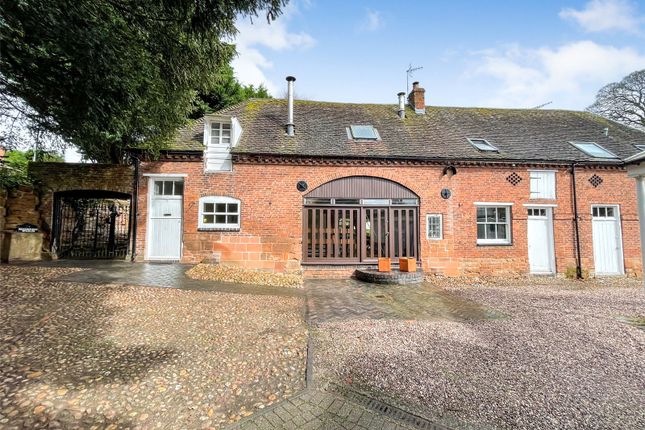
Doolittle & Dalley is pleased to offer For Sale this stunning converted stable block nestled in a cul-de-sac location.
Oozing character and charm with a wealth of original features, the property sits on the outskirts of Bewdley, in a convenient location for Bewdley town centre which offers an array of everyday amenities and public houses.
The property is well placed for leisurely walks with a number of public footpaths close by as well as the Rifle Range Nature Reserve.
The deceptively spacious accommodation comprises; open welcoming entrance hallway, shower room, lounge with snug area and office. Breakfast kitchen and utility.
Upstairs you will find a bright and airy galleried landing brimming with original character. Spacious master bedroom, three further bedrooms and family bathroom.
Outside there is a beautiful garden with views of Sandbourne Viaduct, perfect for watching the Severn Valley steam trains pass.
To the front there is a cobbled parking area and blue brick courtyard with access to workshop. Viewing is a must to appreciate the space and historic character on offer.
EPC=D Reception/Dining Hall 5.88m max x 4.97m - Wooden framed front entrance door and side panels. Upvc sliding patio door. Single glazed window with secondary glazing. Vertical radiator.
Woodburner. Exposed beams. Featured exposed brick wall. Staircase with open treads to galleried landing. Drawing Room 5.35m x 4.31m Upvc sliding patio door giving access to rear elevation.
Original sash window to front elevation with secondary glazing. Original stable door. Wood burner set on quarry tiled hearth. Exposed feature beams. Two radiators.
Breakfast Kitchen 5.38m x 5.01m Range of floor cupboards and drawers. Worktop incorporating two and a half bowl stainless steel sink unit with mixer tap. Space and plumbing for dishwasher.
Electric double oven. Five burner gas hob. Pantry cupboard with pull out shelving. Part tiled walls. Quarry tiled floor. Exposed beam. Wood burner. Radiator. Upvc double glazed window.
Wooden framed windows with secondary glazing. Wooden split stable door to utility room. Wooden split stable entrance door. Utility Room 5.03m x 2.71m Range of wall and floor cupboards.
Single bowl stainless steel sink unit. Space and plumbing for washing machine. Space for 'American' style fridge freezer. Wall mounted 'Worcester' combination boiler.
Two wooden framed single glazed doors giving side access to rear. Library 2.79m x 3.1m Feature wood panelling. Exposed beams. Radiator. Upvc double glazed window to rear elevation.
Study 2.39m x 3.1m Feature wood panelling. Exposed beams. Radiator. Original wooden stable door. Original ladder leading to trap door (not used).
Downstairs Shower Room 2.14m x 1.6m Low level w.c. Chrome heated towel rail. Vanity sink unit with mixer tap. Corner shower cubicle with sliding glass doors.
Digital shower mixer valve and rainfall shower head. Wall mounted illuminated mirror. Exposed beams. Upvc double glazed window.
Galleried Landing Brimming with orignal features including exposed brick and exposed oak rafters. Skylight. Upvc double glazed skirting window. Wooden framed double glazed 'Velux' skylight.
Bathroom 2.2m x 2.73m Panelled bath with shower mixer valve above and glass shower screen. Low level w.c. Bidet. Chrome heated towel radiator. Feature vanity sink unit.
Wall mounted illuminated mirror. Part tiled walls. Exposed beam. Cupboard with shelving. Double glazed 'Velux' skylight. Master Bedroom 5.53m x 5.12m Wooden framed double glazed 'Velux' window.
Two radiators. Original partly glazed hayloft door. Exposed beams and 'A' frame truss with hooks. Wall mounted illuminated mirror. Inner Landing Upvc double glazed skirting window.
Storage cupboards. Vaulted roof space with exposed oak rafters and beams. Bedroom Two 5.52m x 3.26m Two wooden framed double glazed 'Velux' window. Radiator. Exposed brickwork. Exposed beams.
Feature wooden panelling. Bedroom Three 2.53m x 2.69m Wooden framed double glazed 'Velux' skylight. Radiator. Exposed brickwork. Exposed beams. Feature wooden panelling.
Bedroom Four 1.95m x 2.72m Wooden framed double glazed 'Velux' window. Radiator. Exposed brickwork. Exposed beams. Wooden panelling. Workshop 2.47m x 2.65m Gas meter. Power and lighting.
Outside The property is approached by shared driveway to cobbled parking area to the front elevation and gated area with blue brick driveway giving access to workshop.
Upper level garden at street level with conifers. The rear garden includes lawn area, patio area and gravelled patio area.
The garden enjoys views of the Sandbourne viaduct, perfect for spotting the vintage steam trains passing by. Space for shed. Two outside taps.
History This converted Georgian (circa 1780) stable block was once part of the Historic Residence, Sandbourne House which was restored and converted by Architect John Greeves Smith RIBA.
Agents Note There is a drainage system in place linking the property and neighbouring properties to mains drainage by way of a pumping chamber which is situated in the front garden of number 18.
The seller is expected to contribute a third towards drive maintenance and one fifth towards the drainage system. Tenure & Possession Freehold with vacant possession upon completion.
Services Mains water, electricity, gas and drainage are connected.
We have not tested any apparatus, fixtures, fittings or services and we cannot verify that they are in working order, correctly installed or fit for the purpose.
Prospective purchasers are advised to obtain verification from their solicitor, surveyor or specialist contractor as appropriate.
Fixtures & Fittings Any fixtures and fittings not mentioned in these sale particulars are excluded from the sale. Viewing By prior appointment with Doolittle & Dalley .
Council Tax Band ‘F’ as at 04.04.24 Reference: kh.hb.04.04.24 Anti-Money Laundering Regulations In accordance with the Money Laundering, Terrorist Financing and Transfer of Funds (Information on the Payer) Regulations 2017, the successful purchaser will be required to provide satisfactory evidence of identity and the source of funds before the sale can proceed.
This is a legal requirement.
A charge of £45 (inclusive of VAT) will be payable by each buyer (and anyone providing a gifted deposit) to cover the cost of undertaking these anti-money laundering checks.
Valuation Advice for Prospective Purchasers If you have a property to sell, we can provide you with a Free Market Appraisal and marketing advice without any obligation.
Misrepresentations Act Messrs.
Doolittle & Dalley for themselves and for the vendors/lessors of this property whose agents they are, give notice that: - 1.These particulars do not constitute, or constitute any part, of an offer or a contract.
2.All statements contained in these particulars as to this property are made without responsibility on the part of Messrs. Doolittle & Dalley or the vendor.
3.None of the statements contained in these particulars as to this property are to be relied on as statements or representations of fact.
4.Any intending purchaser must satisfy him/herself by inspection or otherwise, as to the correctness of each of the statements contained in these particulars.
5.The vendor does not make or give and neither Messrs.
Doolittle & Dalley or any person in their employ has any authority to make or give any representation or warranty whatever in relation to this property.
Value & comps
No previous sales on record.
Returns
Set an offer; the calculator follows it.
We're still gathering serviced-accommodation data for this area.
Archie refurb estimate: a Pro feature
0.0% below asking
This is not financial or investment advice. Prop AI Deals is not authorised by the Financial Conduct Authority (FCA) to provide investment advice.
All investment calculators, property analyses, and AI-generated insights are for informational purposes only. Property investment carries risk and may result in financial loss. All calculations should be independently verified and you should consult with FCA-authorised financial advisers before making any investment decisions.
Past performance does not guarantee future results. Tax implications vary by individual circumstances.
Deal
Properties like this can earn 2–3x BTL yields when converted to HMO, with retrofit costs around £10k/room. Sign in to see the full tier, yield projection, and cost breakdown.
Commercial properties like this can earn 30-50% higher yields when converted to residential under Class MA / Q / P / PA, with prior approval costing ~GBP 96/unit. Sign in to see the recommended route, yield uplift, and cost breakdown.
BRRR-suited properties can recycle 80-100% of investor capital on refi, leaving a high-yielding rental with most of the money out. Sign in to see the refurb cost stack, ARV projection, and refinance maths.
Detached + large garden = sub-division play. Pro tier unlocks the tier badge, plot size, uplift estimate, and regional land benchmark.
Short-lease flats trade at deep discount, but extending under the 1993 Act often costs far less than the discount. Pro tier unlocks the tier badge, premium breakdown, long-lease ARV and arbitrage maths.
See projected short-stay revenue vs a vanilla BTL for this property.
See real sub-let margins (HMO room rates & SA nightly rates) vs the landlord rent.
Area
Agent & docs
FAQ
About Sandbourne Drive, Bewdley, Worcestershire, DY12
Explore nearby