We've tightened what earns a Pursue. A home now needs a published valuation, a strategy that still makes money after real running costs and lender stress tests, and no listing problems that would stop a mortgage. You'll see fewer Pursues, and each one has been checked harder.
See how verdicts work6-bedroom house · HP9 2LW
Listing removedListed 205 days
Opportunity summary
See Archie’s verdict, returns by strategy and what to check before viewing.
About
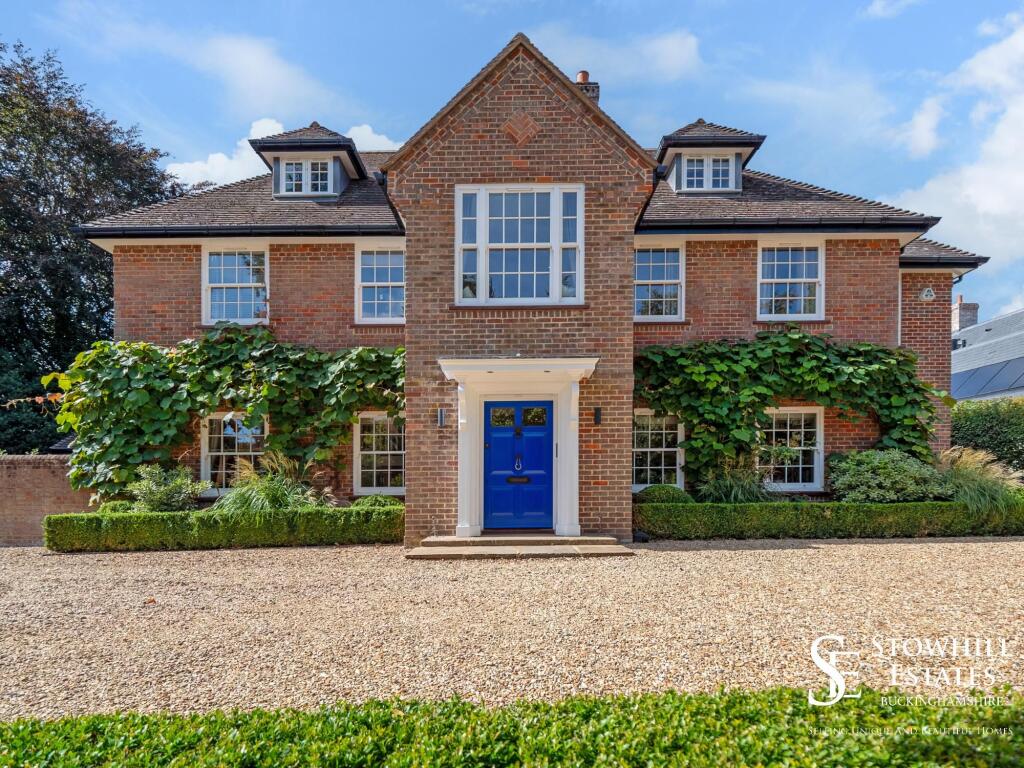
A private, gated, country house designed by award winning architect Des Ewing.
Kitesong is a luxurious and spacious home nestled on one acre, which combines traditional design with contemporary uniqueness.
Classic symmetry, exceptional craftsmanship and extensive curated grounds.
From first arrival, the sense is unmistakable: This is a home of substance, balance and quite confidence, designed to feel established, private, and timeless.
A sweeping gravel drive, provides an elegant country approach, framed by the principal house and double stone garage creating an elegant sense of arrival.
The architecture strikes a perfect balance between classical proportion and timeless yet contemporary execution.
Rendered elevations, stone detailing and dormered rooflines give the house a refined, European-influenced aesthetic, while full-height Crittal style glazing subtly introduces a contemporary edge.
Every element feels intentional - from the formal façade to the softer garden elevation - resulting in a home that is both impressive and welcoming.
Internally, the house is beautifully composed, with generous ceiling heights, wide circulation spaces and exceptional natural light throughout.
The ground floor is centred around a stunning open-plan kitchen, dining and family space, designed for both everyday living and entertaining on a larger scale.
Bespoke cabinetry, elegant finishes and full-height glazing connect the interior seamlessly with the terrace and gardens beyond.
A series of additional reception rooms - including a formal sitting room, dining room, snug and office - provide flexibility and separation when required.
A statement staircase, with timber treads and slender metal balustrading, forms a striking architectural feature at the heart of the house.
The first floor is arranged around an impressive principal suite, incorporating a generous bedroom, dressing area and spa-style en-suite bathroom.
Further bedroom suites are equally well proportioned, offering privacy and comfort for family and guests alike.
The top floor has been cleverly designed as a lifestyle level, currently arranged to include a fully equipped gym, additional bedroom and shower room - ideal for teenagers, guests or wellness-focused living.
Garden and Leisure The rear gardens are a particular highlight, designed by Zoe Cleary Design. They have been laid out with structure and maturity rarely seen in newer homes.
Formal terraces lead out from the house, creating perfect spaces for outdoor dining and entertaining.
A heated 20m lap-pool, sits centrally to the loggia flanked by lawned gardens and framed planting, while a charming Alitex Glasshouse and kitchen garden beyond, provides a focal point and sense of depth to the plot.
Nestled in the rear of the garden beyond the estate fencing is a 3-point basketball court and fire pit area for outdoor entertainment.
An outdoor loggia, complete with outdoor fireplace, seating area and an inbuilt pizza oven, allows the gardens to be enjoyed well into the evening and across the seasons.
Travel Summary: • Heathrow T5: ~15 miles / 20 mins • London Marylebone: 23 mins fast train (Chiltern Railways, every 30 mins) • Mayfair: ~40-50 mins peak hour door-to-door • M40 J2: Under 2 miles | M25 via J16 Nearby: • Cliveden House: ~5 miles / 10 mins • Pinewood Studios ~ 8 miles / 20 mins • Estelle Manor, Eynsham Park: ~45 mins via M40 • rh England at Aynho Park: ~55 mins via M40 • Burford / Cotswolds: Under 1 hour
Value & comps
No previous sales on record.
Returns
Set an offer; the calculator follows it.
We're still gathering serviced-accommodation data for this area.
Archie refurb estimate: a Pro feature
0.0% below asking
This is not financial or investment advice. Prop AI Deals is not authorised by the Financial Conduct Authority (FCA) to provide investment advice.
All investment calculators, property analyses, and AI-generated insights are for informational purposes only. Property investment carries risk and may result in financial loss. All calculations should be independently verified and you should consult with FCA-authorised financial advisers before making any investment decisions.
Past performance does not guarantee future results. Tax implications vary by individual circumstances.
Deal
Properties like this can earn 2–3x BTL yields when converted to HMO, with retrofit costs around £10k/room. Sign in to see the full tier, yield projection, and cost breakdown.
Commercial properties like this can earn 30-50% higher yields when converted to residential under Class MA / Q / P / PA, with prior approval costing ~GBP 96/unit. Sign in to see the recommended route, yield uplift, and cost breakdown.
BRRR-suited properties can recycle 80-100% of investor capital on refi, leaving a high-yielding rental with most of the money out. Sign in to see the refurb cost stack, ARV projection, and refinance maths.
Detached + large garden = sub-division play. Pro tier unlocks the tier badge, plot size, uplift estimate, and regional land benchmark.
Short-lease flats trade at deep discount, but extending under the 1993 Act often costs far less than the discount. Pro tier unlocks the tier badge, premium breakdown, long-lease ARV and arbitrage maths.
See projected short-stay revenue vs a vanilla BTL for this property.
See real sub-let margins (HMO room rates & SA nightly rates) vs the landlord rent.
Area
Agent & docs
FAQ
About Kitesong, 59, Penn Road, Beaconsfield
Explore nearby