6-bedroom house · HP9 2DQ
Listing removedListed 171 days
Opportunity summary
See Archie’s verdict, returns by strategy and what to check before viewing.
About
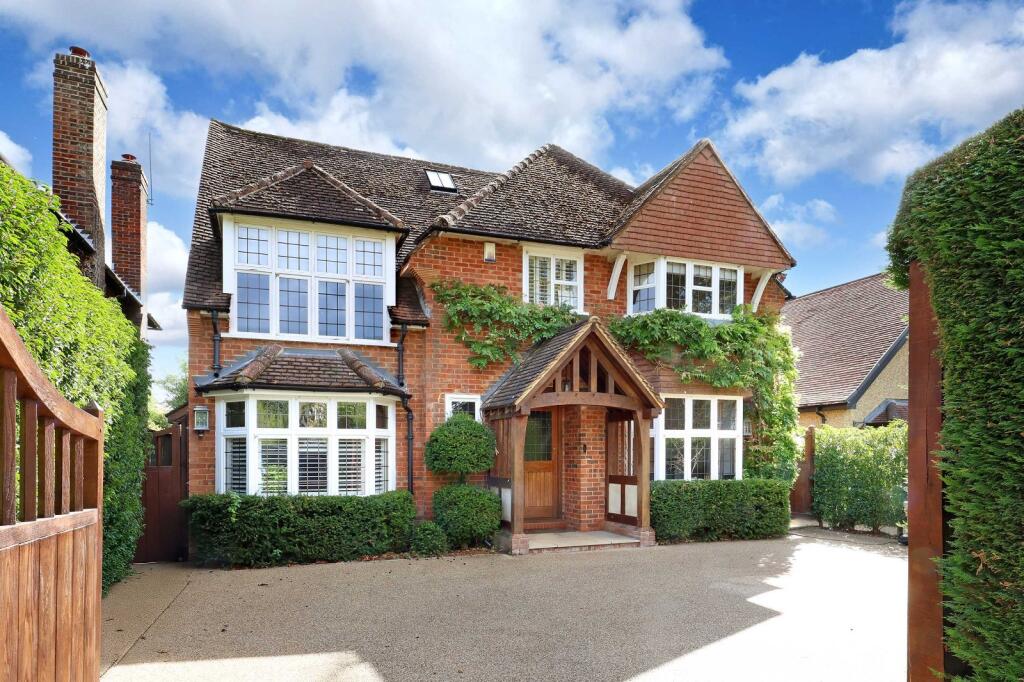
Built in 2001, this immaculately presented home combines timeless elegance with modern convenience, featuring concrete ground and first floors with underfloor heating, a mechanical ventilation system, and cat 5 networking.
The ground floor is accessed via a welcoming entrance hall, complete with a grand central staircase, cloakroom, and a handy coats cupboard.
The fully fitted study overlooks the front of the property and is enhanced by bespoke oak cabinetry.
The sitting room enjoys a double aspect and features a pair of French doors opening onto the garden.
At 25ft in length, it is exceptionally well proportioned, with a striking herringbone floor and a decorative fireplace with gas fire.
The open-plan kitchen/breakfast room forms the heart of the home, overlooking the garden and flowing seamlessly into the family and dining rooms, creating an ideal layout for modern family living.
The kitchen is fitted with a range of units, a central island, and granite work surfaces, complemented by an adjacent utility room providing extra storage and space for appliances.
A second cloakroom completes the ground floor. The first floor comprises five double bedrooms.
The principal suite features a walk-in dressing area and a luxurious en suite bathroom with twin basins, an integrated bathtub, and a walk-in mixer shower.
Two further bedrooms also benefit from en suite facilities, one with its own walk-in dressing area, while the remaining two bedrooms are served by a spacious and well-appointed family bathroom.
The second floor offers a large cinema/games room, a flexible space that could easily serve as a generous sixth bedroom. There is also access to the eaves, providing extensive storage.
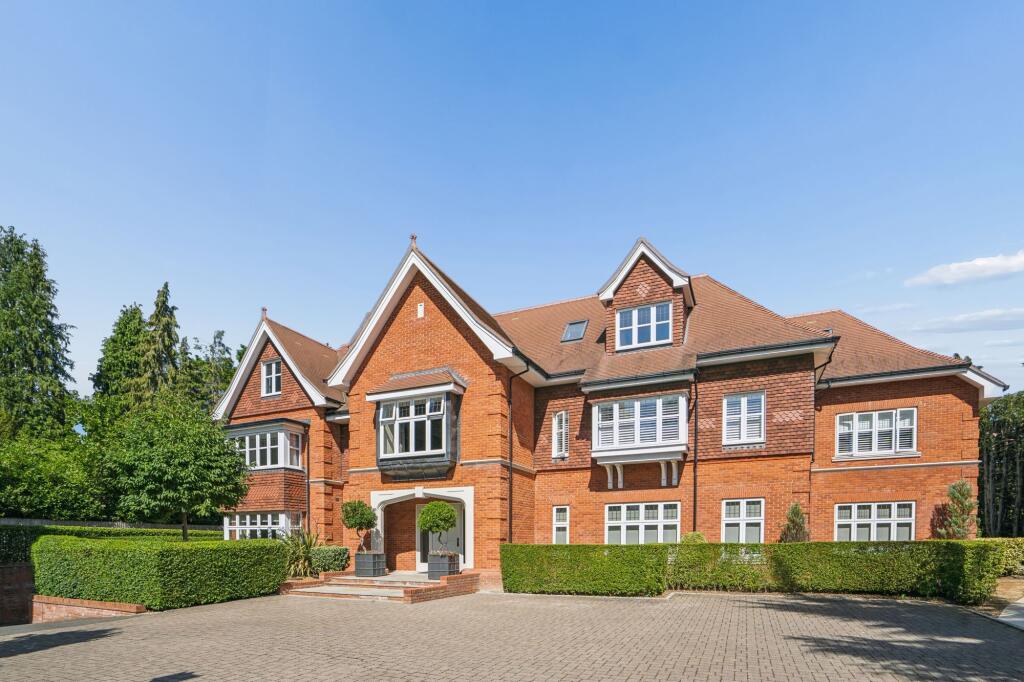
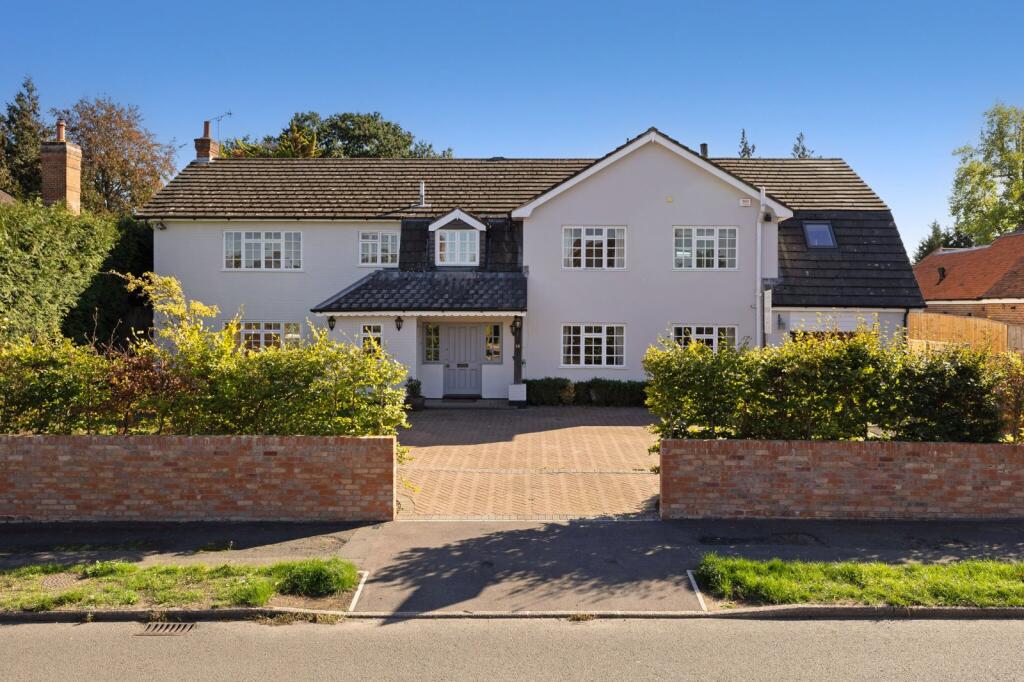
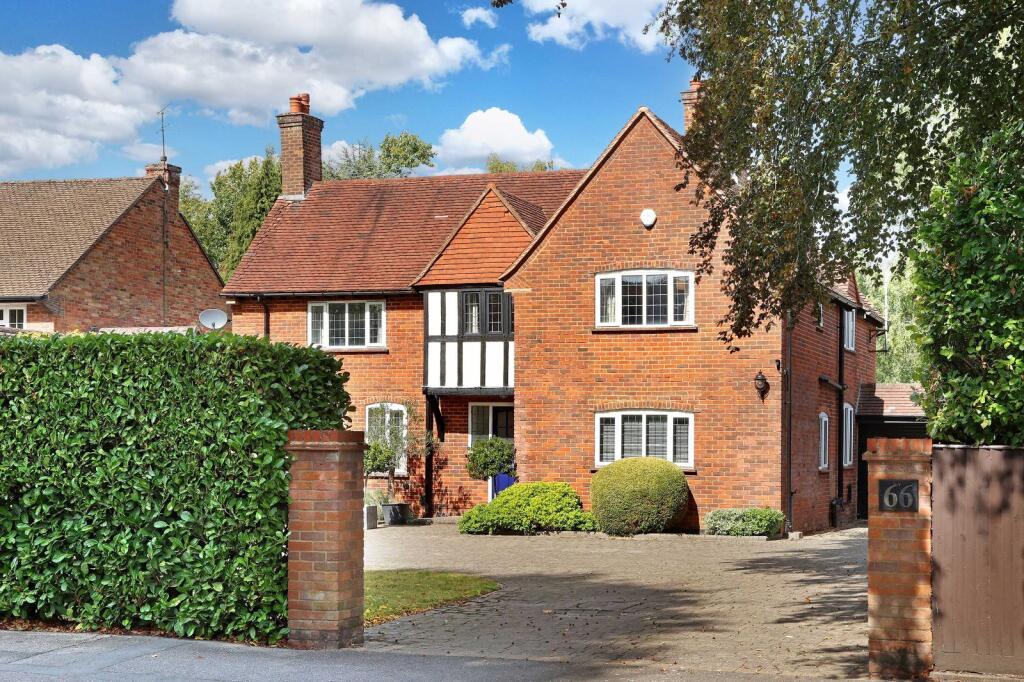
Outside The property is set back behind mature hedging, approached via a generous block-paved driveway that offers ample parking for multiple vehicles and direct access to a double garage.
A gated side entrance leads through to the south west facing rear garden, a beautifully secluded space enclosed by tall trees and established hedges, ensuring exceptional privacy.
The garden itself features an expansive lawn, complemented by a full-width paved terrace creating an ideal setting for entertaining, family gatherings, and al fresco dining.
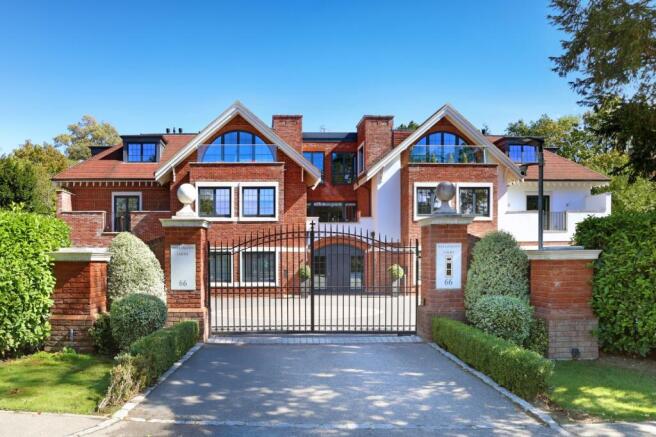
Situation The home enjoys an enviable position within Ledborough Gate, a highly sought-after and prestigious gated development just off Ledborough Lane, complete with the reassurance of a 24-hour concierge.
Perfectly placed for modern living, the property lies only 0.9 miles from Beaconsfield New Town and its mainline station, where fast trains whisk you into London Marylebone in under 30 minutes and provide direct links to Birmingham.
For those travelling further afield, the M40 and M25 are within easy reach, giving swift access to central London as well as Heathrow and Gatwick airports.
Beaconsfield is a vibrant hub, popular with families and commuters alike, offering a wealth of shopping facilities, boutiques, cafés, and restaurants.
Its unique appeal lies in its seamless blend of convenience and countryside charm, set against the backdrop of The Chilterns, an Area of Outstanding Natural Beauty.
For those with an active lifestyle, the local area is exceptionally well served by a wide array of sporting and leisure facilities, including tennis and squash courts, golf courses, cricket, rugby, and football clubs, ensuring something for every enthusiast.
Property Ref Number: Ham-61250
Value & comps
No previous sales on record.
Returns
Set an offer; the calculator follows it.
We're still gathering serviced-accommodation data for this area.
Archie refurb estimate: a Pro feature
0.0% below asking
This is not financial or investment advice. Prop AI Deals is not authorised by the Financial Conduct Authority (FCA) to provide investment advice.
All investment calculators, property analyses, and AI-generated insights are for informational purposes only. Property investment carries risk and may result in financial loss. All calculations should be independently verified and you should consult with FCA-authorised financial advisors before making any investment decisions.
Past performance does not guarantee future results. Tax implications vary by individual circumstances.
Deal
Properties like this can earn 2–3x BTL yields when converted to HMO, with retrofit costs around £10k/room. Sign in to see the full tier, yield projection, and cost breakdown.
Commercial properties like this can earn 30-50% higher yields when converted to residential under Class MA / Q / P / PA, with prior approval costing ~GBP 96/unit. Sign in to see the recommended route, yield uplift, and cost breakdown.
BRRR-suited properties can recycle 80-100% of investor capital on refi, leaving a high-yielding rental with most of the money out. Sign in to see the refurb cost stack, ARV projection, and refinance maths.
Detached + large garden = sub-division play. Pro tier unlocks the tier badge, plot size, uplift estimate, and regional land benchmark.
Short-lease flats trade at deep discount, but extending under the 1993 Act often costs far less than the discount. Pro tier unlocks the tier badge, premium breakdown, long-lease ARV and arbitrage maths.
See projected short-stay revenue vs a vanilla BTL for this property.
See real sub-let margins (HMO room rates & SA nightly rates) vs the landlord rent.
Area
Agent & docs
FAQ
About Mentmore Lodge, Ledborough Gate, Beaconsfield
Explore nearby