We've tightened what earns a Pursue. A home now needs a published valuation, a strategy that still makes money after real running costs and lender stress tests, and no listing problems that would stop a mortgage. You'll see fewer Pursues, and each one has been checked harder.
See how verdicts work2-bedroom house · EN5 2NN
No longer listedReduced £15k (−2.6%) on 24 SepListed 230 days
Opportunity summary
See Archie’s verdict, returns by strategy and what to check before viewing.
About
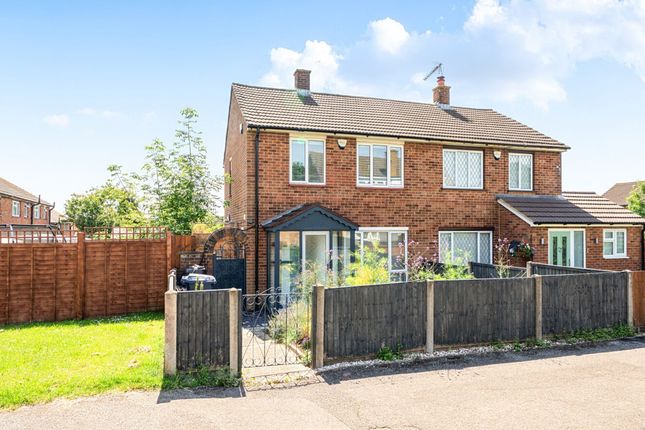
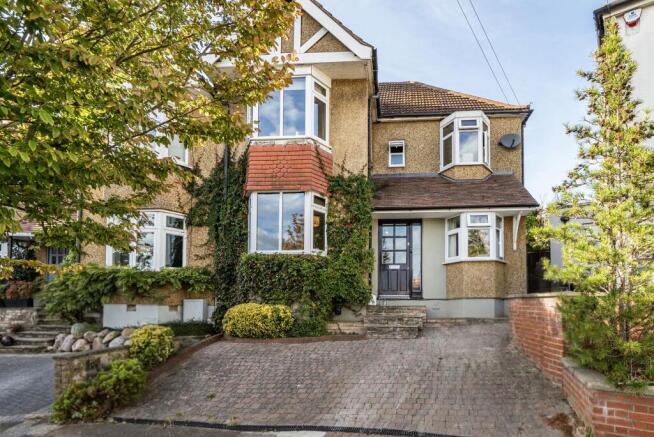
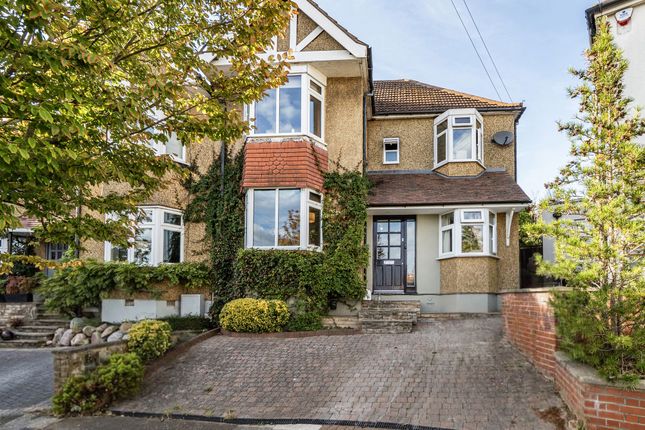
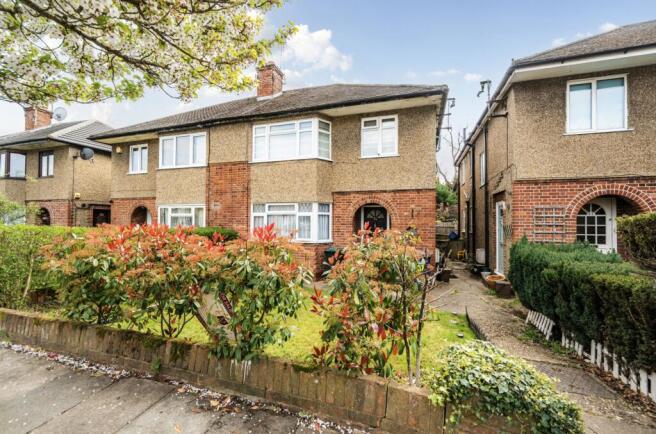
** no onward chain ** This exceptional two double bedroom detached house, built in 2023, presents a rare opportunity to acquire a modern home finished to an exceedingly high standard.
Set in a quiet cul-de-sac, this residence boasts superb insulation and soundproofing, reflected in its impressive B Energy Rating.
Designed with comfort and convenience in mind, the property benefits from underfloor heating to the ground floor, a luxury four-piece bathroom, and a modern fitted kitchen with integrated appliances.
Further scope for development exists, subject to planning permission, allowing potential buyers to tailor the home to their needs.
Outside, off-street parking for two cars, a 3-phase electric supply ready for ultrafast car charging, and a good-sized private rear garden with a brick-built outbuilding / office complete with cloakroom provide both practicality and versatility.
Conveniently located just 0.7 miles from High Barnet London Underground Station (Northern Line) and Barnet High Street, this property enjoys excellent transport links and access to a range of local amenities.
Bus routes are readily available nearby, making daily commutes straightforward.
The area is highly sought-after by families due to proximity to top-rated schools such as Whiting’s Hill and Underhill Primary Schools, Queen Elizabeth’s Boys’ and Girls’ Grammar Schools, and The Ark Academy, offering outstanding educational opportunities for children of all ages.
Step inside to discover a bright and spacious open-plan reception room seamlessly flowing into a modern kitchen.
The kitchen is fully equipped with integrated appliances and stylish fittings, ideal for anyone who enjoys cooking or entertaining.
Underfloor heating across the ground floor ensures a warm and cosy environment.
Double-glazed French doors open directly onto the private rear garden, flooding the space with natural light and creating an inviting indoor-outdoor connection.
Upstairs, there are two generous double bedrooms.
The master bedroom features built-in wardrobes for ample storage, while the second bedroom includes a handy built-in storage cupboard, maximizing space and functionality.
The luxurious four-piece family bathroom offers a contemporary design with high-quality fixtures, providing a relaxing sanctuary to unwind.
Additionally, the home includes a full-size loft room with a skylight, beautifully decorated and versatile for use as a guest room, home office, or additional storage.
Externally, the property boasts a good-sized private rear garden, perfect for outdoor entertaining or family activities.
The brick-built outbuilding currently serves as an office and includes a cloakroom, offering an ideal workspace or studio space away from the main living area.
A garden shed with extra storage space is also located in the garden.
Parking is available on the driveway for two vehicles, complemented by a 3-phase electric supply designed for ultrafast car charging, catering to modern eco-friendly lifestyles.
Additional security features include high-security locks on all external doors, a modern smart Nest heating control system, a smart doorbell, and a home safe, ensuring peace of mind for residents.
This contemporary detached house combines practicality, style, and potential in a peaceful setting just moments from essential amenities and excellent schools.
Early viewing is highly recommended to fully appreciate everything this outstanding home has to offer.
Entrance Entrance via front aspect frosted double glazed door, front aspect frosted double glazed window, stairs to first floor landing.
Living Room/Kitchen 28' 11" max x 11' 8" max (8.81m x 3.56m) Front aspect double glazed window, rear aspect double glazed French doors to garden, two rear aspect double glazed windows, side aspect frosted double glazed window, range of wall and base level units with square edge work surfaces, single sink with drainer and mixer tap, integrated electric hob with oven below and overhead extractor fan, integrated fridge/freezer, integrated dishwasher, integrated washing machine, integrated microwave, part tiled walls, wall mounted 'Nest' thermostat, power points, usb points, understairs storage housing phone point and fuse box, storage cupboard housing wall mounted 'Worcester' combination boiler, spot lighting, laminate flooring.
Downstairs Cloakroom Side aspect frosted double glazed window, low level W/C, vanity hand wash basin with mixer tap and tiled splash back, extractor fan, spot lighting, tiled flooring.
Landing Access to loft room via pull down wooden ladder, wall mounted 'Nest' thermostat, power points, spot lighting, carpeted stairs, laminate flooring.
Loft Room 24' 7" x 11' 8" (7.49m x 3.56m) Rear aspect double glazed sky light, spot lighting, power points, laminate flooring.
Bedroom One 11' 8" into wardrobe x 10' 6" (3.56m x 3.20m) Rear aspect double glazed window, range of fitted wardrobes, spot lighting, power points, usb points, radiator, laminate flooring.
Bedroom Two 11' 8" max x 9' 7" max (3.56m x 2.92m) Front aspect double glazed window, spot lighting, built in storage cupboard, power points, usb points, radiator, laminate flooring.
Bathroom 8' 7" max x 5' 5" max (2.62m x 1.65m) Side aspect frosted double glazed window, low level W/C, bidet, vanity hand wash basin with mixer tap, tiled enclosed bath with glass shower screen, mixer tap with shower attachment, fully tiled walls, extractor fan, wall mounted mirror with touch sensor lighting, wall mounted heated towel rail, tiled flooring.
Rear Garden Patio leading to laid lawn, stocked flower beds, outside tap, security lights, power points, rear patio area with garden shed, fence enclosed, side access to front garden via wooden gate.
Outbuilding/Office Front aspect double glazed door, front and side aspect double glazed windows, fuse box, power points, lighting, vinyl flooring.
Separate Cloakroom - Rear aspect double glazed window, low level W/C, hand wash basin with mixer tap and tiled splash back, vinyl flooring.
Front Garden Off street parking via own driveway for two cars, side access to rear garden via wooden gate, 3 phase electric supply.
Value & comps
No previous sales on record.
Returns
Set an offer; the calculator follows it.
Short-let restrictions apply
We're still gathering serviced-accommodation data for this area.
Archie refurb estimate: a Pro feature
0.0% below asking
This is not financial or investment advice. Prop AI Deals is not authorised by the Financial Conduct Authority (FCA) to provide investment advice.
All investment calculators, property analyses, and AI-generated insights are for informational purposes only. Property investment carries risk and may result in financial loss. All calculations should be independently verified and you should consult with FCA-authorised financial advisers before making any investment decisions.
Past performance does not guarantee future results. Tax implications vary by individual circumstances.
Deal
Properties like this can earn 2–3x BTL yields when converted to HMO, with retrofit costs around £10k/room. Sign in to see the full tier, yield projection, and cost breakdown.
Commercial properties like this can earn 30-50% higher yields when converted to residential under Class MA / Q / P / PA, with prior approval costing ~GBP 96/unit. Sign in to see the recommended route, yield uplift, and cost breakdown.
BRRR-suited properties can recycle 80-100% of investor capital on refi, leaving a high-yielding rental with most of the money out. Sign in to see the refurb cost stack, ARV projection, and refinance maths.
Detached + large garden = sub-division play. Pro tier unlocks the tier badge, plot size, uplift estimate, and regional land benchmark.
Short-lease flats trade at deep discount, but extending under the 1993 Act often costs far less than the discount. Pro tier unlocks the tier badge, premium breakdown, long-lease ARV and arbitrage maths.
See projected short-stay revenue vs a vanilla BTL for this property.
See real sub-let margins (HMO room rates & SA nightly rates) vs the landlord rent.
Area
Agent & docs

FAQ
About 2, Kenerne Drive, Barnet
Explore nearby