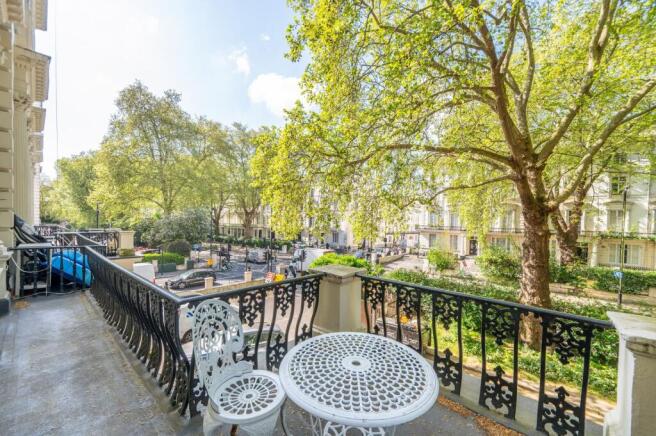
1-bedroom flat · W1U 8NU
For saleListed 44 days
Opportunity summary
See Archie’s verdict, returns by strategy and what to check before viewing.
About
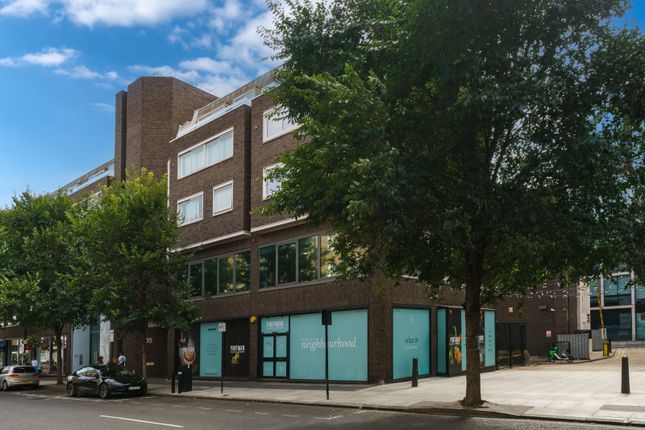
Positioned on the third floor of 100 George Street, this 576 sq ft one-bedroom residence has been thoughtfully designed to reflect the character of Marylebone Village.
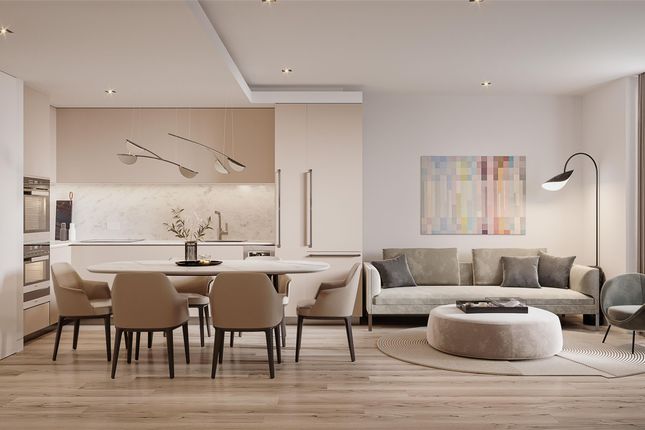
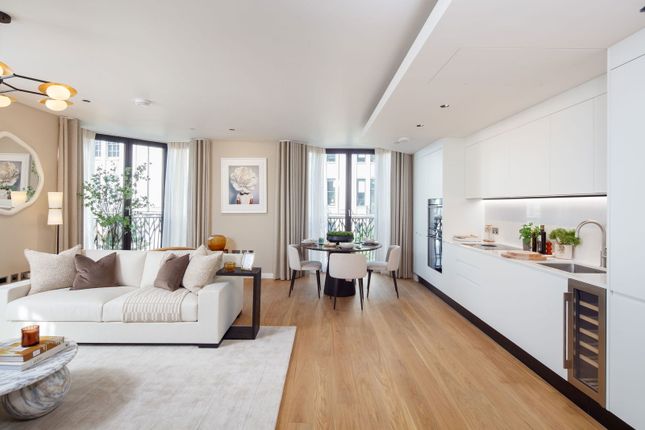
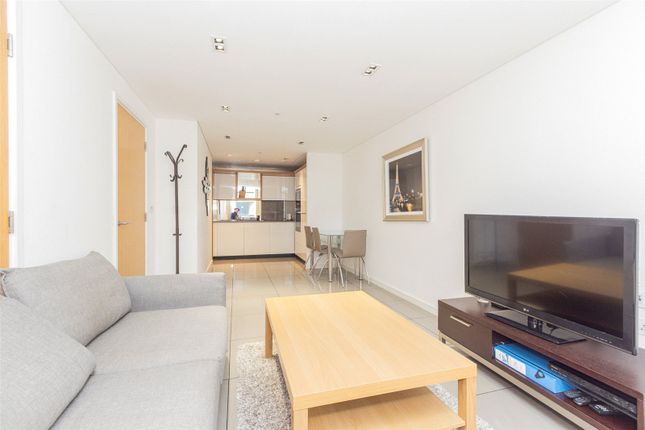
The open-plan living and dining area enjoys full-height bronze-framed windows, premium timber flooring and bespoke joinery throughout.
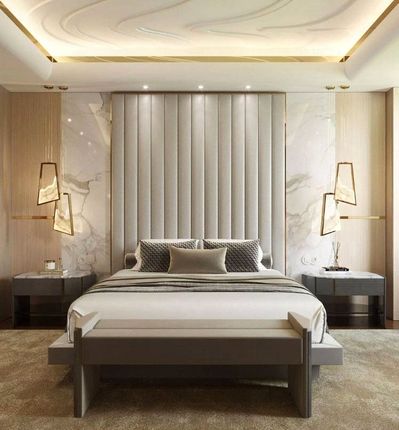
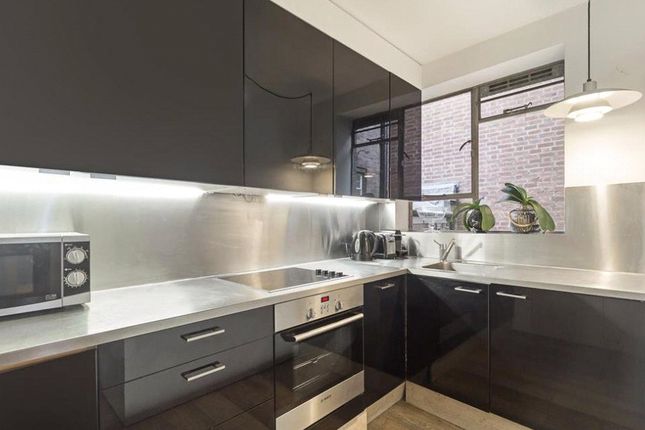
The Bulthaup B3 kitchen features natural timber veneer cabinetry, Quartzite worktops and integrated Miele appliances, while the bedroom benefits from built-in wardrobes finished in light oak veneer.
The bathroom is finished in white marble with dark bronze Dornbracht fittings, creating a calm and contemporary retreat.
Blending Georgian-inspired architecture with modern design, this well-proportioned lateral apartment offers considered living in the heart of Marylebone.
High-quality materials and craftsmanship are evident throughout, while thoughtfully designed communal spaces complement the building's contemporary lifestyle offering.
Residents benefit from a five-star hotel-style concierge, residents' lounge, library, gym and spa facilities, and secure underground parking, all within walking distance of the boutiques, cafés and restaurants of Marylebone High Street.
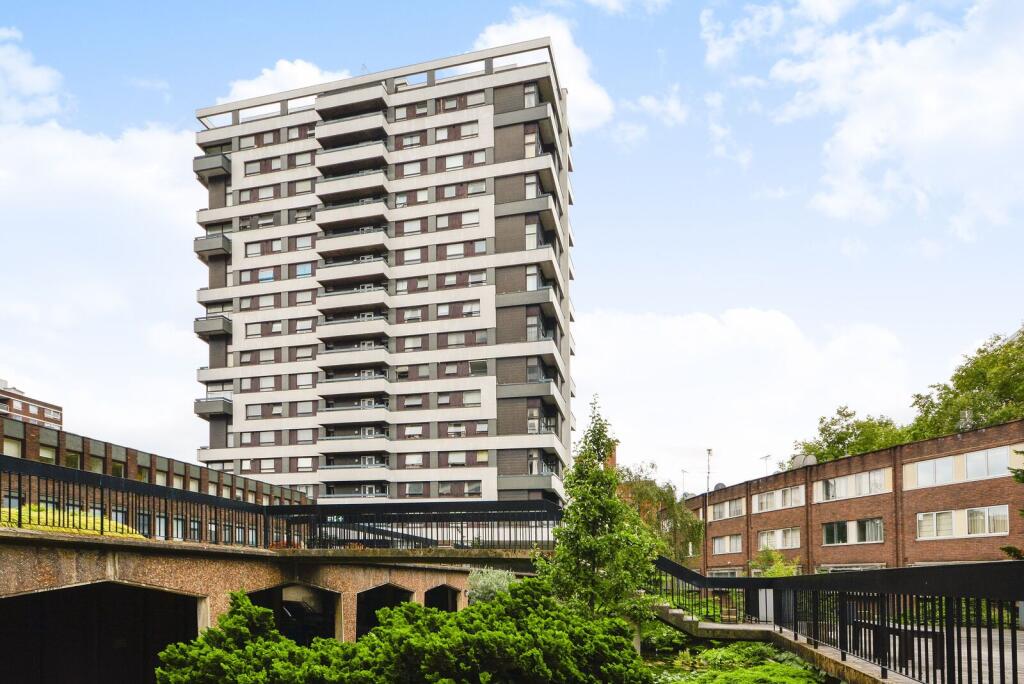
- An exceptional collection of 41 residences ranging from 1-4 bedroom apartments, 100 George Street has been carefully composed by globally renowned developers Native Land in collaboration with Hopkins Architects, for cosmopolitan London living.
Georgian-inspired architecture blends with exquisite materiality, craft, and attention to detail, to create sophisticated homes underpinned by timeless elegance.
• 41 private apartments in the centre of Marylebone • Five-star hotel-style Concierge & 24-hour Security • Exclusive amenities including residents lounge, library, and meeting room • Fully equipped gym and luxury spa with treatment room and sauna • Secure Underground Car Parking & Storage • Excellent transport connections across London and beyond • Designed by Hopkins Architects • Developed by Native Land in partnership with Derwent London and the Portman Estate - sustainability 100 George Street is part of a wider vision that is creating a new destination for Marylebone.
Comprising 200,000 sq.ft of prime office, residential and retail space, all linked together by a beautiful pedestrianised garden courtyard, this is a community defined by exceptional taste and quality.
Native Land works to ensure the future sustainability of all of their developments. They support sustainable, high-quality living for residents and the wider community.
Each residence will achieve a Home Quality Mark (hqm) 4* thanks to reduced environmental impact, lower running costs, improved local air quality, and a positive overall impact on health and well-being.
Residents will benefit from sharing central heating and cooling systems with the wider master plan, enhancing energy efficiency and freeing up the roofscape for terracing and planting.
The site is all-electric with no fossil fuels burnt onsite.
There will be 1,600m2 of green planting across 100 George Street and the 25 Baker Street development, with bird boxes and biodiverse roofs supporting the resilience of insects, wildlife, and the climate.
All parking bays are equipped with electric vehicle recharging stations, as well as secure bicycle parking spaces.
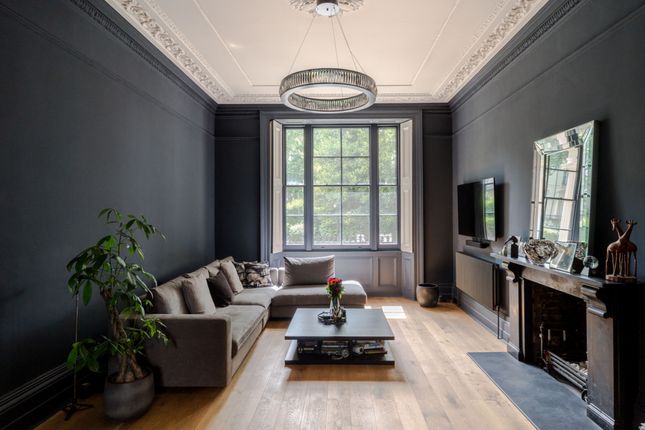
- *Photography is representative of a one-bedroom show apartment *The video is of the one-bedroom show apartment *This apartment is unfurnished. Please refer to the floor plan for the correct layout.
In the heart of Marylebone, adjacent to Mayfair and moments from the Royal Parks, this is a neighbourhood that benefits from enviable access to the energy and tranquillity of London life.
With excellent connectivity across the capital and beyond, here residents can enjoy the best of local and global living.
Value & comps
No previous sales on record.
Returns
Set an offer; the calculator follows it.
Short-let restrictions apply
We're still gathering serviced-accommodation data for this area.
Archie refurb estimate: a Pro feature
0.0% below asking
This is not financial or investment advice. Prop AI Deals is not authorised by the Financial Conduct Authority (FCA) to provide investment advice.
All investment calculators, property analyses, and AI-generated insights are for informational purposes only. Property investment carries risk and may result in financial loss. All calculations should be independently verified and you should consult with FCA-authorised financial advisers before making any investment decisions.
Past performance does not guarantee future results. Tax implications vary by individual circumstances.
Deal
Properties like this can earn 2–3x BTL yields when converted to HMO, with retrofit costs around £10k/room. Sign in to see the full tier, yield projection, and cost breakdown.
Commercial properties like this can earn 30-50% higher yields when converted to residential under Class MA / Q / P / PA, with prior approval costing ~GBP 96/unit. Sign in to see the recommended route, yield uplift, and cost breakdown.
BRRR-suited properties can recycle 80-100% of investor capital on refi, leaving a high-yielding rental with most of the money out. Sign in to see the refurb cost stack, ARV projection, and refinance maths.
Detached + large garden = sub-division play. Pro tier unlocks the tier badge, plot size, uplift estimate, and regional land benchmark.
Short-lease flats trade at deep discount, but extending under the 1993 Act often costs far less than the discount. Pro tier unlocks the tier badge, premium breakdown, long-lease ARV and arbitrage maths.
See projected short-stay revenue vs a vanilla BTL for this property.
See real sub-let margins (HMO room rates & SA nightly rates) vs the landlord rent.
Area
Agent & docs

FAQ
About 100 George Street, London
Explore nearby