We've tightened what earns a Pursue. A home now needs a published valuation, a strategy that still makes money after real running costs and lender stress tests, and no listing problems that would stop a mortgage. You'll see fewer Pursues, and each one has been checked harder.
See how verdicts work3-bedroom bungalow · PO33 4DR
For saleListed 162 days
Opportunity summary
See Archie’s verdict, returns by strategy and what to check before viewing.
About
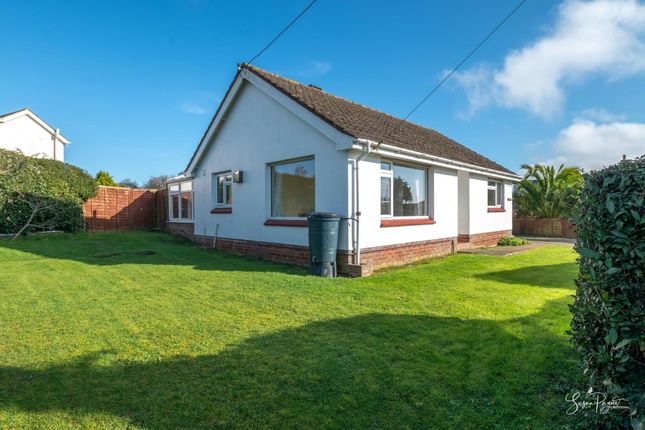
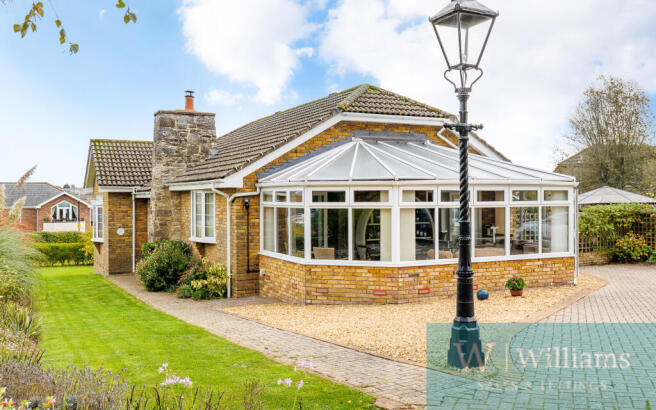
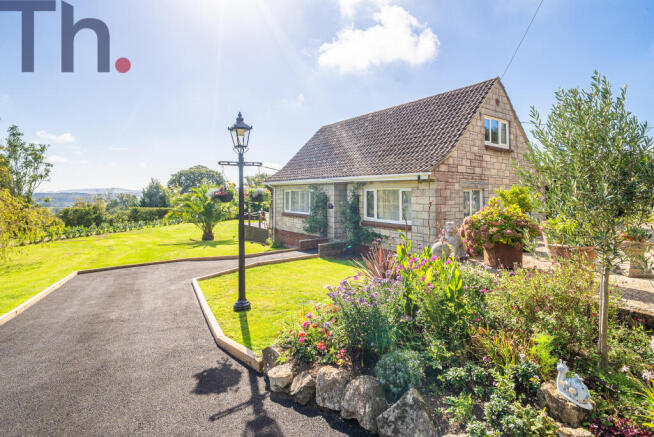
Welcome to Versant Set within a peaceful and highly desirable position in Havenstreet, Versant is a beautifully presented detached bungalow enjoying generous gardens, countryside surroundings and well-balanced accommodation throughout.
The property combines comfortable single-level living with wonderfully light and sociable spaces, perfectly suited to both family life and downsizing buyers seeking tranquillity without compromise.
A spacious sitting room with a feature brick fireplace and log-burning stove forms the heart of the home, while large glazed doors open beautifully onto the terrace and gardens beyond.
The mature outside space is a particular highlight, offering extensive lawns, colourful planting, seating areas and a delightful rural backdrop.
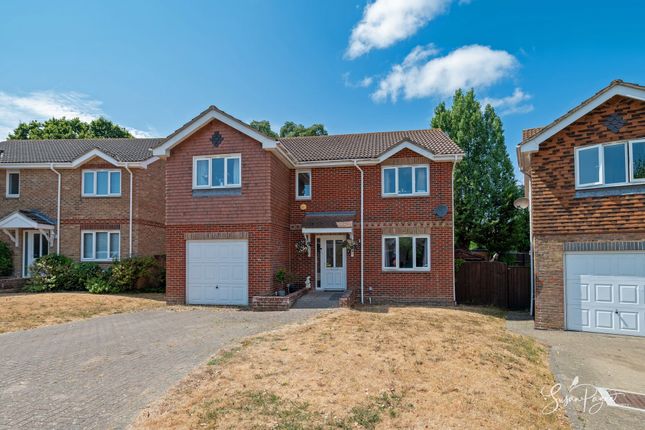
The property enjoys an attractive and established setting with a welcoming frontage and an abundance of parking on the sweeping block-paved driveway.
Internally, the accommodation has been thoughtfully maintained and arranged to create a practical yet highly inviting home, with many rooms enjoying lovely views across the gardens and surrounding greenery.
Havenstreet became popular in the Victorian period, evolving into a quintessentially English village centred around the charming White Hart Inn, the Isle of Wight Steam Railway station and the village recreation ground.
Surrounded by beautiful countryside and woodland landscapes, the area offers superb opportunities for walking, cycling and outdoor pursuits in every direction.
Havenstreet is conveniently positioned close to the popular coastal town of Ryde, renowned for its well-regarded schools, boutique shopping, independent eateries, sandy beaches and high-speed mainland connections.
Fishbourne is also within easy reach and provides regular vehicle ferry services to Portsmouth, making the location ideal for commuters and mainland travel alike.
EPC Rating: C Welcome To Versant The property enjoys an attractive and established setting with a welcoming frontage and an abundance of parking on the sweeping block-paved driveway.
Internally, the accommodation has been thoughtfully maintained and arranged to create a practical yet highly inviting home, with many rooms enjoying lovely views across the gardens and surrounding greenery.
Entrance Hall The central hallway provides access throughout the accommodation, creating an excellent flow between the principal reception spaces and bedrooms.
Elegant neutral décor with wood-finish flooring creates a welcoming first-impression, and a hatch provides access to the large loft space.
Living Room A generously proportioned reception room filled with natural light from large windows and sliding doors overlooking the terrace and the rear garden.
A striking exposed brick fireplace with inset log-burning stove creates a warm focal point, while the spacious layout comfortably accommodates multiple seating areas.
Sliding doors open directly onto the terrace, seamlessly connecting indoor and outdoor living.
Dining Room Open to the sitting room via a wide archway, the dining area offers an ideal entertaining space with ample room for a family dining table and views towards the rear garden.
Kitchen The kitchen is fitted with a range of oak-style cabinetry complemented by extensive worktop space and tiled splashbacks.
A traditional-style range cooker forms an attractive centrepiece, while the breakfast bar provides casual seating and practicality for everyday living.
A window looks to the side aspect and a door connects to the utility space.
Utility Room Located adjacent to the kitchen, the utility room offers additional storage and appliance space, with external access to the side pathway and garden.
A separate cloakroom is conveniently positioned off this area. Cloakroom Ideally situated, the tiled cloakroom has a window and a low-level WC.
Bedroom One A spacious double bedroom positioned to the front of the property, benefitting from a pleasant bay window and generous proportions.
Bedroom Two Another comfortable double bedroom with a bay window overlooking the front aspect, offering flexible accommodation for family or guests.
Bedroom Three Currently utilised as an additional double bedroom, this versatile room could also function as a home office, hobby room or snug, depending on requirements.
Bathroom The family bathroom is fitted with a luxuriously large walk-in shower, heritage style pedestal basin and a concealed cistern WC, and has the added benefit of plenty of built-in storage and a window to the side aspect with patterned glass for privacy.
Front Garden To the front of the property, the large block paved driveway extends to a hardstanding area, providing an enviable amount of parking, surrounded by a lawn and mature borders.
The former garage has a UPVC door, and provides a fabulous additional space, currently utilised for storage but with potential for a multitude of uses if required.
Gates to either side connect to the rear garden.
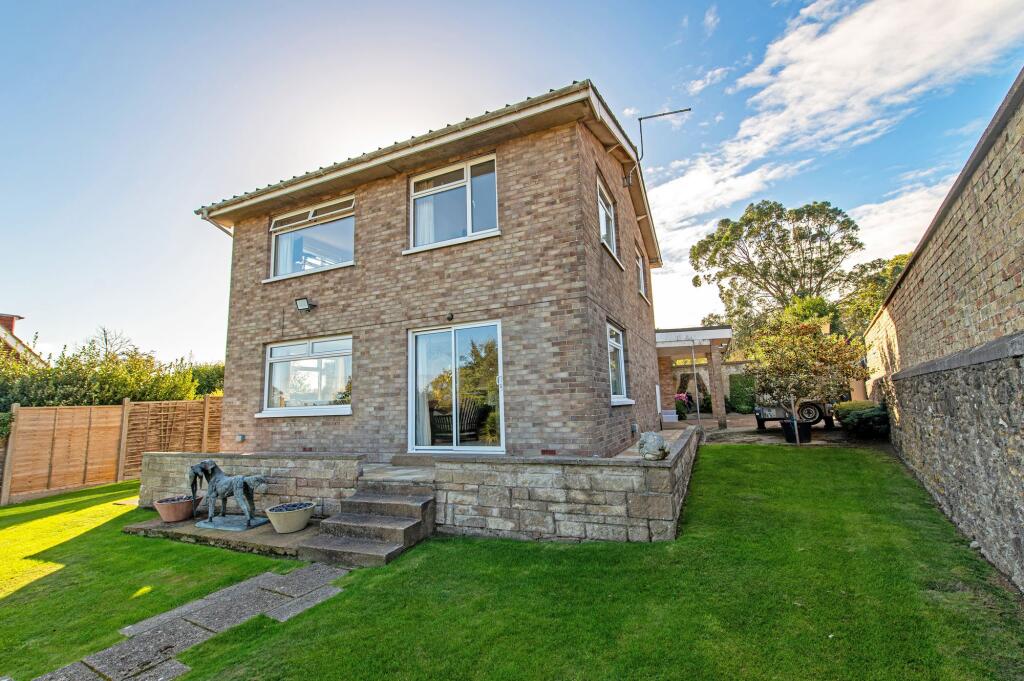
Rear Garden The rear garden is a standout feature of the property, beautifully landscaped with expansive lawned areas, mature planting and colourful borders creating a wonderfully private setting.
A substantial paved terrace provides an ideal entertaining and dining space, while additional seating areas positioned throughout the garden enjoy sunshine at different times of day.
A pergola seating area and gravelled firepit section further enhance the outdoor lifestyle appeal.
To the rear, the property enjoys attractive countryside views across open green space, including a paddock which is regularly home to a neighbour’s horse, and mature woodland beyond.
There is also a useful outside building, formerly a large aviary, plus additional sheds for further storage.
Parking - Driveway Disclaimer Agent's Note: These particulars are for general guidance only and do not form part of any offer or contract.
While reasonable care has been taken to ensure accuracy, information supplied by sellers or third parties may not have been independently verified.
Buyers should ask their solicitor or conveyancer to verify legal matters and any information important to them. Measurements are approximate.
Appliances, services and systems have not necessarily been tested and no warranty is given as to their condition or operation.
Photographs may be digitally enhanced or retouched for presentation but should not be relied upon as an exact representation of the property's appearance or condition.
Susan Payne Property Ltd | Company No. 10753879
Value & comps
No previous sales on record.
Returns
Set an offer; the calculator follows it.
We're still gathering serviced-accommodation data for this area.
Archie refurb estimate: a Pro feature
0.0% below asking
This is not financial or investment advice. Prop AI Deals is not authorised by the Financial Conduct Authority (FCA) to provide investment advice.
All investment calculators, property analyses, and AI-generated insights are for informational purposes only. Property investment carries risk and may result in financial loss. All calculations should be independently verified and you should consult with FCA-authorised financial advisers before making any investment decisions.
Past performance does not guarantee future results. Tax implications vary by individual circumstances.
Deal
Properties like this can earn 2–3x BTL yields when converted to HMO, with retrofit costs around £10k/room. Sign in to see the full tier, yield projection, and cost breakdown.
Commercial properties like this can earn 30-50% higher yields when converted to residential under Class MA / Q / P / PA, with prior approval costing ~GBP 96/unit. Sign in to see the recommended route, yield uplift, and cost breakdown.
BRRR-suited properties can recycle 80-100% of investor capital on refi, leaving a high-yielding rental with most of the money out. Sign in to see the refurb cost stack, ARV projection, and refinance maths.
Detached + large garden = sub-division play. Pro tier unlocks the tier badge, plot size, uplift estimate, and regional land benchmark.
Short-lease flats trade at deep discount, but extending under the 1993 Act often costs far less than the discount. Pro tier unlocks the tier badge, premium breakdown, long-lease ARV and arbitrage maths.
See projected short-stay revenue vs a vanilla BTL for this property.
See real sub-let margins (HMO room rates & SA nightly rates) vs the landlord rent.
Area
Agent & docs

FAQ
About Versant, Ryde
Explore nearby