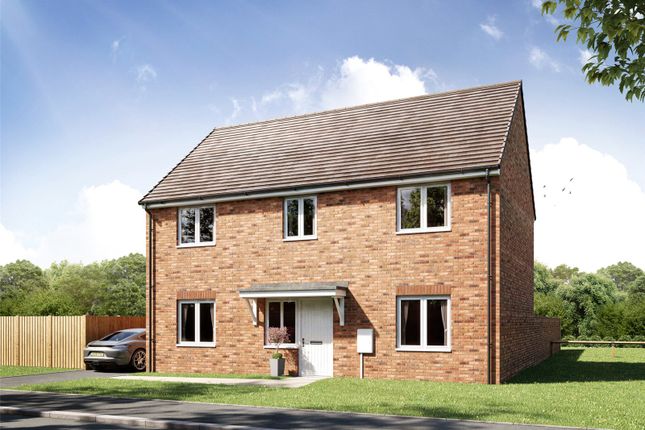
4-bedroom bungalow · EX36 4HP
Sold STCListed 144 days
Opportunity summary
See Archie’s verdict, returns by strategy and what to check before viewing.
About
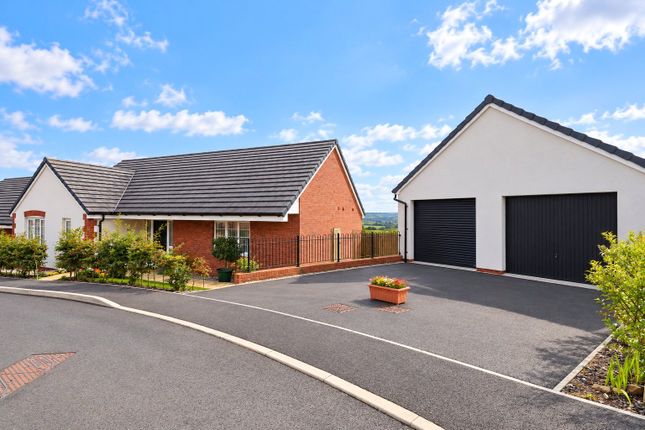
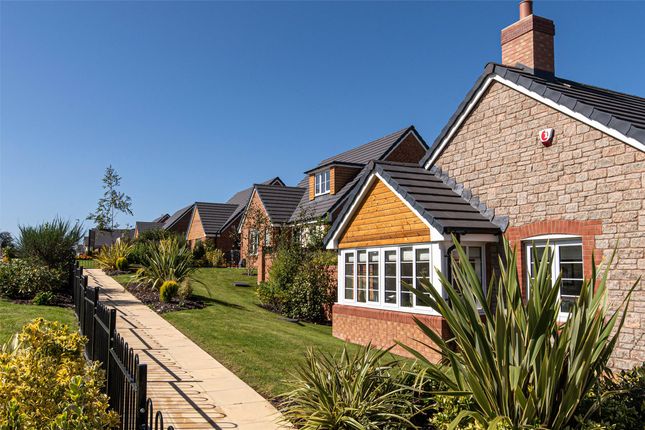
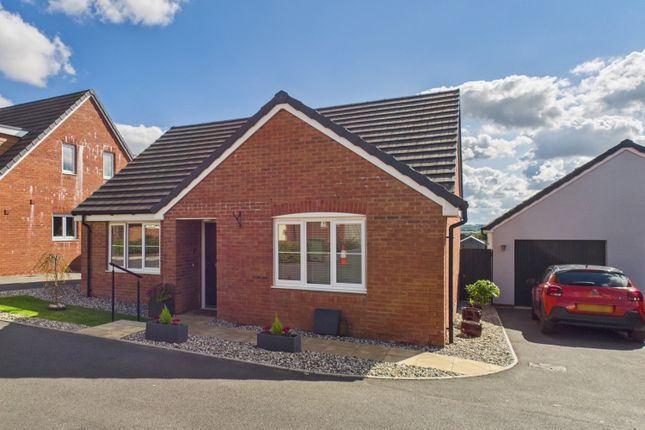
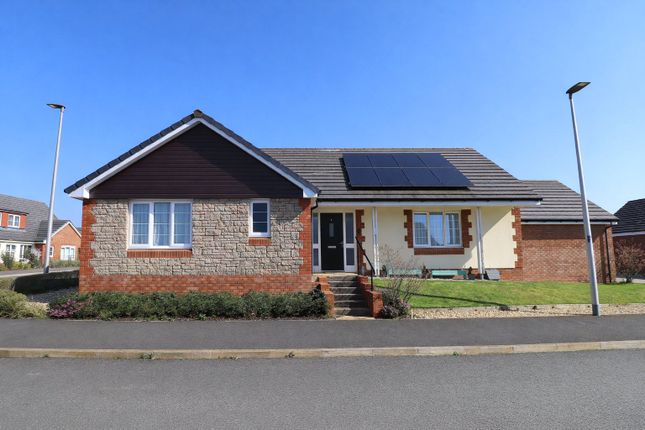
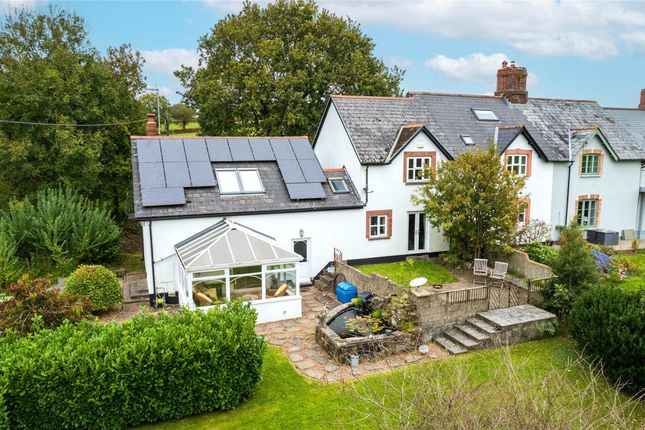
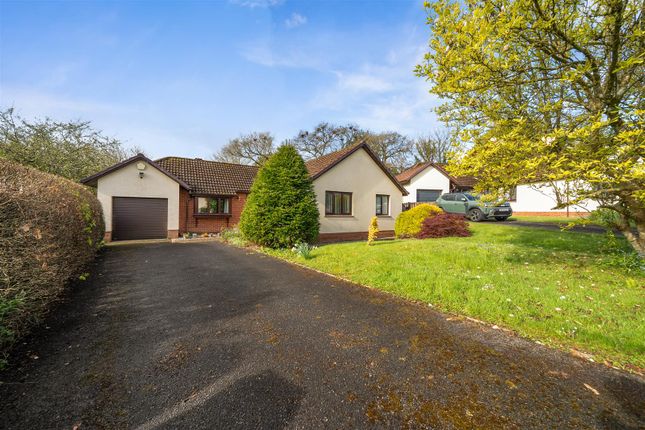
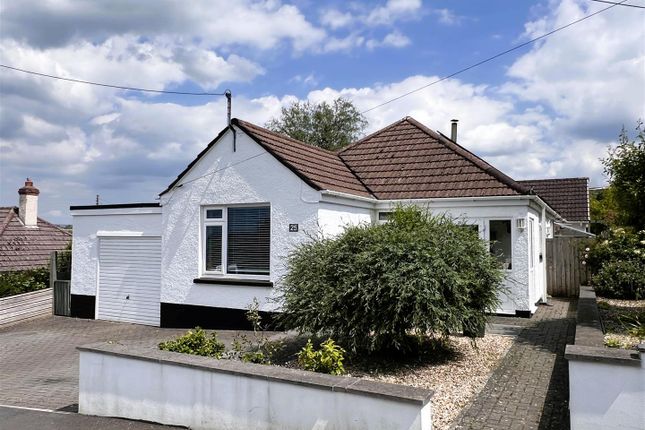
A exceptional detached bungalow set a large level plot towards the edge of town. Entrance hall, impressive open-plan kitchen/dining room, sitting room, 4 bedrooms (1 en-suite) and family bathroom.
Enclosed mature gardens and parking. EPC Band C. Situation - Westmead is set in a large plot set towards the western edge of the much sought-after market town of South Molton.
The town offers a comprehensive range of amenities including schooling from nursery to secondary level, Sainsbury's supermarket, Post Office, banking facilities, pubs, cafes and an abundance of independent and artisan shops.
The town also bustles when the popular twice weekly, award-winning pannier and weekly stock markets take place.
The A361 bypasses the town and provides an excellent link to the regional centre of Barnstaple and the North Devon coast to the west and the M5 and Tiverton Parkway train station (London Paddington 1h 57m) to the east.
Description - Originally built in the 1960's, Westmead has been comprehensively renovated and extended by the current owners and is now an exceptional and contemporary family home.
This detached bungalow offers versatile and well-considered accommodation with four bedrooms and considerable reception space.
Vaulted ceilings give the property and bright and vibrant quality and four-pairs of double doors allow for a seamless flow to the outside.
The property is complimented by pretty, well-tended, level gardens and parking for multiple vehicles.
Accommodation - A part glazed front door opens into an ENTRANCE HALL leading to a further HALLWAY with storage cupboard and access to all principal accommodation.
At the heart of the property is the stunning, triple aspect and open-plan KITCHEN/DINING ROOM with its vaulted ceiling and oak floor, and provides an impressive and contemporary family living space.
The beautifully appointed KITCHEN AREA has been designed with a peninsula layout and fitted with a comprehensive range of modem white units with Silestone quartz worktop over and matching wall units, composite granite sink, large induction hob with downdraft extractor, inset electric double oven/grill, dishwasher, double height fridge/freezer and wine cooler.
There is a large utility cupboard with space/plumbing for white goods and a back door leads outside.
The DINING AREA offers ample space for a large table with double doors opening to the terrace and gardens beyond.
Glazed double doors flow into the elegant SITTING ROOM with stylish, inset gas fire as its focal point, double doors opening to the terrace and gardens and a further glazed door returns to the hallway.
The MASTER BEDROOM has a part vaulted ceiling and a double height glazed window and doors opening to a private, south facing terrace. There is an EN-SUITE SHOWER ROOM fitted with a modern suite.
BEDROOM 2 is a large double room with an outlook over the garden and BEDROOM 3 is also a double room. BEDROOM 4 is a well-proportioned single room.
The well-appointed FAMILY BATHROOM features a vaulted ceiling and is fitted with a contemporary suite and also has an airing cupboard.
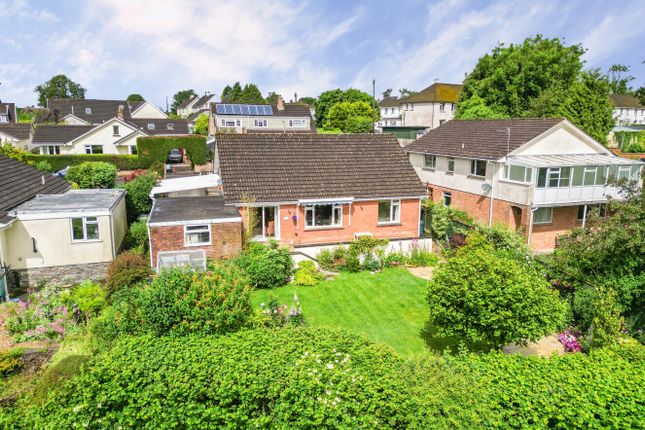
Outside - Westmead is approached over a gently sloping driveway leading up to a gated entrance and a large area to the side of the bungalow that provides parking for multiple vehicles.
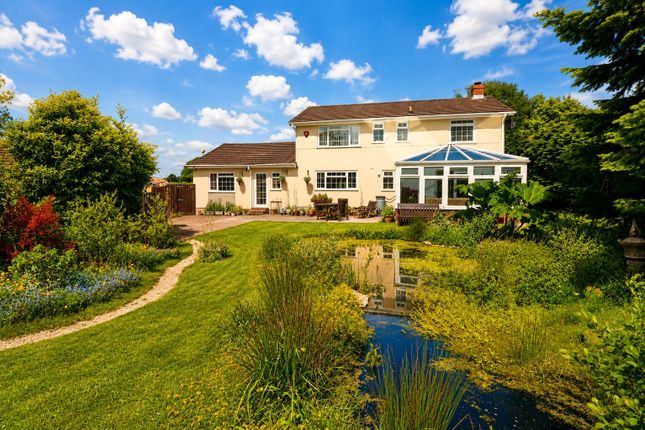
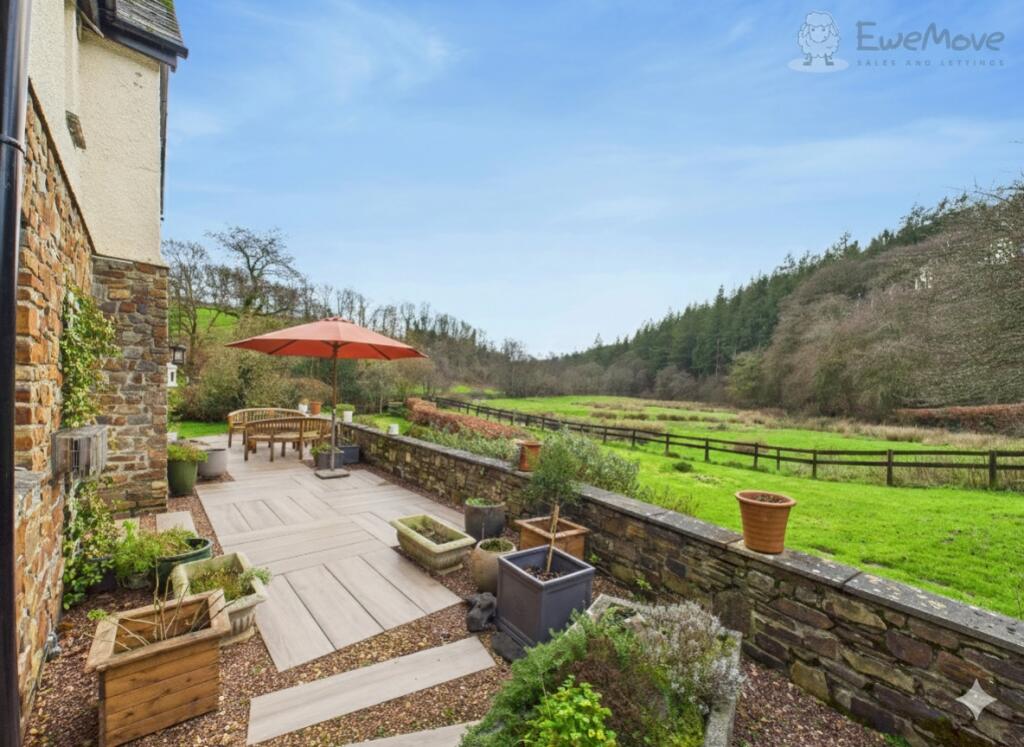
The main gardens enjoy a southerly aspect and have been thoughtfully designed and planted, with both privacy and colour in mind.
The focal point of the garden is the well-tended, large and level lawn, surrounded by planted borders.
In the south-eastern corner is an area of wood chippings and three raised beds for a kitchen garden.
A south facing terrace extends along the length of the bungalow and is the perfect place for outside dining/entertaining and to enjoy the garden.
On the western side of the garden, a short path leads to the hot tub, sheltered by trees and a thick evergreen hedge.
The driveway is flanked by raised, planted borders and is home home to variety of mature plants and trees. There is a very useful timber-framed garden shed with slate roof.
Services & Additional Information - All mains service are currently connected. (electricity, water, gas and drainage). Gas central heating via radiators. uPVC double glazing throughout.
Broadband - Standard, superfast and ultrafast available (Ofcom). Mobile phone coverage is available from the major providers (Ofcom).
Viewings - Strictly by confirmed prior appointment through the sole selling agents, Stags on .
Directions - From South Molton Town Square, proceed in a westerly direction, following the signs to Barnstaple.
Continue into Barnstaple Street and at the crossroads turn left into West Street signed to Chittlehampton.
Continue along West Street, proceed straight across at the mini-roundabout and the driveway to the property will be found on the left, soon after the right turning to West Park.
What3words Ref: dorms.plea.scrapped
Value & comps
No previous sales on record.
Returns
Set an offer; the calculator follows it.
We're still gathering serviced-accommodation data for this area.
Archie refurb estimate: a Pro feature
0.0% below asking
This is not financial or investment advice. Prop AI Deals is not authorised by the Financial Conduct Authority (FCA) to provide investment advice.
All investment calculators, property analyses, and AI-generated insights are for informational purposes only. Property investment carries risk and may result in financial loss. All calculations should be independently verified and you should consult with FCA-authorised financial advisors before making any investment decisions.
Past performance does not guarantee future results. Tax implications vary by individual circumstances.
Deal
Properties like this can earn 2–3x BTL yields when converted to HMO, with retrofit costs around £10k/room. Sign in to see the full tier, yield projection, and cost breakdown.
Commercial properties like this can earn 30-50% higher yields when converted to residential under Class MA / Q / P / PA, with prior approval costing ~GBP 96/unit. Sign in to see the recommended route, yield uplift, and cost breakdown.
BRRR-suited properties can recycle 80-100% of investor capital on refi, leaving a high-yielding rental with most of the money out. Sign in to see the refurb cost stack, ARV projection, and refinance maths.
Detached + large garden = sub-division play. Pro tier unlocks the tier badge, plot size, uplift estimate, and regional land benchmark.
Short-lease flats trade at deep discount, but extending under the 1993 Act often costs far less than the discount. Pro tier unlocks the tier badge, premium breakdown, long-lease ARV and arbitrage maths.
See projected short-stay revenue vs a vanilla BTL for this property.
See real sub-let margins (HMO room rates & SA nightly rates) vs the landlord rent.
Area
Agent & docs
FAQ
About South Molton
Explore nearby