4-bedroom house · EX36 3AL
For saleReduced £55k (−12.2%) on 14 OctListed 83 days
Opportunity summary
See Archie’s verdict, returns by strategy and what to check before viewing.
About
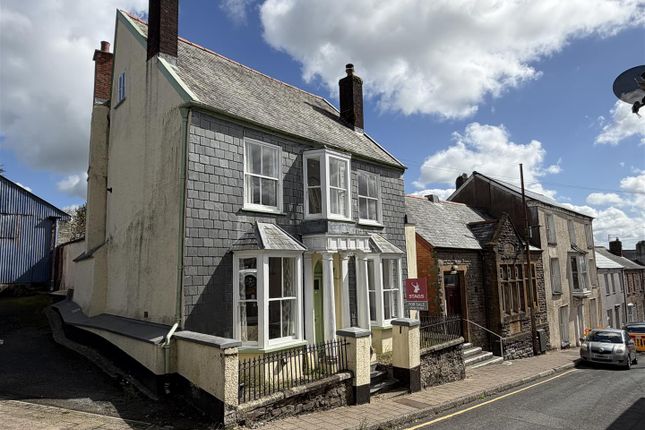
Occupying a highly regarded position just moments from the centre of South Molton, this elegant double-fronted residence, dating from 1834, is a fine example of period architecture thoughtfully adapted for modern living.
Rich in character and beautifully presented throughout, the house offers light-filled, well-balanced accommodation including four double bedrooms, impressive reception rooms, and a superb kitchen/breakfast room, all complemented by a private south-facing walled garden.
Having been sympathetically updated by the current owners, the property represents a rare combination of historic charm, refined contemporary living and an enviable town-centre lifestyle.
Dating from 1834, this elegant double-fronted period residence occupies a highly desirable position just a short stroll from the historic square at the heart of South Molton.
Beautifully presented and thoughtfully enhanced by the current owners, the property successfully combines the charmand craftsmanship of its heritage with the comfort and practicality expected of modern family living.
The accommodation is both beautifully proportioned and filled with natural light, offering a wonderful balance of formal and informal living spaces.
An impressive dual-aspect sitting room, centred around an attractive fireplace, opens directly onto the south-facing terrace and gardens, while the generous dining room provides an equally versatile space for entertaining or everyday family life.
At the heart of the home is a superb kitchen/breakfast room, where a wood-burning stove creates a welcoming focal point, complemented by direct access to the garden.
A utility room, cloakroom and a versatile outbuilding further enhance the practicality of the property.
Upstairs, four generously proportioned double bedrooms are served by both a well-appointed family bathroom and a separate shower room, with the principal bedroom enjoying a particularly light and airy feel.
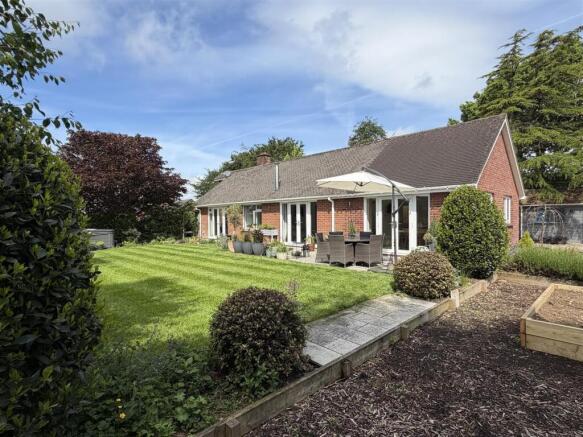
Outside, the enclosed south-facing walled garden provides a peaceful and private setting, with established planting and a delightful terrace creating an ideal environment for al fresco dining, entertaining or simply relaxing.
The outbuilding offers excellent flexibility for those seeking a home office, studio, workshop, or additional ancillary space.
South Molton is one of North Devon's most attractive and historic market towns, renownedfor its welcoming community, independent shops, artisan cafés, twice-weekly pannier market andexcellent everyday amenities.
Surrounded by the spectacular countryside of Exmoor National Park and within easy reach of the North Devon coastline, the town offers an exceptional lifestyle, combining rural beauty with excellent connectivity via the nearby A361 and rail links at Tiverton Parkway.
A rare opportunity to acquire a distinguished period home of considerable character, seamlessly blending architectural heritage with contemporary comfort, in one of North Devon's most appealing market towns.
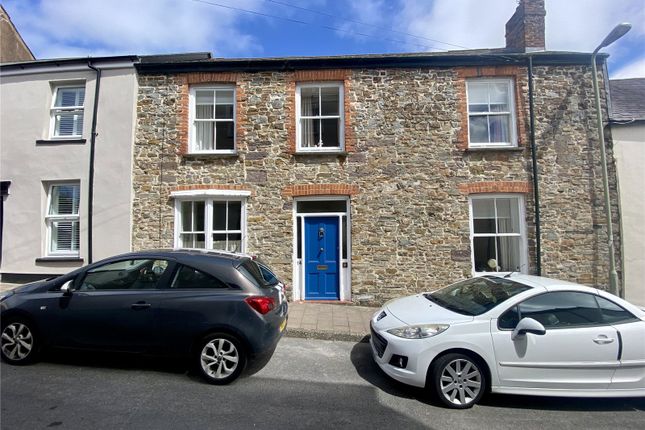
Entrance Porch Main entrance door to front aspect with opaque window lights, cloak and boot space, Victorian tiled flooring, inner door with glass panels leading to hallway.
Entrance Hall Bright and spacious welcoming area, door with coloured glass panels inset leading to rear terrace allowing lots of natural daylight to flood in, two radiators, stairs to first floor, under stairs storage cupboard, third radiator as hallway opens up, under stairs feature display area, alcove with fitted shelves, lvt flooring.
Cloakroom UPVC double glazed window to side aspect, low-level WC, hand basin, radiator, fitted shelves, lvt flooring.
Living Room (5.6m x 4.6m) Sash window to front aspect, hardwood double glazed patio doors leading to rear terrace and rear garden, two radiators, feature fireplace with wood burner inset, lvt flooring.
Dining Room/Second Living Room (4.17m x 3.66m) Sash window to front aspect, radiator, power points, exsisting wood floor boards.
Kitchen/Breakfast Room (6.55m x 3.59m) Feature door with ornate glass panels inset leading to rear garden, double glazed hardwood windows, space for table and chairs, fireplace with gas stove inset, space for large American style fridge freezer, space for range cooker with extractor hood over, range of base cupboards, integrated work surface areas, double stainless steel sink unit with newly installed hot tap over, space for freestanding sideboard and drawers, built-in dishwasher, alcove with fitted shelves, engineered oak painted floorboards, radiator.
First Floor Landing Spacious and bright area, space for office table and chairs, radiator with cover, feature window with coloured glass panels inset, access to loft via large loft hatch, new wool fitted carpet.
Bedroom One (5.36m x 3.7m) Two double glazed hardwood windows to side aspect, two radiators, alcove with fitted shelves, large fitted wardrobe unit, new wool fitted carpet.
Shower Room (2.57m x 2.17m) UPVC double glazed window to side aspect, shower cubicle, pedestal hand basin with splashback tiling, radiator, WC, fitted cupboard and shelf unit, laminate flooring.
Bedroom Two (3.82m x 3.65m) Sash window to front aspect, radiator, new wool fitted carpet. Bedroom Three (3.64m x 3.47m) Sash window to front aspect, radiator, fitted cupboard, new wool fitted carpet.
Bedroom Four (3.65m x 2.66m) Sash window to front aspect, radiator, fitted cupboard, new wool fitted carpet.
Bathroom (2.87m x 1.78m) Window to rear aspect, radiator, pedestal handbasin, bath with splashback tiling, WC, shower cubicle, new laminate flooring, extractor fan.
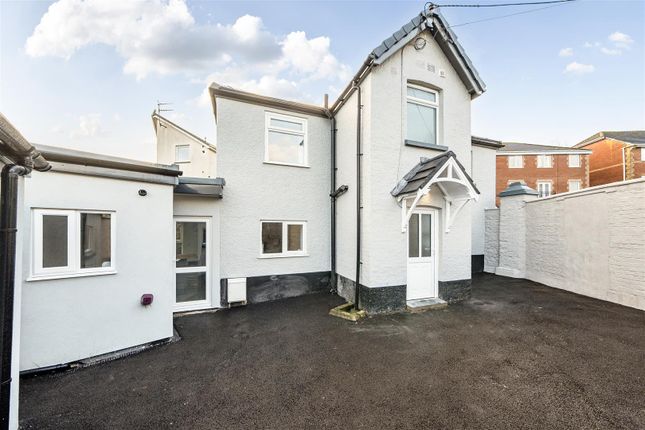
Outside To the front of the property is unrestricted on street parking.
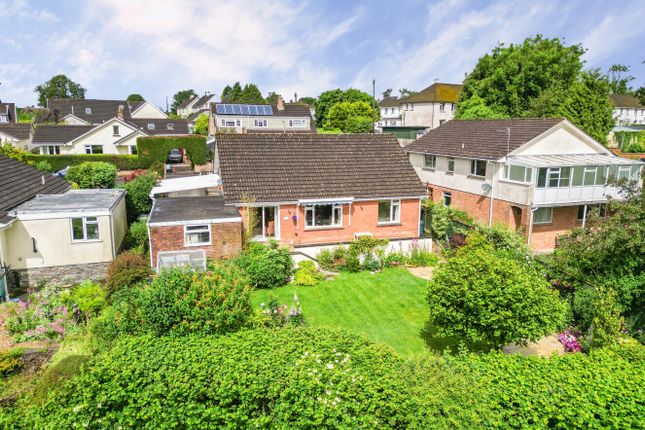
To the rear of the property is a fully enclosed and attractive walled garden, comprising of a large, paved patio area, raised flower beds and a variety of establish plants and shrubs.
There is also a very useful storage/log outbuilding measuring approximately 2.04 m x 2.17 m.
The store area offers exciting potential to convert to a variety of uses, subject to the normal planning consents.
There is also an additional small storage area and very useful utility storeroom measuring approximately 2.48 m x 2.46 m.
The garden offers a wonderful space to relax, play or entertain, whilst allowing your pets to potter in a fully enclosed safe area.
Agents Note Fibre is installed, drains relined in 2022,6kw solar panels (south and east facing).
House has strong connection to Lord Chief Justice Widgery (he grew up there) and more distant connection to jmw Turner Will dispute.
Lease owned by former Mayor of sm John Cock he built Pannier Market. Former malt house hence shape. House (Duke St) joined to Malt House adding bathrooms circa 1870.
Note For clarification, we wish to inform prospective purchasers that these sales particulars have been prepared as a general guide only. Some photographs may have been taken using a wide-angle lens.
We have not carried out a detailed survey, nor tested the services, appliances or specific fittings.
All room sizes and measurements are approximate and should not be relied upon for the purposes of carpets, furnishings or other fittings.
If there are any important matters likely to affect your decision to purchase, please contact us prior to viewing the property.
Broadband: Standard broadband is available - Ofcom indicates that the highest available download speed is 1800 Mbps. Mobile Coverage: Available via EE, O2, three and vodafone.
For an indication of specific speeds and supply or coverage in the area we recommend contacting your own provider.
Value & comps
No previous sales on record.
Returns
Set an offer; the calculator follows it.
We're still gathering serviced-accommodation data for this area.
Archie refurb estimate: a Pro feature
0.0% below asking
This is not financial or investment advice. Prop AI Deals is not authorised by the Financial Conduct Authority (FCA) to provide investment advice.
All investment calculators, property analyses, and AI-generated insights are for informational purposes only. Property investment carries risk and may result in financial loss. All calculations should be independently verified and you should consult with FCA-authorised financial advisors before making any investment decisions.
Past performance does not guarantee future results. Tax implications vary by individual circumstances.
Deal
Properties like this can earn 2–3x BTL yields when converted to HMO, with retrofit costs around £10k/room. Sign in to see the full tier, yield projection, and cost breakdown.
Commercial properties like this can earn 30-50% higher yields when converted to residential under Class MA / Q / P / PA, with prior approval costing ~GBP 96/unit. Sign in to see the recommended route, yield uplift, and cost breakdown.
BRRR-suited properties can recycle 80-100% of investor capital on refi, leaving a high-yielding rental with most of the money out. Sign in to see the refurb cost stack, ARV projection, and refinance maths.
Detached + large garden = sub-division play. Pro tier unlocks the tier badge, plot size, uplift estimate, and regional land benchmark.
Short-lease flats trade at deep discount, but extending under the 1993 Act often costs far less than the discount. Pro tier unlocks the tier badge, premium breakdown, long-lease ARV and arbitrage maths.
See projected short-stay revenue vs a vanilla BTL for this property.
See real sub-let margins (HMO room rates & SA nightly rates) vs the landlord rent.
Area
Agent & docs
FAQ
About 14, Duke Street, Devon
Explore nearby