4-bedroom house · EX36 3AX
Listing removedListed 43 days
Opportunity summary
See Archie’s verdict, returns by strategy and what to check before viewing.
About
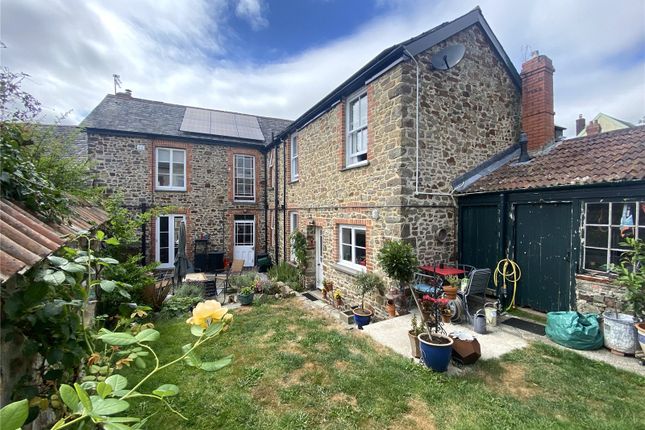
A completely renovated and re-modelled Victorian town house close to the town centre.
Superbly presented accommodation of hall, sitting room, open-plan kitchen/dining room, utility, cloakroom, 4 bedrooms (master en-suite) and family bathroom.
Enclosed courtyard garden, parking and garage.
EPC Band D Situation 10 Parsonage Lane is situated in a quiet residential area of the traditional market town of South Molton, which offers a comprehensive range of amenities including schooling from nursery through to secondary level, a Sainsbury’s supermarket, Post Office, pubs, cafés and a selection of independent and artisan shops.
The town also comes alive when the popular twice-weekly pannier market and weekly stock markets take place.
The recently improved A361 North Devon Link Road bypasses the town and provides convenient access to the regional centre of Barnstaple to the west and Tiverton, the M5 and Tiverton Parkway railway station (London Paddington approx.
2 hours) to the east. Both Exmoor National Park and the renowned North Devon coastline are within easy reach by car.
Description 10 Parsonage Lane is an individual detached house of Victorian origin, believed to date from approximately 1870 and originally constructed for the manager of the former South Molton Gas Works.
In recent months the property has been the subject of a comprehensive programme of renovation and significant improvement, including re-roofing together with extensive internal remodelling and modernisation.
The result is a well-balanced and particularly well-presented home combining period character with contemporary fittings, together with enclosed courtyard parking and a garage, all within easy walking distance of the town centre.
The works carried out have included substantial remodelling and refurbishment of the principal living areas, including an impressive open-plan kitchen/dining room, and general modernisation throughout, creating a property that is ready for immediate occupation.
Accommodation The front door opens into a welcoming entrance hall with decorative tiled flooring, coat hanging space and useful shoe storage cupboard.
An opening leads through to an inner stair hall with understairs cupboard.
To the right is the sitting room, a comfortable double-aspect reception room with oak flooring and an attractive fireplace with a wood-burning stove set on a slate hearth.
To the left of the hall is an impressive, open-plan kitchen/dining room forming the heart of the home.
The kitchen is fitted with a modern range of shaker-style units with oak worktops and integrated appliances including twin electric ovens (Neff hide and slide) and a four-ring gas hob with extractor over.
A walk-in corner larder cupboard provides excellent storage, whilst a large central island unit incorporates a one and a half bowl sink with boiling water tap and an integrated dishwasher.
There is ample space for a dining table and chairs, making the room well suited to both everyday living and entertaining. A roof lantern set within the roof provides excellent natural light.
Off the kitchen is a utility room fitted with oak worktop, single drainer sink with mixer tap and wall-mounted boiler. From here a door leads into a cloakroom with a vanity wash basin and WC.
On the first floor, a half landing leads to bedrooms 1 and 2, both double aspect rooms with bedroom one also having an en-suite shower room fitted with a tiled shower cubicle with mixer shower, vanity wash basin, close-coupled WC and heated towel rail.
Bedroom two is a well-proportioned double room with glazed double doors opening to the rear courtyard.
This room also offers flexibility of use as an additional reception room if required, Stairs continue to a second half landing and bedroom 4, and finally a few steps lead up to the top landing and bedroom three, a good sized double room and the family bathroom which is fitted with a modern suite comprising panelled bath with shower over, concealed cistern WC, vanity wash basin and heated towel rail.
Outside The property is approached via gated access leading to a sizeable enclosed courtyard providing secure off-road parking.
The outside space has been designed for ease of maintenance and provides a practical and private area. The garage has a roller door onto the street and a personal door into the courtyard.
Services And Further Information All mains services are connected. Gas fired central heating via radiators. Mobile - Good outdoor service from all major providers (Ofcom).
Broadband - Standard, superfast and ultrafast available (Ofcom). Construction - Rendered stone under tiled roof. Viewing Strictly by appointment through the sole selling agents, Stags on .
Directions From South Molton Square, with Stags' office on the left, turn left into Duke Street and at the end of the road, turn left and immediately right into Parsonage Lane.
Continue down the hill and the property will found at the bottom on the right. What3words Ref: Bleaching.tugging.dark
Value & comps
No previous sales on record.
Returns
Set an offer; the calculator follows it.
We're still gathering serviced-accommodation data for this area.
Archie refurb estimate: a Pro feature
0.0% below asking
This is not financial or investment advice. Prop AI Deals is not authorised by the Financial Conduct Authority (FCA) to provide investment advice.
All investment calculators, property analyses, and AI-generated insights are for informational purposes only. Property investment carries risk and may result in financial loss. All calculations should be independently verified and you should consult with FCA-authorised financial advisors before making any investment decisions.
Past performance does not guarantee future results. Tax implications vary by individual circumstances.
Deal
Properties like this can earn 2–3x BTL yields when converted to HMO, with retrofit costs around £10k/room. Sign in to see the full tier, yield projection, and cost breakdown.
Commercial properties like this can earn 30-50% higher yields when converted to residential under Class MA / Q / P / PA, with prior approval costing ~GBP 96/unit. Sign in to see the recommended route, yield uplift, and cost breakdown.
BRRR-suited properties can recycle 80-100% of investor capital on refi, leaving a high-yielding rental with most of the money out. Sign in to see the refurb cost stack, ARV projection, and refinance maths.
Detached + large garden = sub-division play. Pro tier unlocks the tier badge, plot size, uplift estimate, and regional land benchmark.
Short-lease flats trade at deep discount, but extending under the 1993 Act often costs far less than the discount. Pro tier unlocks the tier badge, premium breakdown, long-lease ARV and arbitrage maths.
See projected short-stay revenue vs a vanilla BTL for this property.
See real sub-let margins (HMO room rates & SA nightly rates) vs the landlord rent.
Area
Agent & docs
FAQ
About 10 Parsonage Lane, Parsonage Lane, South Molton
Explore nearby