We've tightened what earns a Pursue. A home now needs a published valuation, a strategy that still makes money after real running costs and lender stress tests, and no listing problems that would stop a mortgage. You'll see fewer Pursues, and each one has been checked harder.
See how verdicts work2-bedroom house · EH47 8NX
Listing removedReduced £3k (−1.6%) on 24 JulListed 190 days
Opportunity summary
See Archie’s verdict, returns by strategy and what to check before viewing.
About
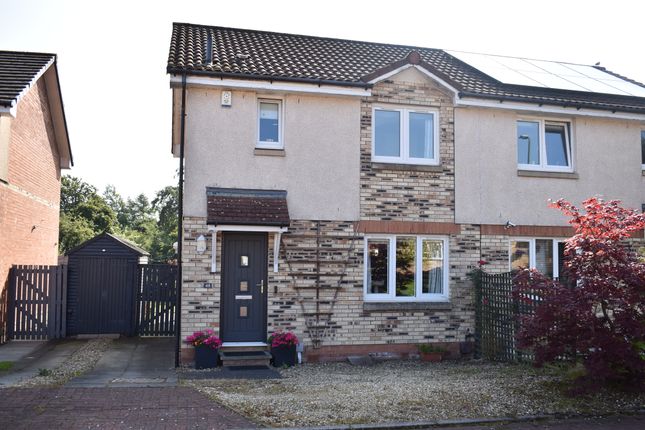
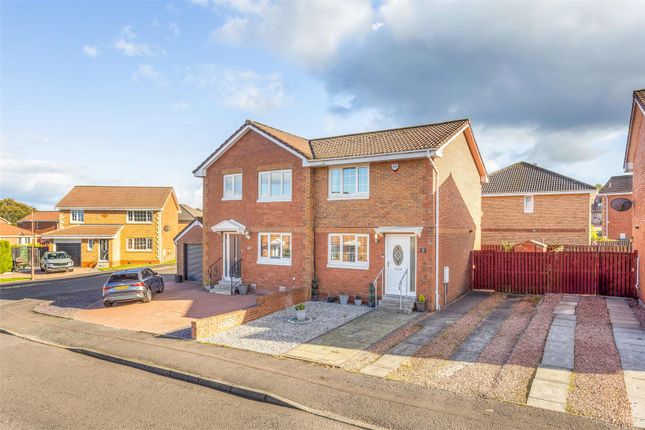
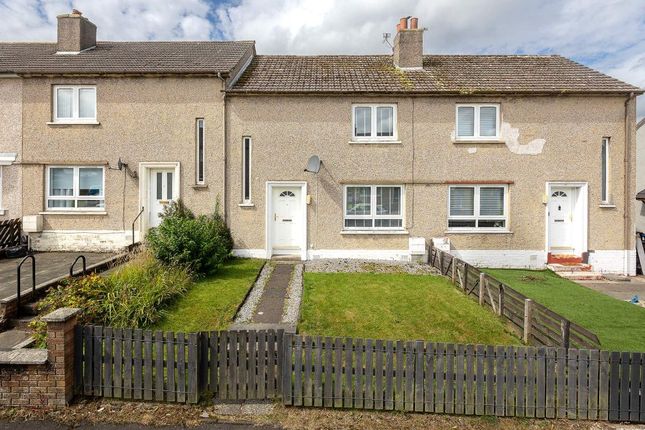
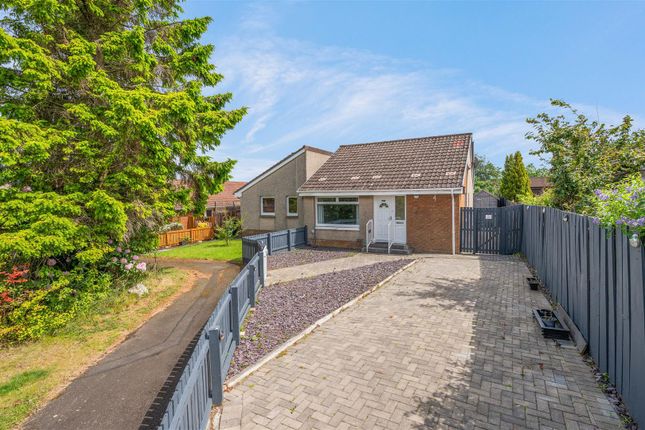
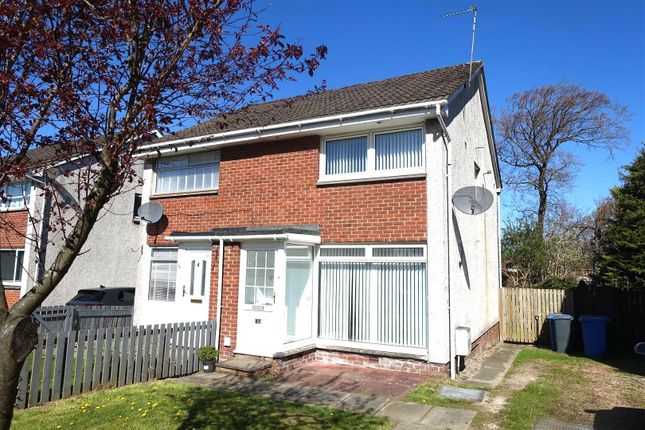
Situated in a popular and family-friendly area of Whitburn, 45 Glenisla Court is a well-proportioned two-bedroom semi-detached home offering comfortable living space, outdoor areas, and the added benefit of a large detached garage/workshop.
Brought to the market by CastleBrae Sales & Letting, this property will appeal to first-time buyers, downsizers, and anyone seeking a quiet residential setting with convenient access to local amenities.
Full description A Well-Proportioned Two Bedroom Semi-Detached Home with Large Detached Garage.
CastleBrae Sales & Letting are delighted to present 45 Glenisla Court, a charming two-bedroom semi-detached property located within a popular residential area of Whitburn.
This attractive home offers spacious accommodation, practical outdoor space, and a substantial detached garage/workshop, making it an excellent opportunity for a variety of buyers.
Whether you are a first-time buyer, small family, downsizer, or someone seeking a property with useful workshop or storage space, this home offers flexibility, comfort, and convenience in equal measure.
The property enjoys a peaceful position within a well-established neighbourhood, while still being within easy reach of schools, shops, cafés, and major commuting routes including the nearby M8 motorway, which connects Edinburgh and Glasgow.
Entrance and First Impressions Approaching the property, you are welcomed by a neat frontage and private driveway, offering convenient off-street parking.
The semi-detached layout provides a sense of space and privacy, while the driveway leads to the impressive detached garage/workshop, which is a particularly valuable feature rarely found with homes of this type.
This additional building provides excellent storage space and could be used for a range of purposes including: •A workshop for hobbies or diy •Secure vehicle storage •A home gym •Additional storage space •Potential creative or work-from-home area The property itself presents a welcoming appearance, offering a comfortable and practical home environment from the moment you arrive.
Lounge – Bright and Comfortable Living Space Stepping inside the property, you are welcomed into a bright and inviting lounge, which forms the heart of the home.
This space is well-proportioned and designed for everyday comfort, providing ample room for seating and entertaining.
Natural light flows through the room, creating a warm and pleasant atmosphere throughout the day.
The lounge offers plenty of flexibility for different furniture layouts, making it easy to create a comfortable and personalised living environment.
Kitchen – Practical and Functional The kitchen is designed with practicality in mind, offering a functional layout that makes daily living simple and convenient.
There is good space for storage units and work surfaces, allowing plenty of room for food preparation and cooking.
The kitchen can comfortably accommodate essential appliances while maintaining a practical flow around the room.
Its location at the rear of the home allows for easy access from the main living space while still maintaining a sense of separation between cooking and relaxation areas.
For buyers who enjoy cooking or entertaining, the kitchen offers a solid foundation that could easily be enhanced or personalised over time.
A particularly attractive feature of the kitchen area is the patio doors, which open directly onto the rear garden.
These doors not only enhance the sense of space and light but also create an easy connection between the indoor and outdoor areas.
During warmer months, the patio doors allow the garden to become a natural extension of the living space, ideal for relaxing outdoors, enjoying a morning coffee, or entertaining family and friends.
Bedrooms – Two Generous Rooms Moving upstairs, the property provides two well-proportioned bedrooms, both offering comfortable accommodation and flexibility for different living arrangements.
Bedroom One The main bedroom is a generous double room with built in wardrobes and also offering ample space for a large bed as well as additional bedroom furniture such as drawers, or bedside tables.
The room benefits from a bright and airy atmosphere, making it an ideal space to unwind and relax at the end of the day.
Bedroom Two The second bedroom is also a good-sized room also with fitted wardrobes, making it far more versatile than a typical small second bedroom.
This room could be used in a variety of ways including: •Guest bedroom •Child's bedroom or nursery •Home office •Dressing room •Hobby or study space This flexibility makes the property appealing to buyers at different stages of life, from young professionals to small families.
Bathroom The bathroom is neatly presented and fitted with a bath and overhead shower, providing the convenience of both bathing and quick showers.
This practical layout is ideal for everyday use and suits modern living.
The room also offers space for essential bathroom fixtures fittings and vanities while maintaining a clean and functional design.
Outdoor Space One of the features of this property is its low-maintenance outdoor space.
Enclosed Rear Garden The enclosed paved rear garden provides a private and secure outdoor area that is both practical and easy to maintain.
The paved design makes it ideal for: •Outdoor seating areas •Barbecues and entertaining •Children's play space •Container gardening Because the garden requires minimal upkeep, it is perfect for buyers who want to enjoy outdoor living without the need for extensive gardening work.
The direct access from the kitchen/diner via the patio doors enhances the usability of the space, creating a natural flow between the house and garden.
Detached Garage / Workshop Another significant advantage of this property is the large, detached garage/workshop. This building offers far more than simple vehicle storage.
It provides a valuable multi-purpose space that could serve many practical uses.
For example: •Secure car or motorcycle storage •Workshop for mechanical or craft projects •Storage for tools, bikes, or outdoor equipment •Home gym or fitness area •Hobby or creative workspace With many buyers now seeking additional flexible space at home, this feature makes the property particularly appealing.
Location – Living in Whitburn 45 Glenisla Court is located within the well-established town of Whitburn, a popular residential community that offers a strong combination of local amenities, transport links, and family-friendly living.
Whitburn sits conveniently between Edinburgh and Glasgow, making it an excellent base for commuters who want easy access to Scotland's two largest cities while enjoying a quieter town environment.
Local Shops and Amenities The town offers a good selection of everyday amenities including: •Supermarkets and convenience stores •Independent shops and services •Pharmacies and healthcare facilities •Local parks and recreational areas Residents have access to everything needed for day-to-day living within a short distance of the property.
Cafés and Restaurants Whitburn also offers a growing range of cafés, takeaways, and restaurants, providing plenty of options for casual dining and socialising.
From coffee shops and bakeries to traditional takeaway favourites, the town offers a welcoming local food scene.
Nearby Livingston and Bathgate also provide larger retail and dining destinations, expanding the choices available to residents.
Schools and Education Families will appreciate the property's proximity to Whithdale Primary School and Early Years Centre, which is conveniently located nearby and serves the local community.
Whitburn also benefits from additional educational establishments in the surrounding area, including secondary schools and early learning centres, making it an attractive location for families with children.
Transport and Commuting Whitburn is particularly well positioned for commuters thanks to its close proximity to the M8 motorway, one of Scotland's main transport routes connecting Edinburgh and Glasgow.
This allows straightforward travel to both cities for work, education, or leisure.
Public transport options in the area also provide convenient connections to nearby towns such as Livingston, Bathgate, and beyond. Who Will This Property Appeal To?
45 Glenisla Court offers a versatile home that will suit a range of buyers, including: First-time buyers The manageable size, good layout, and private outdoor space make this an excellent first step onto the property ladder.
Small families Two spacious bedrooms and proximity to local schools create a comfortable environment for family living.
Downsizers The practical layout and low-maintenance garden make this property ideal for buyers looking to simplify their living space.
Hobbyists or home workers The large detached garage/workshop provides valuable extra space that could be used for a variety of personal or professional purposes.
Arrange a Viewing Properties offering this combination of comfortable living space, private outdoor areas, and a large detached garage/workshop are always in demand within Whitburn.
Early viewing is highly recommended to fully appreciate everything that 45 Glenisla Court has to offer.
Contact CastleBrae Sales & Letting today to arrange a viewing and discover the potential of this welcoming home.
Value & comps
Land Registry doesn’t cover Scotland or Northern Ireland, so previous sales may not be on record.
Returns
Set an offer; the calculator follows it.
Short-let licence or registration needed
We're still gathering serviced-accommodation data for this area.
Archie refurb estimate: a Pro feature
0.0% below asking
This is not financial or investment advice. Prop AI Deals is not authorised by the Financial Conduct Authority (FCA) to provide investment advice.
All investment calculators, property analyses, and AI-generated insights are for informational purposes only. Property investment carries risk and may result in financial loss. All calculations should be independently verified and you should consult with FCA-authorised financial advisers before making any investment decisions.
Past performance does not guarantee future results. Tax implications vary by individual circumstances.
Deal
Properties like this can earn 2–3x BTL yields when converted to HMO, with retrofit costs around £10k/room. Sign in to see the full tier, yield projection, and cost breakdown.
Commercial properties like this can earn 30-50% higher yields when converted to residential under Class MA / Q / P / PA, with prior approval costing ~GBP 96/unit. Sign in to see the recommended route, yield uplift, and cost breakdown.
BRRR-suited properties can recycle 80-100% of investor capital on refi, leaving a high-yielding rental with most of the money out. Sign in to see the refurb cost stack, ARV projection, and refinance maths.
Detached + large garden = sub-division play. Pro tier unlocks the tier badge, plot size, uplift estimate, and regional land benchmark.
Short-lease flats trade at deep discount, but extending under the 1993 Act often costs far less than the discount. Pro tier unlocks the tier badge, premium breakdown, long-lease ARV and arbitrage maths.
See projected short-stay revenue vs a vanilla BTL for this property.
See real sub-let margins (HMO room rates & SA nightly rates) vs the landlord rent.
Area
Agent & docs

FAQ
About 45, Glenisla Court, West Lothian
Explore nearby