We've tightened what earns a Pursue. A home now needs a published valuation, a strategy that still makes money after real running costs and lender stress tests, and no listing problems that would stop a mortgage. You'll see fewer Pursues, and each one has been checked harder.
See how verdicts work4-bedroom detached house · CV2 3HJ
For saleListed 141 days
Opportunity summary
See Archie’s verdict, returns by strategy and what to check before viewing.
About
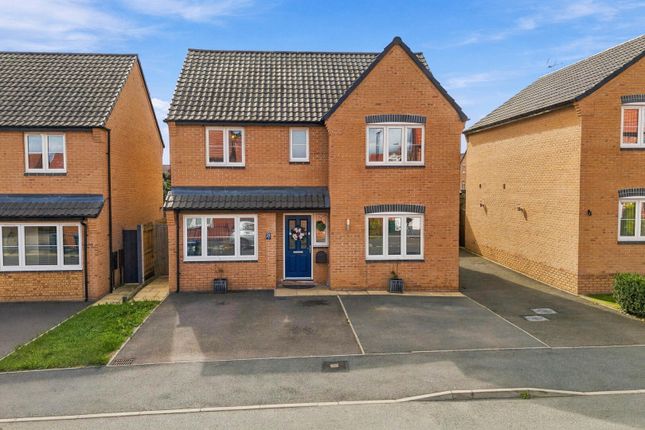
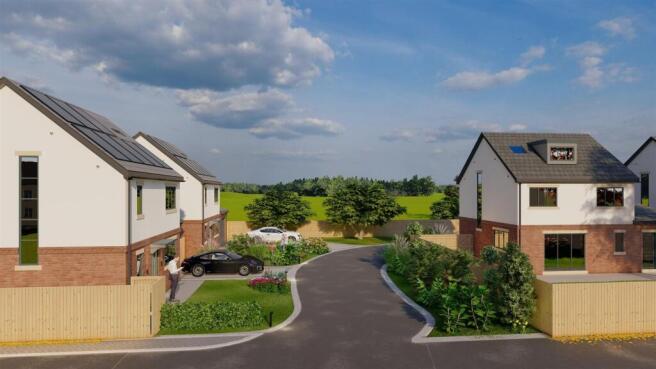
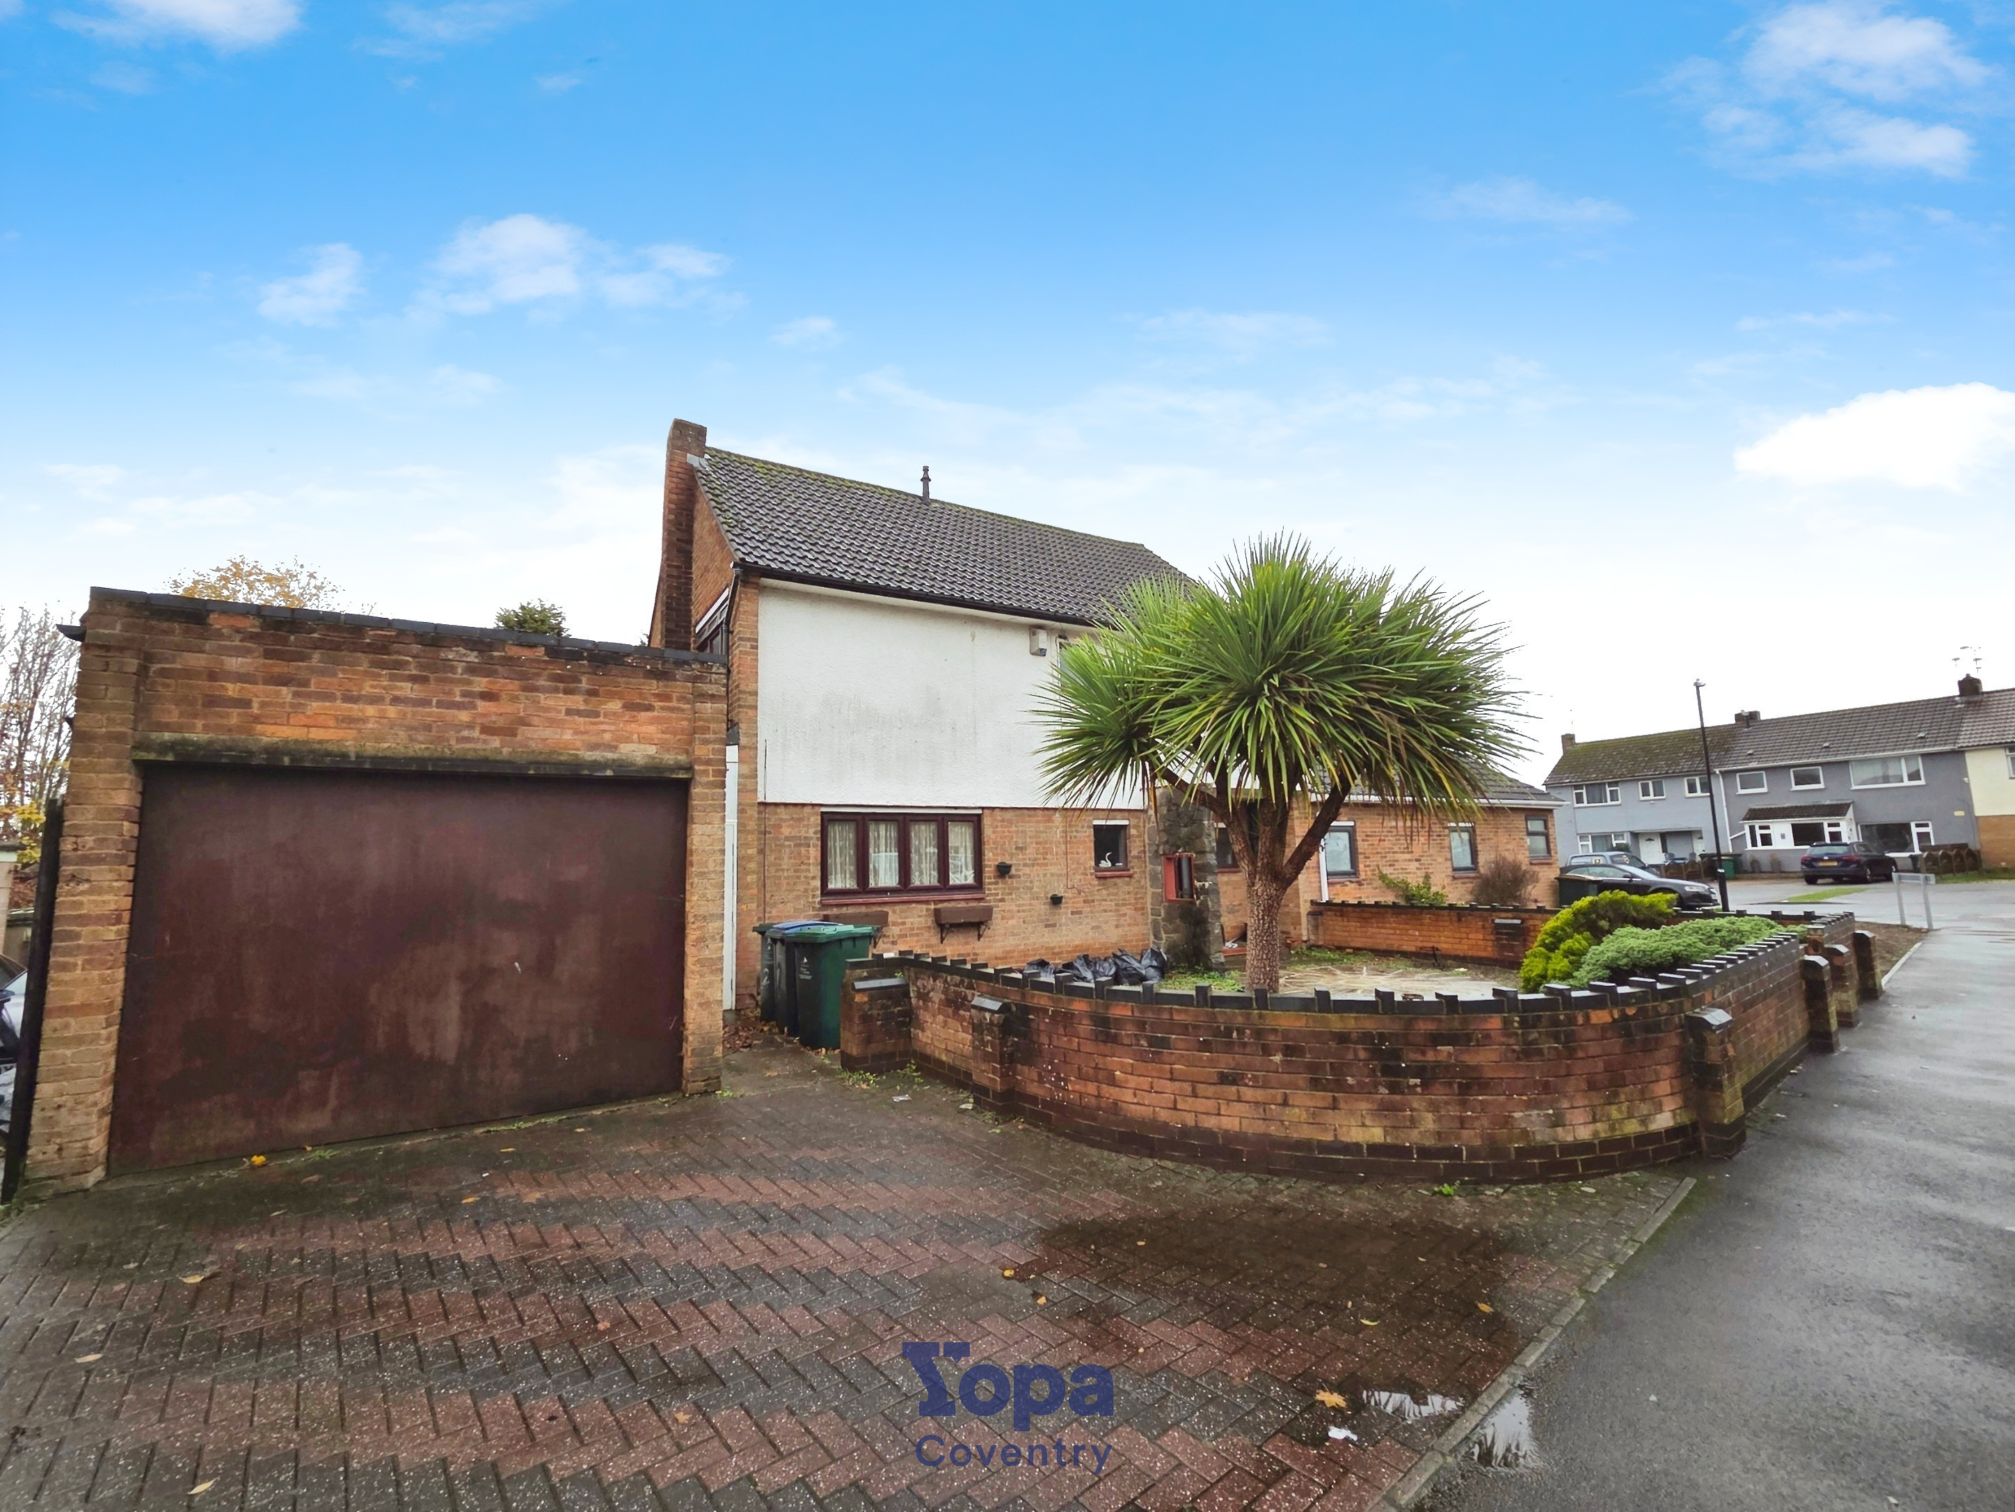
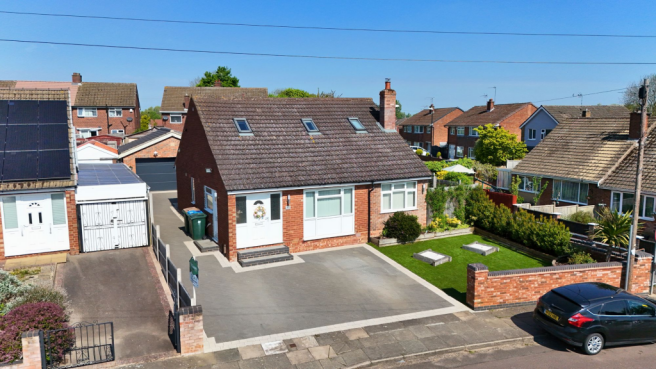
This fabulous development of 4 bedroom detached homes is situated on the East side of Coventry close to a number of schools, colleges and supermarkets making it a perfect location for an extended family with amenities on the doorstep.
Just over 2 miles to the University Hospital, motorway links to M6, M69 and M1 and a 10 minute drive to Coventry train station via A444.
These new home are finished to an exceptionally high standard and have the advantage of being highly energy efficient due to the benefit of solar panels.
Each home on this development also benefits from EV Charging points.
There are fabulous landscaped rear gardens which feature a patio for relaxing, the garden can be accessed from the lounge through bi-fold doors which perfectly blends the indoors with the tranquil outside space.
The ground floor comprises of a lounge, kitchen, utility and WC. To the first floor there are 3 bedrooms, one with an en-suite and a family bathroom.
The top floor comprises, the master bedroom with an en-suite.
The Integral garage has a personnel door leading to the rear garden as well as into the utility room, therefore, ideal for converting to additional living space (subject to correct permissions being granted) making this an ideal family home with flexible living capability.
To arrange a viewing please contact our New Homes office on . Services: Mains Gas, Electricity.
Water and Sewerage will be supplied to the property (No tests have been carried out, therefore, we are unable to confirm connection).
Terms & Conditions The property is near completion, and images are used for indicative purposes only and may be subject to change depending on the plot.
All visuals are for illustration purposes only. Floor plans are not to scale and are indicative only.
The location of garages, wardrobes, windows, doors, bathroom fittings, kitchen units, and appliances may vary. We advise all purchasers to conduct their own due diligence regarding services.
The above information has been provided by the developer. SBK holds no liability for the construction or completion of the proposed development/plot.
All information has been supplied directly by the developer.
We recommend that third-party companies conduct their own due diligence, and purchasers are responsible for carrying out their own due diligence prior to exchange and completion.
Please seek further information regarding what is included within your chosen plot type. SBK holds no liability for brochure content. An estate charge may be applicable.
Disclaimer Disclaimer Money Laundering Regulations: Buyers will be required to provide identification documents once an offer is accepted to complete anti-money laundering (AML) checks.
A fee applies per person. Property Details: The information provided does not form part of an offer or contract. Measurements: All measurements are approximate and for guidance only.
Buyers should verify dimensions before incurring costs. Appliances and Services: Sheldon Bosley Knight has not tested any appliances, fixtures, fittings, or services.
Buyers should satisfy themselves as to their condition and operation. Legal Title: Sheldon Bosley Knight has not verified the property's legal title.
Confirmation should be obtained through your solicitor. Future Development & Planning: Sheldon Bosley Knight cannot comment on future development of neighbouring land.
Buyers should make their own enquiries regarding any current or proposed planning applications that may affect the property or surrounding area.
Value & comps
No previous sales on record.
Returns
Set an offer; the calculator follows it.
We're still gathering serviced-accommodation data for this area.
Archie refurb estimate: a Pro feature
0.0% below asking
This is not financial or investment advice. Prop AI Deals is not authorised by the Financial Conduct Authority (FCA) to provide investment advice.
All investment calculators, property analyses, and AI-generated insights are for informational purposes only. Property investment carries risk and may result in financial loss. All calculations should be independently verified and you should consult with FCA-authorised financial advisers before making any investment decisions.
Past performance does not guarantee future results. Tax implications vary by individual circumstances.
Deal
Properties like this can earn 2–3x BTL yields when converted to HMO, with retrofit costs around £10k/room. Sign in to see the full tier, yield projection, and cost breakdown.
Commercial properties like this can earn 30-50% higher yields when converted to residential under Class MA / Q / P / PA, with prior approval costing ~GBP 96/unit. Sign in to see the recommended route, yield uplift, and cost breakdown.
BRRR-suited properties can recycle 80-100% of investor capital on refi, leaving a high-yielding rental with most of the money out. Sign in to see the refurb cost stack, ARV projection, and refinance maths.
Detached + large garden = sub-division play. Pro tier unlocks the tier badge, plot size, uplift estimate, and regional land benchmark.
Short-lease flats trade at deep discount, but extending under the 1993 Act often costs far less than the discount. Pro tier unlocks the tier badge, premium breakdown, long-lease ARV and arbitrage maths.
See projected short-stay revenue vs a vanilla BTL for this property.
See real sub-let margins (HMO room rates & SA nightly rates) vs the landlord rent.
Area
Agent & docs

FAQ
About Off Wyken Way, Coventry, CV2
Explore nearby