We've tightened what earns a Pursue. A home now needs a published valuation, a strategy that still makes money after real running costs and lender stress tests, and no listing problems that would stop a mortgage. You'll see fewer Pursues, and each one has been checked harder.
See how verdicts work3-bedroom semi-detached house · WS15 4HA
Sold STCListed 67 days
Opportunity summary
See Archie’s verdict, returns by strategy and what to check before viewing.
About
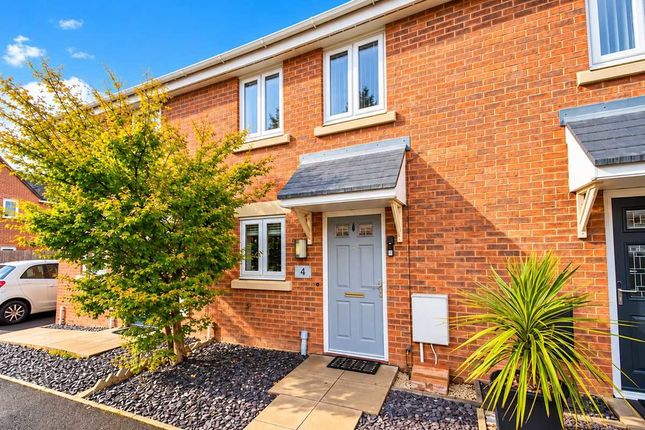
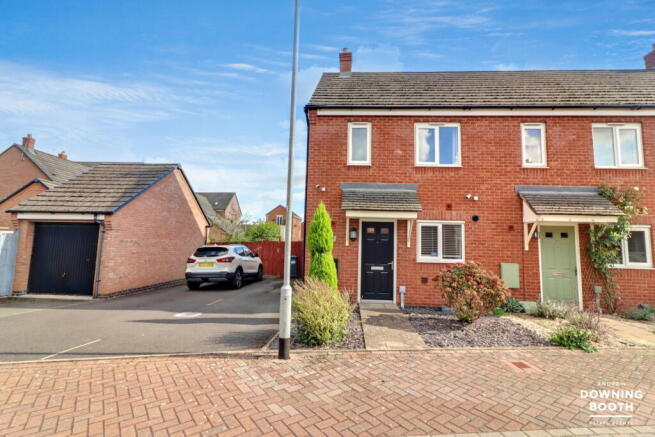
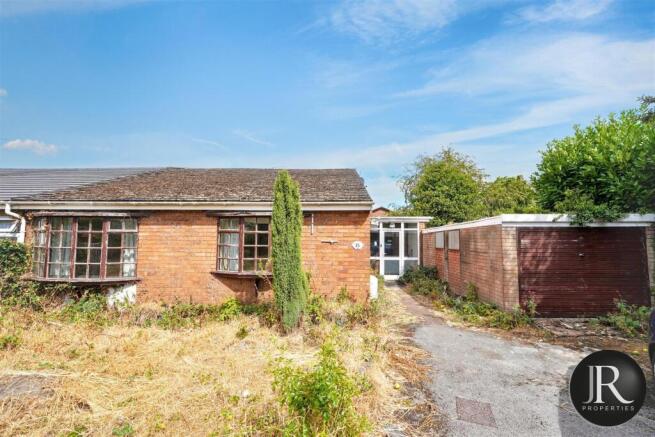
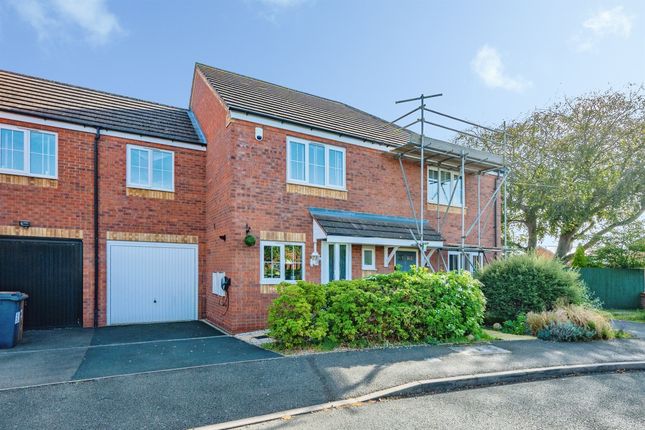
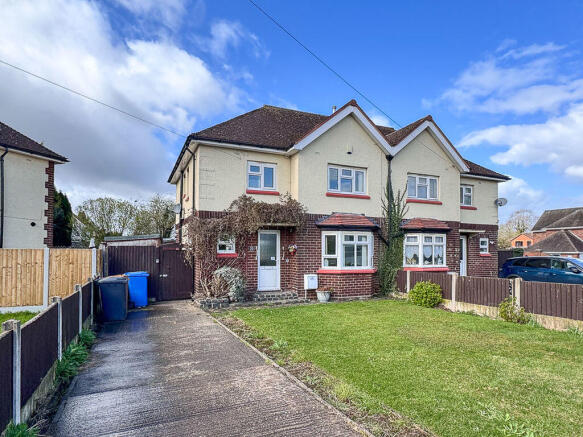
A charming three-bedroom semi-detached home occupying a generous corner plot in the popular village of Handsacre, with off-road parking, a good-sized garden and excellent potential to extend to the side (subject, of course, to the necessary planning permissions).
Location, Location, Location Situated approximately 5 miles from Lichfield, 4 miles from Rugeley and around 15 minutes by car from Cannock Chase an “Area of Outstanding Natural Beauty”, this property offers a rather nice combination of village life, countryside and convenient access to nearby towns.Handsacre & Armitage has a good selection of local amenities, including mini-markets, a butcher, chemist, Post Office, takeaways and several public houses – so the important things in life are all within easy reach!
There are excellent transport links, with bus services locally and rail connections available from both Lichfield and Rugeley, making commuting to surrounding areas relatively straightforward.
For those who enjoy a little fresh air, the canal is just a couple of minutes' walk away, while local parks and green spaces are also close by.
The local primary school is less than a five-minute walk from the property and has a good rating.
So whether you're walking the dog, taking the children to school, enjoying a stroll along the canal or simply looking for somewhere to escape the four walls for a while, there is plenty on the doorstep.
The property offers spacious and practical accommodation arranged over two floors, comprising an entrance hall, bright living room, generous kitchen/diner, three bedrooms and a modern family bathroom.
The kitchen/diner is particularly useful, providing plenty of room for cooking, eating and, importantly, gathering everyone together.
The under-stairs storage cupboard also offers the exciting possibility of being transformed into a downstairs WC – because apparently one bathroom is never quite enough when guests arrive!
Early viewing is highly recommended – before someone else gets there first!
Entrance Hall A welcoming entrance hall with a front-facing UPVC double-glazed door and glazed side panel, allowing plenty of natural light into the space.
The hall features attractive wood-effect flooring, a radiator and doors leading through to the living room and kitchen/diner.
Living Room A bright and spacious living room with a front-facing UPVC double-glazed window allowing plenty of natural light to flood in.
There is also a radiator and ample space for comfortable seating, making this a good place to put your feet up at the end of the day – preferably with the remote control safely secured!
Kitchen Diner The spacious kitchen/diner is fitted with a range of matching wall and base units, incorporating a one-and-a-half bowl stainless-steel sink with mixer tap set into the work surface.
Integrated appliances include an induction hob with extractor hood over and oven beneath, with additional space for both a washing machine and dishwasher.
The room features tiled flooring, a rear-facing UPVC double-glazed window, recessed spotlights and a radiator.
There is also a useful under-stairs storage cupboard, which offers excellent potential to be converted into a downstairs WC, subject to the usual requirements.
With plenty of room for a dining table and chairs, this is a genuinely useful family space.
Rear Hallway The rear hallway provides convenient access to the rear garden and a place to store shoes and hang coats.
Landing The first-floor landing provides access to all three bedrooms and the family bathroom.
Master Bedroom The spacious master bedroom benefits from a front-facing UPVC double-glazed window, allowing plenty of natural light into the room, together with a radiator.
There is ample room for a good-sized bed and bedroom furniture.
Bedroom Two A further double bedroom featuring a rear-facing UPVC double-glazed window, radiator and useful storage cupboard housing the central heating boiler.
The cupboard also provides handy additional storage - always welcome in a family home! Bedroom Three The third bedroom benefits from a front-facing UPVC double-glazed window and radiator.
Ideal as a child's bedroom, guest room, home office or that room you confidently tell everyone will eventually be the home gym!
Bathroom The modern family bathroom comprises a low-level flush WC, wash hand basin with chrome mixer tap, bath with chrome taps and an electric Triton shower over the bath.
The room benefits from fully tiled walls, a rear-facing UPVC double-glazed window, chrome heated towel rail and extractor fan. Exterior This is where the property really starts to show its potential.
Occupying a generous corner plot, the property has a pebble-brick driveway providing off-road parking, together with a lawned frontage which wraps around to a well-maintained lawned garden.
The size and position of the plot provide excellent potential for a side extension, subject to obtaining the necessary planning permissions.
Which would still leave plenty of garden space available, so extending doesn't necessarily mean sacrificing the garden – always a bonus!
To the right of the property is a dropped kerb leading to a paved patio area.
This space could provide additional off-road parking or, with a few garden chairs and perhaps a barbecue, could become a lovely outdoor entertaining area.
Value & comps
No previous sales on record.
Returns
Set an offer; the calculator follows it.
We're still gathering serviced-accommodation data for this area.
Archie refurb estimate: a Pro feature
0.0% below asking
This is not financial or investment advice. Prop AI Deals is not authorised by the Financial Conduct Authority (FCA) to provide investment advice.
All investment calculators, property analyses, and AI-generated insights are for informational purposes only. Property investment carries risk and may result in financial loss. All calculations should be independently verified and you should consult with FCA-authorised financial advisers before making any investment decisions.
Past performance does not guarantee future results. Tax implications vary by individual circumstances.
Deal
Properties like this can earn 2–3x BTL yields when converted to HMO, with retrofit costs around £10k/room. Sign in to see the full tier, yield projection, and cost breakdown.
Commercial properties like this can earn 30-50% higher yields when converted to residential under Class MA / Q / P / PA, with prior approval costing ~GBP 96/unit. Sign in to see the recommended route, yield uplift, and cost breakdown.
BRRR-suited properties can recycle 80-100% of investor capital on refi, leaving a high-yielding rental with most of the money out. Sign in to see the refurb cost stack, ARV projection, and refinance maths.
Detached + large garden = sub-division play. Pro tier unlocks the tier badge, plot size, uplift estimate, and regional land benchmark.
Short-lease flats trade at deep discount, but extending under the 1993 Act often costs far less than the discount. Pro tier unlocks the tier badge, premium breakdown, long-lease ARV and arbitrage maths.
See projected short-stay revenue vs a vanilla BTL for this property.
See real sub-let margins (HMO room rates & SA nightly rates) vs the landlord rent.
Area
Agent & docs

FAQ
About Harvey Road, Rugeley, WS15 4HA - A Lovely Corner Plot with Plenty of Potential
Explore nearby