We've tightened what earns a Pursue. A home now needs a published valuation, a strategy that still makes money after real running costs and lender stress tests, and no listing problems that would stop a mortgage. You'll see fewer Pursues, and each one has been checked harder.
See how verdicts work4-bedroom house · SN8 1HZ
Listing removedListed 210 days
Opportunity summary
See Archie’s verdict, returns by strategy and what to check before viewing.
About
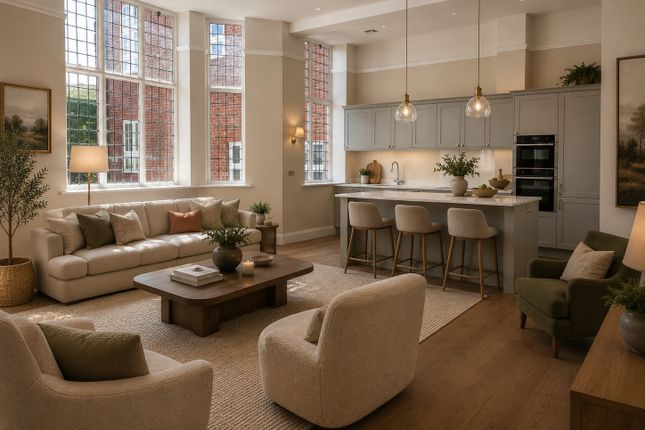
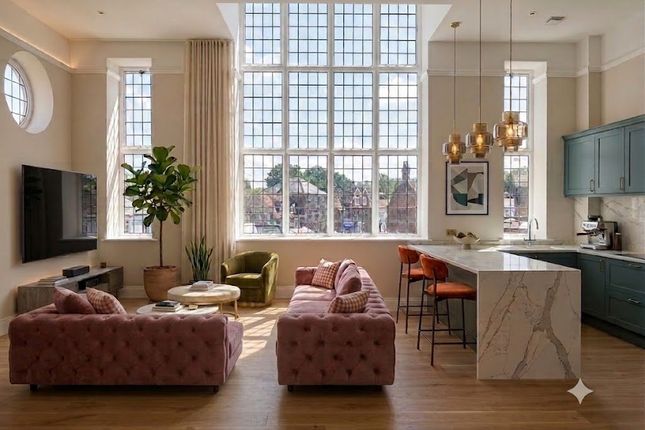
Tastefully transformed from its 1970s origins, this contemporary home offers exceptional modern design and beautifully light interiors.
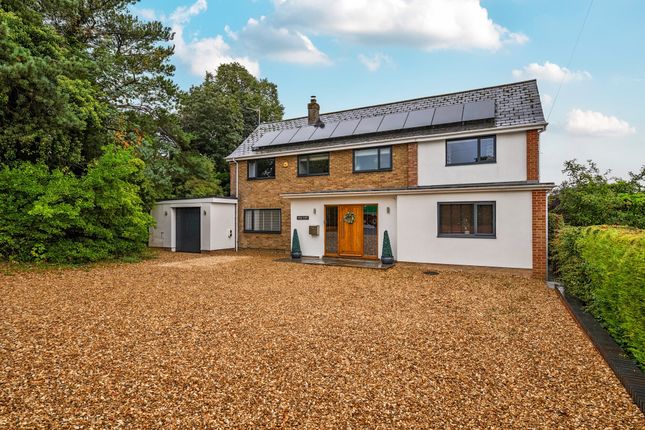
Brick construction with cedar cladding and a slate roof gives the exterior a refined, architectural presence, highlighted by a striking full height window with views over the common.
Nowell House is a beautifully presented, modern four bedroom home offering superb energy efficiency and smart living throughout. Stylishly finished and maintained to a very high standard.
Set in a prime Marlborough location with a garden and garage, the property combines contemporary comfort with low running costs, an appealing, ready to move into home for buyers seeking modern convenience and excellent specification.
Inside, the property benefits from underfloor heating on both levels, a heat‐recovery ventilation system, triple glazing to all windows and solar panels.
At the heart of the home is an impressive Bulthaup kitchen with streamlined white cabinetry and a range of premium integrated appliances, including two dishwashers, a larder and a full‐height fridge.
The Miele suite comprises an oven, steam oven, induction hob and warming drawer, all centred around a fully serviced island with a Corian worktop.
There is a Quooker tap with filtered water and a water softener. Expansive floor‐to‐ceiling sliding doors open onto the garden terrace, creating a seamless connection with the outside space.
A separate utility room offers excellent storage, plumbing for a washing machine, a butler sink, space for a freestanding freezer and tumble dryer, and direct garden access.
The spacious sitting/dining room is a standout feature, with glazed doors to the garden, engineered oak flooring and a contemporary wood‐burning stove.
A full wall of bespoke shelving and storage further elevates the space. There is a separate study, a cloakroom and a coats cupboard complete the ground floor.
An open‐tread staircase leads to the first floor, where there are two generous principal bedrooms, each with en‐suite shower rooms and extensive fitted wardrobes.
Two further bedrooms and a stylish family bathroom complete the accommodation, with all bathrooms finished in a modern contemporary style.
Additional Information: Mains water, electricity, gas and drainage. Gas central heating with underfloor heating on all floors/rooms. Solar pv panels and battery. Upgraded ventilation system.
EV charger. Wiltshire Council Tax Band G.
Outside The property is approached via a gravel driveway with parking for several cars, framed by neatly maintained privet hedging and attractive planted borders.
Side access on both sides leads to the professionally landscaped rear garden, which features a generous sun terrace, lawn and beautifully arranged flower beds and borders.
There is also a garden room/workshop with power and heating and a garage with an electric roll‐over door.
Situation Marlborough is a historic market town offering excellent amenities, including a twice weekly market, shops, cafés, restaurants, pubs, a cinema and a leisure centre.
The town has well regarded schools such as St John’s Academy and St Mary’s Primary. The M4 (Junction 15) is about 10 miles away. Swindon, Bedwyn, Pewsey and Hungerford provide regular rail services.
Property Ref Number: Ham-63901 Additional Information Mains water, electricity, gas and drainage. Gas central heating, with underfloor heating on all floors/rooms. Solar pv panels and battery.
Upgraded ventilation system. EV charger. Wiltshire Council Tax Band G.
Value & comps
No previous sales on record.
Returns
Set an offer; the calculator follows it.
We're still gathering serviced-accommodation data for this area.
Archie refurb estimate: a Pro feature
0.0% below asking
This is not financial or investment advice. Prop AI Deals is not authorised by the Financial Conduct Authority (FCA) to provide investment advice.
All investment calculators, property analyses, and AI-generated insights are for informational purposes only. Property investment carries risk and may result in financial loss. All calculations should be independently verified and you should consult with FCA-authorised financial advisers before making any investment decisions.
Past performance does not guarantee future results. Tax implications vary by individual circumstances.
Deal
Properties like this can earn 2–3x BTL yields when converted to HMO, with retrofit costs around £10k/room. Sign in to see the full tier, yield projection, and cost breakdown.
Commercial properties like this can earn 30-50% higher yields when converted to residential under Class MA / Q / P / PA, with prior approval costing ~GBP 96/unit. Sign in to see the recommended route, yield uplift, and cost breakdown.
BRRR-suited properties can recycle 80-100% of investor capital on refi, leaving a high-yielding rental with most of the money out. Sign in to see the refurb cost stack, ARV projection, and refinance maths.
Detached + large garden = sub-division play. Pro tier unlocks the tier badge, plot size, uplift estimate, and regional land benchmark.
Short-lease flats trade at deep discount, but extending under the 1993 Act often costs far less than the discount. Pro tier unlocks the tier badge, premium breakdown, long-lease ARV and arbitrage maths.
See projected short-stay revenue vs a vanilla BTL for this property.
See real sub-let margins (HMO room rates & SA nightly rates) vs the landlord rent.
Area
Agent & docs

FAQ
About Nowell House, Kingsbury Street, Marlborough
Explore nearby