We've tightened what earns a Pursue. A home now needs a published valuation, a strategy that still makes money after real running costs and lender stress tests, and no listing problems that would stop a mortgage. You'll see fewer Pursues, and each one has been checked harder.
See how verdicts work3-bedroom bungalow · LL49 9YD
Sold STCListed 209 days
Opportunity summary
See Archie’s verdict, returns by strategy and what to check before viewing.
About
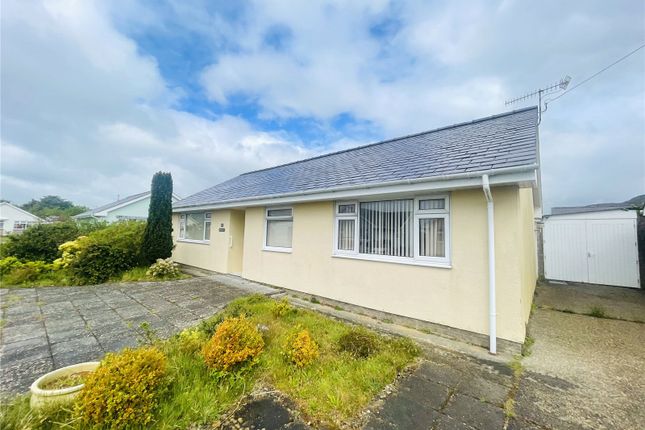
Tom Parry & Co are delighted to offer for sale this beautifully finished bungalow, situated on the popular 'Garreg Goch' estate in Morfa Bychan.
With three well-proportioned bedrooms, this property is perfect for families or those seeking a peaceful retreat by the sea.
The two inviting reception rooms provide ample space for relaxation and entertaining, making it an ideal home for both quiet evenings and lively gatherings.
One of the standout features of this bungalow is the large garden, which boasts a raised decking area, perfect for enjoying sunny afternoons or hosting barbecues with friends and family.
The garden offers a wonderful space for children to play or for gardening enthusiasts!
Situated just a short walk from the beach, this property allows you to enjoy the stunning coastal scenery and the refreshing sea breeze at your leisure.
The location is not only picturesque but also convenient, with local amenities within easy reach.
Additionally, the property comes with the advantage of no onward chain, making the buying process straightforward and hassle-free.
This bungalow is a rare find in such a desirable area, combining modern living with the tranquillity of coastal life.
Whether you are looking for a permanent residence or a holiday home, this property is sure to impress. Do not miss the opportunity to make this lovely bungalow your own.
Our Ref: P1250 - Accommodation - The accommodation briefly comprises the following.
All measurements are approximate: Entrance Hallway - A spacious hallway with both cloak storage and a built in airing cupboard; with wood flooring, loft access and radiator Living Room - 5.225 x 3.722 (17'1" x 12'2") - With a large picture window to the front; natural flame effect fire; wooden floors and radiator Kitchen/Diner - 4.286 x 7.659 overall (14'0" x 25'1" overall) - with a range of modern white wall and base units with solid wood worktop over; ceramic sink and drainer; integrated "Bosch" appliances including double oven, microwave, dishwasher and induction hob with extractor over; space and plumbing for a washing machine; space for a larder style fridge freezer; breakfast bar; door to the side; TV point to dining area and two radiators Bedroom 1 - 3.293 x 3.339 (10'9" x 10'11") - with built in wardrobes; wood effect flooring and radiator Bedroom 2 - 2.786 x 3.320 (9'1" x 10'10") - with built in wardrobes; wood effect floors and radiator Bedroom 3 - 2.807 x 2.716 (9'2" x 8'10") - with wood effect flooring and radiator Bathroom - with a large shower with brick effect tiled surround; low level WC; wash basin with cabinet over; heated towel rail and wood effect flooring Externally - The front garden has a large double gated "in and out" driveway with slate shingle covering and raised planters formed of railway sleepers.
There is gated access to the side leading to a slate shingle and stone flag walkway to the rear.
The generous rear garden is laid mainly to lawn with a patio area at the rear of the house and a raised timber decking area at the rear of the garden.
There are raised railway sleeper planters with a range of mature plants and shrubs to the perimeter. Services - Mains electricity, water and drainage. Metered gas supply.
Material Information - Tenure: Freehold - no onward chain Council Tax: Band C The vendor advises that the property was completely re-rendered in 2025.
Value & comps
No previous sales on record.
Returns
Set an offer; the calculator follows it.
Short-let licence or registration needed
We're still gathering serviced-accommodation data for this area.
Archie refurb estimate: a Pro feature
0.0% below asking
This is not financial or investment advice. Prop AI Deals is not authorised by the Financial Conduct Authority (FCA) to provide investment advice.
All investment calculators, property analyses, and AI-generated insights are for informational purposes only. Property investment carries risk and may result in financial loss. All calculations should be independently verified and you should consult with FCA-authorised financial advisers before making any investment decisions.
Past performance does not guarantee future results. Tax implications vary by individual circumstances.
Deal
Properties like this can earn 2–3x BTL yields when converted to HMO, with retrofit costs around £10k/room. Sign in to see the full tier, yield projection, and cost breakdown.
Commercial properties like this can earn 30-50% higher yields when converted to residential under Class MA / Q / P / PA, with prior approval costing ~GBP 96/unit. Sign in to see the recommended route, yield uplift, and cost breakdown.
BRRR-suited properties can recycle 80-100% of investor capital on refi, leaving a high-yielding rental with most of the money out. Sign in to see the refurb cost stack, ARV projection, and refinance maths.
Detached + large garden = sub-division play. Pro tier unlocks the tier badge, plot size, uplift estimate, and regional land benchmark.
Short-lease flats trade at deep discount, but extending under the 1993 Act often costs far less than the discount. Pro tier unlocks the tier badge, premium breakdown, long-lease ARV and arbitrage maths.
See projected short-stay revenue vs a vanilla BTL for this property.
See real sub-let margins (HMO room rates & SA nightly rates) vs the landlord rent.
Area
Agent & docs

FAQ
About Morfa Bychan, Porthmadog
Explore nearby