We've tightened what earns a Pursue. A home now needs a published valuation, a strategy that still makes money after real running costs and lender stress tests, and no listing problems that would stop a mortgage. You'll see fewer Pursues, and each one has been checked harder.
See how verdicts work4-bedroom detached house · L40 2RU
Sold STCReduced £15k (−3.2%) on 26 OctListed 551 days
Opportunity summary
See Archie’s verdict, returns by strategy and what to check before viewing.
About
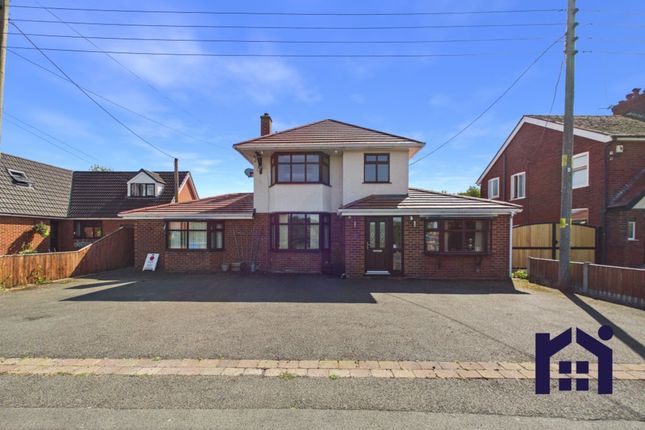
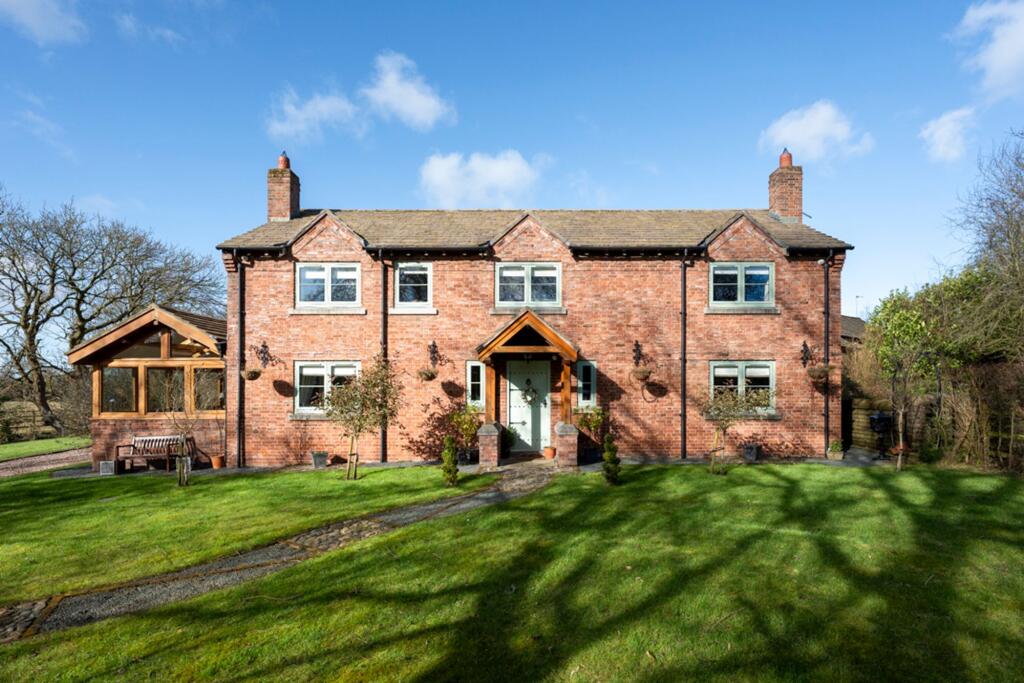
Churcher Estates are delighted to present this beautifully appointed Four-bedroom detached family home, nestled in the picturesque village of Mawdesley.
The property enjoys a prime position within a welcoming community and offers convenient access to a range of local amenities, including a post office, village hall, independent shops, and charming cafés.
Families will appreciate the catchment area for three highly regarded primary schools, including the 'Outstanding' rated Richard Durning's Primary School, as well as proximity to Bishop Rawstorne Secondary School and Runshaw College.
For commuters, the home is ideally placed for travel to Liverpool, Manchester, and beyond.
Upon entering, you're welcomed into a bright and spacious hallway featuring soft neutral tones, wood-effect flooring, and a classic spindle staircase that sets the tone for the rest of the home.
Ample natural light filters through, creating a warm first impression, while practical understairs storage adds everyday functionality. Doors lead off to the principal ground floor rooms.
The formal lounge, located at the front of the property, offers a cosy yet stylish space ideal for both relaxing and entertaining.
A large bay window fitted with bespoke shutters fills the room with natural light, enhancing the feeling of space and calm.
The décor is tastefully neutral, with wood-effect flooring and chic wall-mounted lighting, while a modern inset feature fireplace creates a comfortable focal point.
French doors lead through to the dining area, creating a seamless flow perfect for social occasions.
To the front of the home, a versatile ground-floor office provides an ideal workspace for remote working, complete with built-in shelving and generous desk space.
At the heart of the home lies the stunning open-plan kitchen and dining area-a true hub for family life and entertaining.
The kitchen is well-equipped with a wide range of solid wood units, gleaming granite worktops, and integrated appliances including a range cooker, wine cooler, and contemporary extractor hood.
A breakfast bar adds further seating and functionality, while tiled flooring and recessed lighting offer a clean, modern finish.
The adjacent dining area comfortably accommodates a large table, and bi-fold doors open onto the bright conservatory, which in turn provides uninterrupted views of-and access to-the beautiful garden.
A separate utility room, discreetly located off the kitchen, enhances the home's practicality. Upstairs, the home offers three generously sized double bedrooms and a single bedroom.
One of these has been extended by removing a stud wall to create an exceptionally spacious room, though it could easily be returned to a four-bedroom layout if desired.
The principal bedroom benefits from a private en-suite, and the stylish family bathroom features contemporary tiling, a sleek curved bath with overhead shower, vanity unit with built-in storage, and a low-level WC.
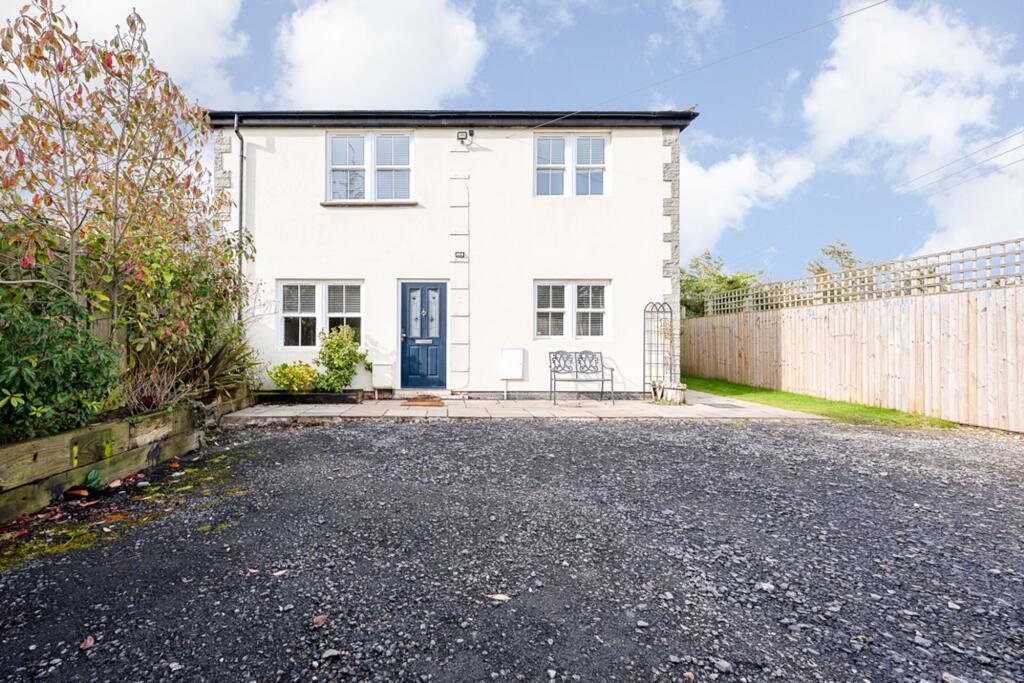
Externally, the property is set back from the road behind a private driveway that offers ample off-road parking and access to a detached double garage.
The front gardens are attractively landscaped, adding to the home's kerb appeal, while the rear garden is a peaceful and beautifully maintained space.
Featuring a raised lawn framed by mature hedges and trees, it offers a wonderful sense of privacy. A stone-flagged patio area provides an ideal spot for outdoor dining and entertaining.
This property would be ideal for families seeking a spacious and versatile home in a desirable village location.
With so much to offer both inside and out, it truly needs to be viewed in person to be fully appreciated. Viewings available on request Council Tax F FREEHOLD EPC Rating: C
Value & comps
No previous sales on record.
Returns
Set an offer; the calculator follows it.
We're still gathering serviced-accommodation data for this area.
Archie refurb estimate: a Pro feature
0.0% below asking
This is not financial or investment advice. Prop AI Deals is not authorised by the Financial Conduct Authority (FCA) to provide investment advice.
All investment calculators, property analyses, and AI-generated insights are for informational purposes only. Property investment carries risk and may result in financial loss. All calculations should be independently verified and you should consult with FCA-authorised financial advisers before making any investment decisions.
Past performance does not guarantee future results. Tax implications vary by individual circumstances.
Deal
Properties like this can earn 2–3x BTL yields when converted to HMO, with retrofit costs around £10k/room. Sign in to see the full tier, yield projection, and cost breakdown.
Commercial properties like this can earn 30-50% higher yields when converted to residential under Class MA / Q / P / PA, with prior approval costing ~GBP 96/unit. Sign in to see the recommended route, yield uplift, and cost breakdown.
BRRR-suited properties can recycle 80-100% of investor capital on refi, leaving a high-yielding rental with most of the money out. Sign in to see the refurb cost stack, ARV projection, and refinance maths.
Detached + large garden = sub-division play. Pro tier unlocks the tier badge, plot size, uplift estimate, and regional land benchmark.
Short-lease flats trade at deep discount, but extending under the 1993 Act often costs far less than the discount. Pro tier unlocks the tier badge, premium breakdown, long-lease ARV and arbitrage maths.
See projected short-stay revenue vs a vanilla BTL for this property.
See real sub-let margins (HMO room rates & SA nightly rates) vs the landlord rent.
Area
Agent & docs

FAQ
About Tarnbeck Drive, Mawdesley, L40
Explore nearby