We've tightened what earns a Pursue. A home now needs a published valuation, a strategy that still makes money after real running costs and lender stress tests, and no listing problems that would stop a mortgage. You'll see fewer Pursues, and each one has been checked harder.
See how verdicts work4-bedroom house · BH24 3PT
Listing removedListed 200 days
Opportunity summary
See Archie’s verdict, returns by strategy and what to check before viewing.
About
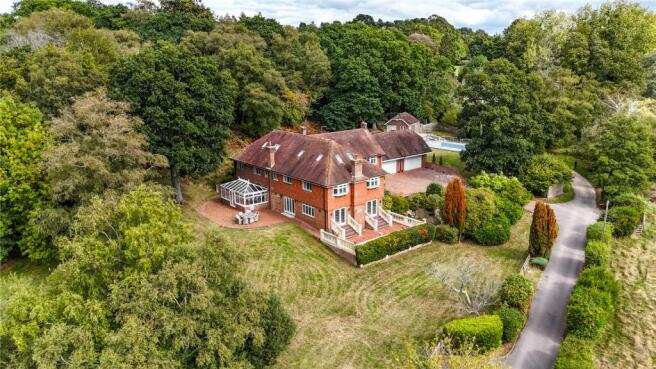
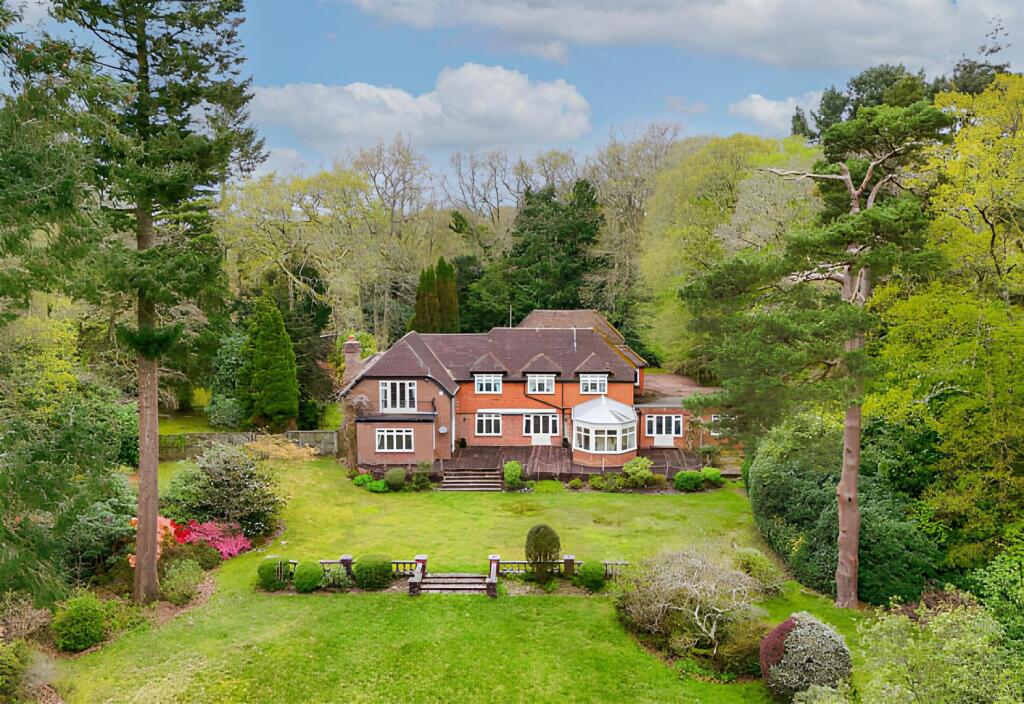
A beautifully presented family house with flexible accommodation, extensive outbuildings and landscaped gardens, set on the edge of the New Forest.
Description Darvole, originally a cottage dating back to the early 1600s, is a beautiful period house complemented by a modern extension.
The original section is constructed of brick beneath a traditional thatched roof, while the more recent addition is timber framed with brick and timber cladding under a red clay tiled roof.
Built only a couple of years ago to exceptional standards, the extension blends seamlessly with the character of the original house while providing generous and contemporary living space.
From the front of the house, the entrance hall opens to a generous walk-in cloakroom and a separate guest WC, before leading into the main hallway with galleried landing.
Here, the principal staircase rises to the first floor, with doors giving access to both the kitchen and the snug.
The kitchen forms the central part of the house, with tiled flooring, underfloor heating, and radiators in the dining area.
The room has a high ceiling and a beautiful orangery, which provides an excellent seating area filled with natural light and offering views over the gardens and surrounding countryside.
Two sets of French doors with side panels open onto the terrace. There is a range of fitted wall and base units with quartz work surfaces.
Appliances are by Neff and include an induction hob, twin electric ovens and integrated twin fridge and freezer.
The utility room is located just off the kitchen and provides space for both a washing machine and a separate dryer. A walk-in pantry with built-in shelving offers additional storage.
The snug contains a large inglenook fireplace with a contemporary electric stove.
An attractive arched window faces the front of the house and one wall retains the original exposed brickwork with timber framing.
The sitting room adjoins the snug and overlooks the gardens and countryside with a rear door leading the side garden and the ancillary buildings.
The principal bedroom suite is accessed by its own staircase, allowing it to be closed off from the rest of the first floor.
The room enjoys views over the gardens and surrounding countryside and features a separate dressing room fitted with shelving and hanging space, with a door leading back to the main landing allowing access from both staircases.
The ensuite bathroom includes a bath, twin basins, a large enclosed shower and WC.
There are three further double bedrooms in the newer part of the house accessed from the main staircase, all with lovely views of the countryside.
One benefits from an ensuite shower room with WC, shower and vanity unit, while the other bedrooms are served by a family shower room with WC, shower and vanity unit. A linen cupboard.
Outside The property is approached via a sweeping gravel driveway flanked by lawns, with the boundaries defined by a mixture of native trees, laurel, ferns and shrubs.
The gardens are laid out in a number of sections, the largest of which is set to lawn and features a pergola.
A west-facing terrace adjoins the kitchen and provides a generous space for outdoor dining and entertaining.
At the rear of the garden a path leads to a range of outbuildings, including offices and ancillary stores, all equipped with power and Wi-Fi connectivity.
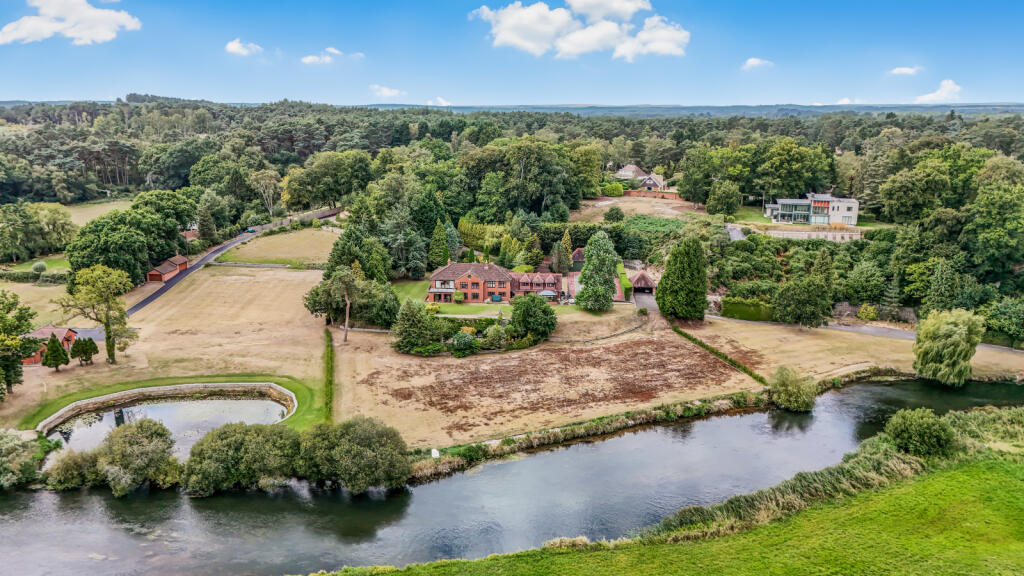
A chalet-style shed offers useful storage for garden equipment. The grounds also incorporate two ornamental ponds with a water feature.
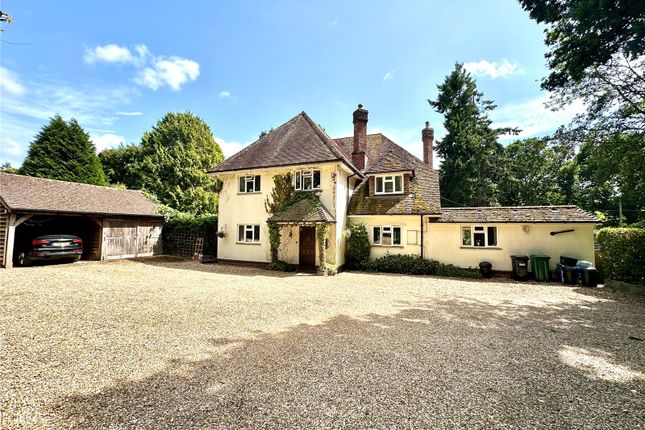
From the lane, a pair of wooden double gates open onto a gravelled parking area.
Location 37 Harbridge Green is situated in the small hamlet of Harbridge, just to the north of Ringwood and within the New Forest National Park.
The area is noted for its beautiful countryside, with miles of footpaths, bridleways and open forest for walking, riding and cycling.
The market town of Ringwood, about 4 miles away, offers a comprehensive range of shops, cafés, restaurants and a weekly market, together with Waitrose and Sainsbury’s supermarkets.
Salisbury, approximately fifteen miles to the north, provides a wider choice of services, including a range of independent shops, larger supermarkets, a twice-weekly market, theatre, cinema and leisure centre.
The city is also well known for its historic cathedral and thriving cultural scene. There is an excellent choice of schools locally.
Primary options include Breamore Church of England Primary School, Ringwood Church of England Infants and Poulner Junior School.
At secondary level, Ringwood School Academy is well regarded, while independent schools in the wider area include Moyles Court, Forres Sandle Manor, Bryanston, Canford and Clayesmore.
Transport links are convenient. The A338 and A31 connect quickly to Bournemouth, Southampton and Salisbury, while the M27 provides fast access to London and the wider motorway network.
Mainline rail services run from Salisbury and Southampton Parkway (about 23 miles), with journey times to London Waterloo from around 90 minutes. Bournemouth Airport (approx.
15 miles) offers domestic and European flights. (All distances and travel times are approximate.) Square Footage: 3,109 sq ft Directions BH24 3PT Additional Info Services : Mains electricity.
Private water supply and drainage. Oil-fired central heating. Superfast fibre broadband.
Local Authority : Wiltshire council – Tenure : Freehold Fixtures and Fittings : Please note that, unless specifically mentioned, all fixtures and fittings and garden ornaments are excluded from the sale.
Viewing : Strictly by appointment with the joint agents agents Savills and Spencers.
Value & comps
No previous sales on record.
Returns
Set an offer; the calculator follows it.
We're still gathering serviced-accommodation data for this area.
Archie refurb estimate: a Pro feature
0.0% below asking
This is not financial or investment advice. Prop AI Deals is not authorised by the Financial Conduct Authority (FCA) to provide investment advice.
All investment calculators, property analyses, and AI-generated insights are for informational purposes only. Property investment carries risk and may result in financial loss. All calculations should be independently verified and you should consult with FCA-authorised financial advisers before making any investment decisions.
Past performance does not guarantee future results. Tax implications vary by individual circumstances.
Deal
Properties like this can earn 2–3x BTL yields when converted to HMO, with retrofit costs around £10k/room. Sign in to see the full tier, yield projection, and cost breakdown.
Commercial properties like this can earn 30-50% higher yields when converted to residential under Class MA / Q / P / PA, with prior approval costing ~GBP 96/unit. Sign in to see the recommended route, yield uplift, and cost breakdown.
BRRR-suited properties can recycle 80-100% of investor capital on refi, leaving a high-yielding rental with most of the money out. Sign in to see the refurb cost stack, ARV projection, and refinance maths.
Detached + large garden = sub-division play. Pro tier unlocks the tier badge, plot size, uplift estimate, and regional land benchmark.
Short-lease flats trade at deep discount, but extending under the 1993 Act often costs far less than the discount. Pro tier unlocks the tier badge, premium breakdown, long-lease ARV and arbitrage maths.
See projected short-stay revenue vs a vanilla BTL for this property.
See real sub-let margins (HMO room rates & SA nightly rates) vs the landlord rent.
Area
Agent & docs

FAQ
About Darvole, 37, Harbridge Green, Ringwood
Explore nearby