We've tightened what earns a Pursue. A home now needs a published valuation, a strategy that still makes money after real running costs and lender stress tests, and no listing problems that would stop a mortgage. You'll see fewer Pursues, and each one has been checked harder.
See how verdicts work4-bedroom detached house · SG8 9DR
Sold STCListed 261 days
Opportunity summary
See Archie’s verdict, returns by strategy and what to check before viewing.
About
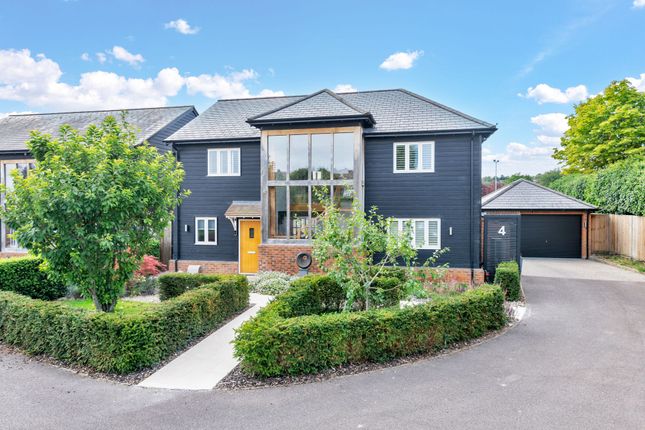
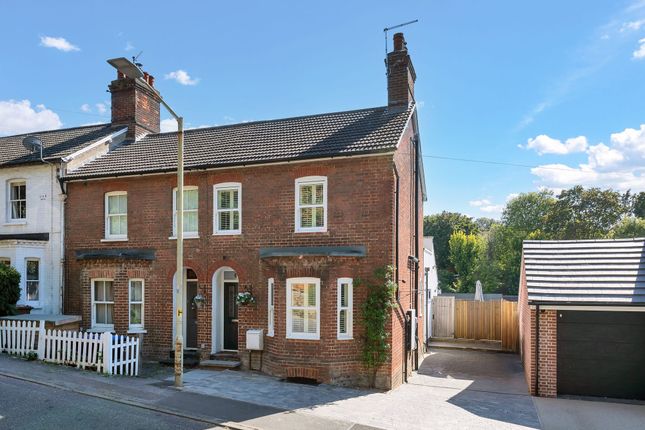
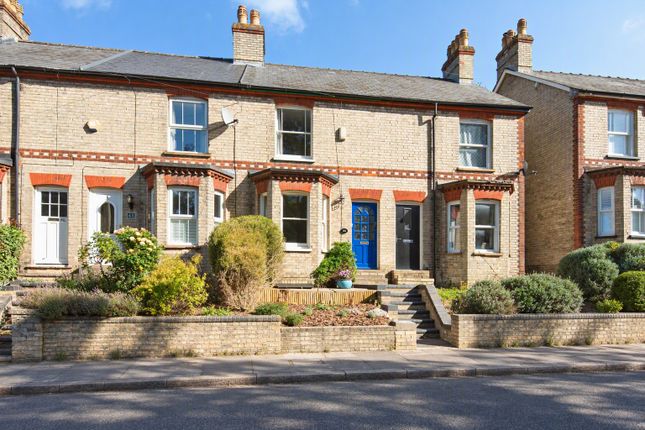
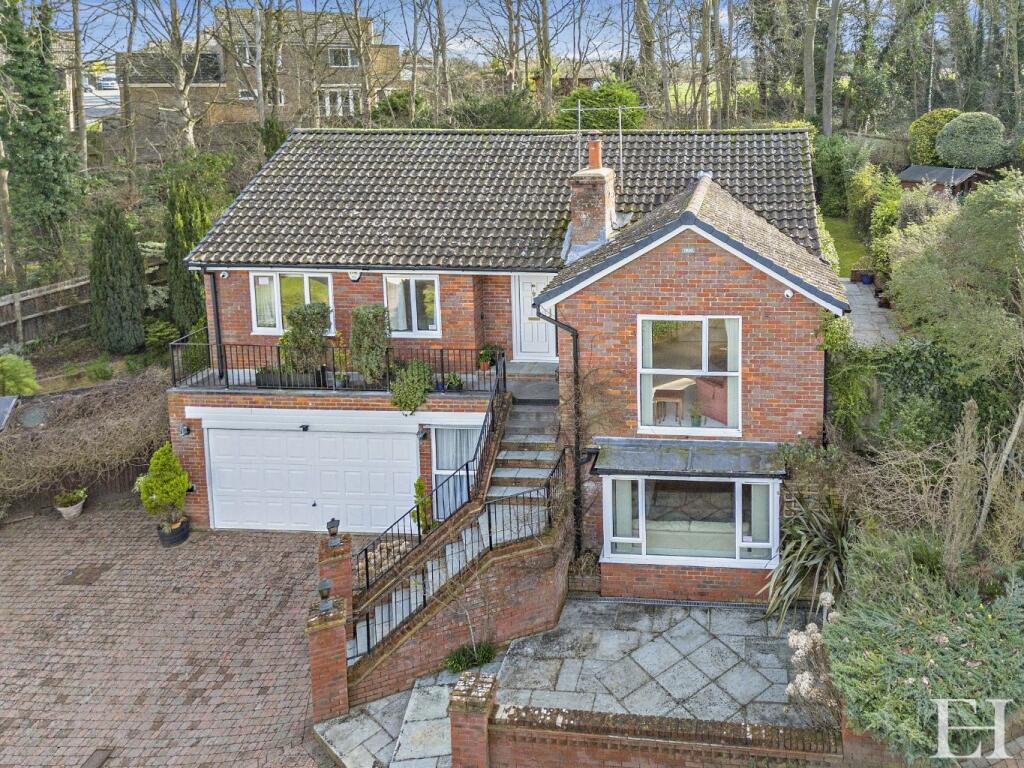
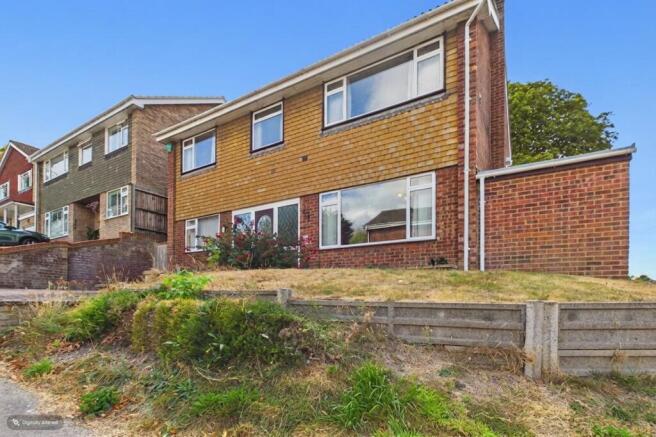
A Rare Blend of Countryside Tranquillity and Town Convenience This outstanding executive detached family home offers the best of both worlds — a peaceful edge-of-town setting with easy access to the vibrant High Street and Royston Mainline Station, as well as picturesque countryside walks just moments away.
From the moment you step inside, the home impresses with its sense of space and light. A grand vaulted entrance hall with a striking feature window creates a welcoming first impression.
The ground floor includes a stylish cloakroom/WC and leads through double doors into the heart of the home — a spacious, open-plan kitchen/dining/family room.
Featuring a central island, bi-fold doors to the south-facing rear garden, and a separate utility room, this space is perfectly designed for modern family living.
The generously sized sitting room, also accessed via double doors from the hallway, includes its own bi-fold doors to the garden — ideal for both entertaining and relaxing.
A second reception room offers versatile use as a home office, playroom, or formal dining area.
Upstairs, the airy landing leads to four well-proportioned bedrooms, each with climate control for year-round comfort.
Two bedrooms benefit from en-suite shower rooms, while the luxurious four-piece family bathroom serves the remaining rooms.
The principal bedroom is a standout feature — dual-aspect windows offer far-reaching views, while ample fitted wardrobes and space for additional furnishings complete the picture.
This beautifully crafted home is offered chain-free, and finished to a high specification throughout, with natural materials and a calming, contemporary design that creates a true sense of retreat.
To arrange your private viewing, contact us today. Mobile Signal Mobile (based on calls indoors) O2 - 3 bars/EE - 2 bars/Three - 0 bars/Vodafone - 2 bars.
Satellite & Cable TV availability BT & Sky Broadband (estimated speeds) - Standard 13mbps/Superfast 45mbps Entrance Hallway 12' 8" x 11' 1" (3.86m x 3.38m) - Double Height with feature window to front.
Door to; Cloakroom 7' 4" x 3' 1" (2.24m x 0.94m) Kitchen/Diner/Family Room 14' 8" x 22' 10" (4.47m x 6.96m) - Central Island and modern wall and base units. Quartz worktops.
Window to side and bifold doors to rear patio and garden. Utility Room 7' 5" x 7' 7" (2.26m x 2.31m) - Modern Wall and Base units. Quartz worktops with sink inset.
Lounge 16' 3" x 13' 1" (4.95m x 3.99m) - Climate control, Window to rear and bifold doors to patio. Study 10' 2" x 10' 10" (3.10m x 3.30m) - Window to front.
Landing Feature window to front. Principle Bedroom 14' 10" x 14' 10" (4.52m x 4.52m) – Double aspect top rear and side. Fitted wardrobes.
En-suite 1 6' 2" x 5' 7" (1.88m x 1.70m) - Window to rear. Bedroom Two 9' 3" x 14' 4" (2.82m x 4.37m) - Climate Control. Window to rear.
En-suite 2 6' 4" x 4' 9" (1.93m x 1.45m) Bedroom Three 11' 9" x 9' 9" (3.58m x 2.97m) - Climate control. Window to front.
Bedroom Four 10' 5" x 9' 10" (3.17m x 3.00m) - Climate control. Window to front. Family Bathroom 11' 4" x 6' 5" (3.45m x 1.96m) - Four price suite. Window to side.
Garage 17' 1" x 15' 11" (5.21m x 4.85m) - Electric double door to front. Convenience door to side. Power and light. Rear Garden Patio leading to an area laid to lawn.
Fully enclosed with wooden fencing.
Royston Royston's vibrant market town benefits from commuter links directly to London's Kings Cross and Cambridge via the British Railway Network and also has excellent commutable road links via the A10, M11, A505 and A1M and has good access directly to Cambridge City Centre along with London Luton and Stansted airports both being within a 45 minute drive.
There are desirable schools for lower and higher education with two schools holding outstanding reputation.
Royston town centre benefits from local amenities including boutique shops, restaurants/bars, major supermarkets and doctors and dentists.
Value & comps
No previous sales on record.
Returns
Set an offer; the calculator follows it.
We're still gathering serviced-accommodation data for this area.
Archie refurb estimate: a Pro feature
0.0% below asking
This is not financial or investment advice. Prop AI Deals is not authorised by the Financial Conduct Authority (FCA) to provide investment advice.
All investment calculators, property analyses, and AI-generated insights are for informational purposes only. Property investment carries risk and may result in financial loss. All calculations should be independently verified and you should consult with FCA-authorised financial advisers before making any investment decisions.
Past performance does not guarantee future results. Tax implications vary by individual circumstances.
Deal
Properties like this can earn 2–3x BTL yields when converted to HMO, with retrofit costs around £10k/room. Sign in to see the full tier, yield projection, and cost breakdown.
Commercial properties like this can earn 30-50% higher yields when converted to residential under Class MA / Q / P / PA, with prior approval costing ~GBP 96/unit. Sign in to see the recommended route, yield uplift, and cost breakdown.
BRRR-suited properties can recycle 80-100% of investor capital on refi, leaving a high-yielding rental with most of the money out. Sign in to see the refurb cost stack, ARV projection, and refinance maths.
Detached + large garden = sub-division play. Pro tier unlocks the tier badge, plot size, uplift estimate, and regional land benchmark.
Short-lease flats trade at deep discount, but extending under the 1993 Act often costs far less than the discount. Pro tier unlocks the tier badge, premium breakdown, long-lease ARV and arbitrage maths.
See projected short-stay revenue vs a vanilla BTL for this property.
See real sub-let margins (HMO room rates & SA nightly rates) vs the landlord rent.
Area
Agent & docs

FAQ
About Barkway Road, Royston, SG8
Explore nearby