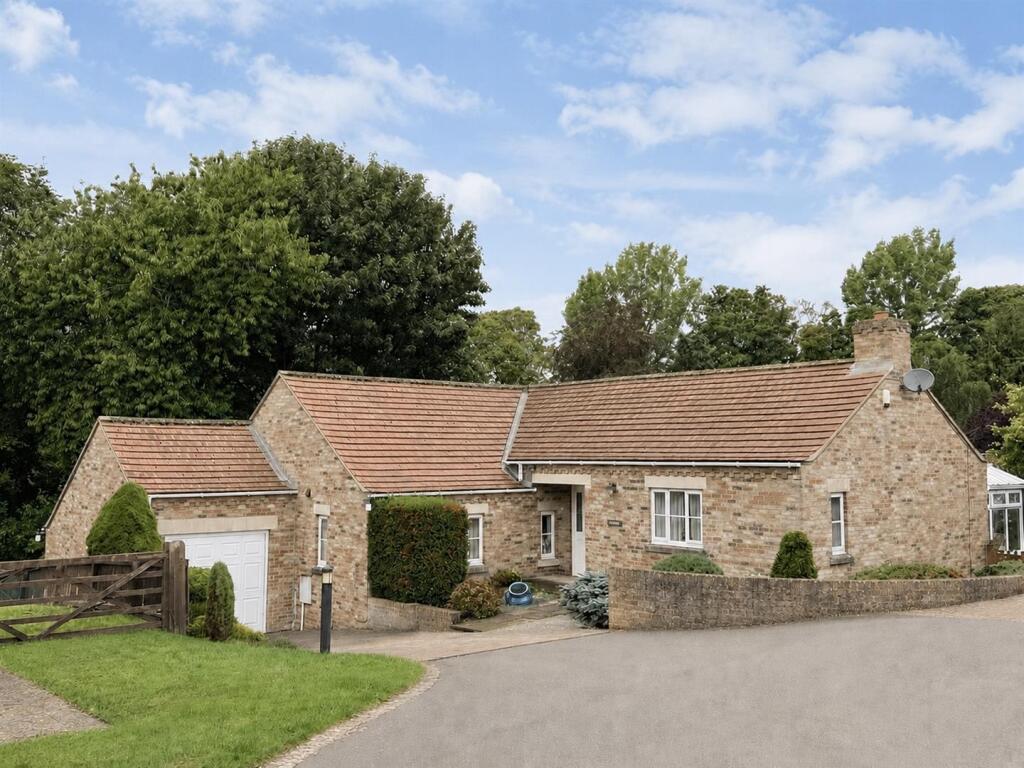
5-bedroom detached house · YO7 3LP
For saleListed 155 days
Opportunity summary
See Archie’s verdict, returns by strategy and what to check before viewing.
About
A fantastic family home offering around 2,000sqft of flexible accommodation positioned over 3 floors, with large gardens to the rear, detached double garage centrally positioned in the popular village of Dishforth.
The Appeal Of Our Home - The Owners Insight - We have loved having so much space out in the countryside at Glebe Cottage.
In the spring you can hear new lambs from the garden, in summer skylarks and swallows, in autumn curlews, and then in winter you can cosy up in front of the fire and have all the family round for Christmas.
We are really proud to have a Gold Award from North Yorkshire Wildlife Trust for being a wildlife friendly garden.
I travel across North Yorkshire and the North East for work, and to the south for family connections and the travel links are excellent, both for road and rail.
Having a legacy property is always a privilege. Glebe Cottage was originally built as an income for the Vicar living in the house opposite.
The house has been much extended and the village has grown around these properties on Main Street.
We love the fact our rear gate goes out onto Back Lane (and Dishforth Primary School) and is very handy for dog walks on the old Dishforth Airfield.
It’s been a great house to raise our family, as it has for generations before us. We have enjoyed indulging our love of modern ‘Arts and Crafts’ inspired décor and starting an orchard hedge!
With Glebe Cottage, each owner is a custodian who gets to leave their mark in history.
Glebe Cottage - Glebe Cottage is a super family home which retains many original features and has the benefit of over 2,000 sqft of accommodation.
Dating back to the 1850's the property is believed to have been constructed with beams reclaimed from sailing ships, and has the benefit of a large garden to the rear and double garage.
Flexible in its layout, the property offers an enormous opportunity for the prospective purchasers.
The accommodation is positioned over 3 floors and offers flexible accommodation including three reception rooms to the ground floor with dining kitchen, utility and cloakroom/w.c.
To the first floor there are three bedrooms and bathroom and on the second floor are two rooms and a further bathroom.
The second floor has limited head height and the rooms have been currently occupied as an office and occasional bedroom. Outside - The rear of the property is amazing.
There is a huge garden area which reaches to the Back Lane and includes a paved patio with steps up to the lawn.
To the left of the lawn is an award winning wildlife garden and there are numerous fruit trees.
The garden is perfect for families and has scope for those wanting to create the 'Good Life' growing their own produce in the previous vegetable beds.
To the rear of the garden is a detached double garage with two electric doors and a side pedestrian access. There is a driveway providing off street parking for a couple of vehicles.
Situation And Amenities - Positioned on the northerly edge of Dishforth village in a highly convenient location equidistant from picturesque Boroughbridge, the market town of Thirsk and the Cathedral city of Ripon all offering an extensive range of facilities.
Immediate village amenities include one public houses and a popular primary school and there is a strong sense of community.
Being close to the A1(M) and A168/A19, the location is ideally suited for those wishing to commute to York and Harrogate as well as the West Yorkshire and Teesside conurbations.
In addition, the station near Thirsk is situated on the East Coast main rail line. Services And Other Information - All mains services are connected to the property.
Local Authority And Council Tax Band - North Yorkshire County Council Council Tax Band F Epc - Rating D Fixtures And Fittings - Unless specifically mentioned within these sale particulars, only fitted carpets are included in the sale.
All objects of statuary, chattels, furniture, furnishings, wall hangings, display cases, light fittings and garden ornaments are specifically excluded from the sale although some items may be available by separate negotiation.
Rights Of Way, Wayleaves And Easements - The property is sold subject to and with the benefit of all existing wayleaves, easements and rights of way, public and private whether specifically mentioned or not.
What3words - ///javelin.issuer.refusals Viewings - Strictly by appointment with GSC Grays Disclaimer - GSC Grays gives notice that: 1.
These particulars are a general guide only and do not form any part of any offer or contract. 2.
All descriptions, including photographs, dimensions and other details are given in good faith but no warranty is provided.
Statements made should not be relied upon as facts and anyone interested must satisfy themselves as to their accuracy by inspection or otherwise. 3.
Neither GSC Grays nor the vendors accept responsibility for any error that these particulars may contain however caused. 4. Any plan is for guidance only and is not drawn to scale.
All dimensions, shapes, and compass bearings are approximate and should not be relied upon without checking them first. 5.
Nothing in these particulars shall be deemed to be a statement that the property is in good condition, repair or otherwise nor that any services or facilities are in good working order. 6.
Please discuss with us any aspects that are important to you prior to travelling to the property. Particulars And Photographs - Particulars written - May 2026 Photographs taken - May 2026
Value & comps
No previous sales on record.
Returns
Set an offer; the calculator follows it.
We're still gathering serviced-accommodation data for this area.
Archie refurb estimate: a Pro feature
0.0% below asking
This is not financial or investment advice. Prop AI Deals is not authorised by the Financial Conduct Authority (FCA) to provide investment advice.
All investment calculators, property analyses, and AI-generated insights are for informational purposes only. Property investment carries risk and may result in financial loss. All calculations should be independently verified and you should consult with FCA-authorised financial advisers before making any investment decisions.
Past performance does not guarantee future results. Tax implications vary by individual circumstances.
Deal
Properties like this can earn 2–3x BTL yields when converted to HMO, with retrofit costs around £10k/room. Sign in to see the full tier, yield projection, and cost breakdown.
Commercial properties like this can earn 30-50% higher yields when converted to residential under Class MA / Q / P / PA, with prior approval costing ~GBP 96/unit. Sign in to see the recommended route, yield uplift, and cost breakdown.
BRRR-suited properties can recycle 80-100% of investor capital on refi, leaving a high-yielding rental with most of the money out. Sign in to see the refurb cost stack, ARV projection, and refinance maths.
Detached + large garden = sub-division play. Pro tier unlocks the tier badge, plot size, uplift estimate, and regional land benchmark.
Short-lease flats trade at deep discount, but extending under the 1993 Act often costs far less than the discount. Pro tier unlocks the tier badge, premium breakdown, long-lease ARV and arbitrage maths.
See projected short-stay revenue vs a vanilla BTL for this property.
See real sub-let margins (HMO room rates & SA nightly rates) vs the landlord rent.
Area
Agent & docs
FAQ
About Glebe Cottage, Dishforth, Thirsk
Explore nearby