We've tightened what earns a Pursue. A home now needs a published valuation, a strategy that still makes money after real running costs and lender stress tests, and no listing problems that would stop a mortgage. You'll see fewer Pursues, and each one has been checked harder.
See how verdicts work3 × 2-bed dwelling · YO7 4LS
For saleListed 156 days
Opportunity summary
See Archie’s verdict, returns by strategy and what to check before viewing.
About
An exceptional residential development opportunity in a prime 0.25 of an acre plot positioned adjacent to Thirsk Railway Station.
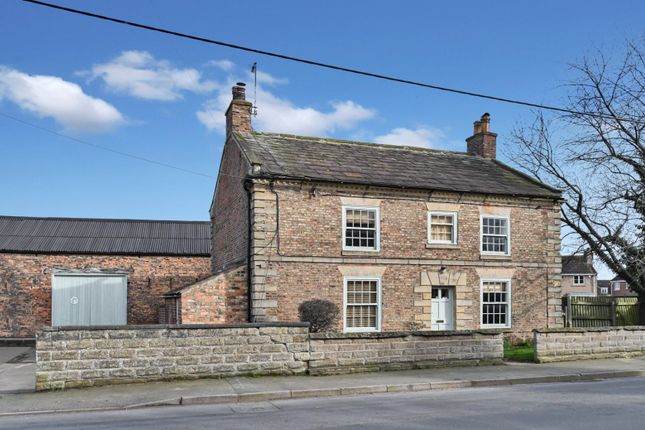
This attractive scheme comes with full planning consent for 5 new dwellings with the conversion of a characterful Victorian former Station Master’s House into 3 distinctive homes, alongside the construction of 2 newly built, cottage style 2 bedroom dwellings.
The development combines the appeal of a fascinating heritage conversion with sensitively designed new-build accommodation, creating a scheme with broad market appeal in a highly accessible and desirable location.
The consented mix presents an opportunity to deliver a premium boutique style residential product, responding to the increasing demand for well-connected homes that combine character, architectural interest and quality that will appeal strongly to the owner occupier, private rental and holiday let markets.
Constructed in 1854 to a distinctive design as the Station Master’s House for the North Eastern Railway, the property extends to approximately 2,296 sq ft (213 sq m) of accommodation arranged over 4 floors.
Rich in period character, it retains a wealth of original features and now offers significant scope for cosmetic refurbishment and general improvement.
Externally, the property occupies a generous plot of approximately 0.25 of an acre, featuring a gated driveway and ample off-road parking, together with established lawned gardens and grounds within which, planning consent has been secured for the construction of an adjoining pair of thoughtfully designed 2 bedroom cottage style dwellings, each extending to approximately 807 sq ft (74.3 sq m) gross internal area.
PLANNING OVERVIEW - REFERENCE ZB23/02102/FUL An Appeal Decision made by the Planning Inspectorate on 22 January 2026 has determined that planning permission is granted for the conversion of an existing dwelling to three 2 bed dwellings and construction of two, 2 bedroom cottages in accordance with the application Ref ZB25/01254/MRC and a schedule of conditions that include the development permitted shall be begun by 15 April 2028.
Electronic copies of the approved plans, noise and ground assessments undertaken to date, together with the conditions set out within the Decision Notice, are available from the selling agent upon request or can be accessed online via North Yorkshire Council’s planning portal along with all of the previous planning history connected to this property.
Please note that the proposed development is liable for contributions under the Community Infrastructure Levy (CIL) Charging Schedule.
Full details of the applicable charging schedule are available via North Yorkshire Council’s website.
AGENTS NOTE Imagery Disclaimer: Some photographs and videos within these sales particulars may have been digitally enhanced or edited for marketing purposes.
They are intended to provide a general representation of the property and should not be relied upon as an exact depiction.
Tenure: Freehold Services/Utilities: Mains Gas, Electricity, Water and Sewerage by way of a septic tank Broadband: Up to 1600 Mbps* download speed EPC Rating: 19 - G Council Tax: E - North Yorkshire Council Current Planning Permission: See Planning Overview *Download speeds vary by broadband providers so please check with them before purchasing.
Value & comps
No previous sales on record.
Returns
Set an offer; the calculator follows it.
We're still gathering serviced-accommodation data for this area.
Archie refurb estimate: a Pro feature
0.0% below asking
This is not financial or investment advice. Prop AI Deals is not authorised by the Financial Conduct Authority (FCA) to provide investment advice.
All investment calculators, property analyses, and AI-generated insights are for informational purposes only. Property investment carries risk and may result in financial loss. All calculations should be independently verified and you should consult with FCA-authorised financial advisers before making any investment decisions.
Past performance does not guarantee future results. Tax implications vary by individual circumstances.
Deal
Properties like this can earn 2–3x BTL yields when converted to HMO, with retrofit costs around £10k/room. Sign in to see the full tier, yield projection, and cost breakdown.
Commercial properties like this can earn 30-50% higher yields when converted to residential under Class MA / Q / P / PA, with prior approval costing ~GBP 96/unit. Sign in to see the recommended route, yield uplift, and cost breakdown.
BRRR-suited properties can recycle 80-100% of investor capital on refi, leaving a high-yielding rental with most of the money out. Sign in to see the refurb cost stack, ARV projection, and refinance maths.
Detached + large garden = sub-division play. Pro tier unlocks the tier badge, plot size, uplift estimate, and regional land benchmark.
Short-lease flats trade at deep discount, but extending under the 1993 Act often costs far less than the discount. Pro tier unlocks the tier badge, premium breakdown, long-lease ARV and arbitrage maths.
See projected short-stay revenue vs a vanilla BTL for this property.
See real sub-let margins (HMO room rates & SA nightly rates) vs the landlord rent.
Area
Agent & docs

FAQ
About Thirsk
Explore nearby