3-bedroom house · CO7 9DU
For saleListed 44 days
Opportunity summary
See Archie’s verdict, returns by strategy and what to check before viewing.
About
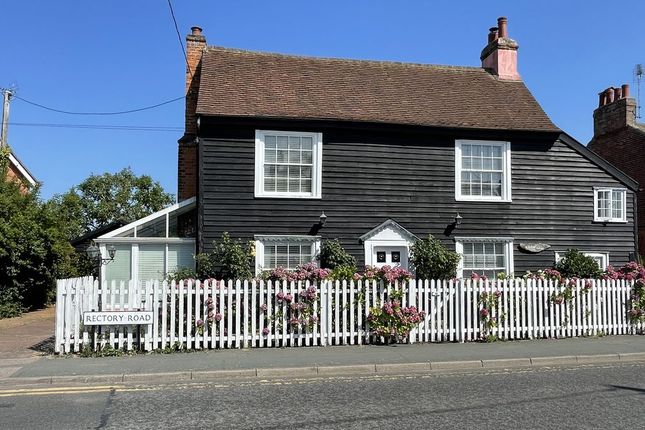
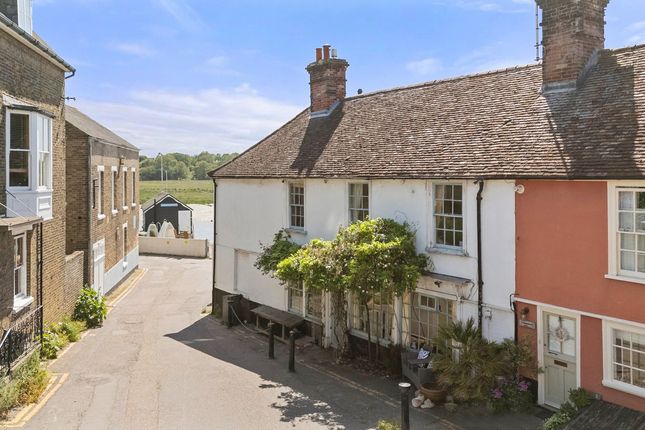
Hamilton Road, Wivenhoe- “Hope Cottage” is a rarely available and utterly charming character home located in the highly sought-after Lower Wivenhoe area.
This beautifully extended three-bedroom property offers spacious and flexible living accommodation, perfectly blending traditional features with contemporary comforts.
Noteworthy highlights include underfloor heating across the ground floor, a bespoke oak kitchen with a central island, and versatile reception rooms, complemented by ample off-street parking for several vehicles, boat or motorhome.
Outside, the generous rear garden is a peaceful haven featuring both a delightful garden room with its own wood-burning stove and a practical workshop, making this a true family-friendly sanctuary.
The property opens via a welcoming porch with an elegant oak front door into the entrance lobby.
From here, you step into the cosy lounge/diner, where a wood-burning stove creates a central focal point, perfect for relaxing evenings.
The bay window floods the room with natural light, while the original character details add to the inviting ambience.
Adjacent to the lounge is a snug, offering an ideal space for a quiet retreat, complete with a bay window and feature fireplace.
Flowing seamlessly from the lounge/diner, the bespoke oak kitchen is a true showstopper.
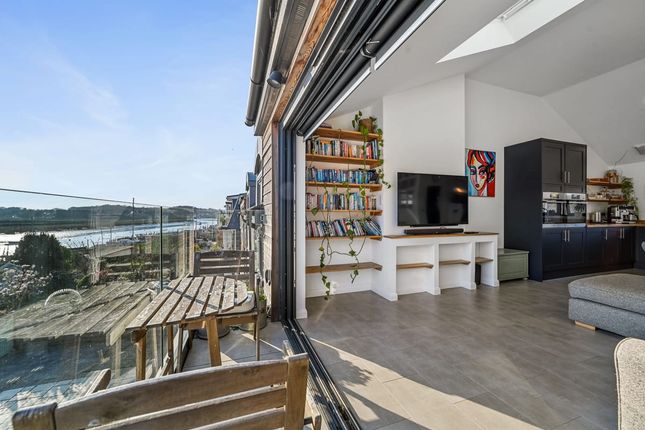
Featuring Welsh slate flooring, an exposed brick feature wall, and a Velux window that fills the room with daylight, this kitchen is both practical and stylish.
At its heart, a generous central island incorporates a Siemens induction hob with extractor and a breakfast bar, providing a perfect spot for casual dining or entertaining.
The kitchen is equipped with integrated Siemens appliances including a fridge, freezer, an additional separate freezer, oven, microwave, and warming drawer, complemented by a composite sink with a drainer and handy plate-washing attachment.
From here, double doors open directly into the garden, blending indoor and outdoor living effortlessly.
To the rear, a ground floor shower room offers a walk-in shower, WC, wash basin, and plumbing for a washing machine, adding further convenience.
Upstairs, the landing gives access to three well-proportioned bedrooms and the family bathroom.
The principal bedroom boasts reclaimed wood flooring, a soaring vaulted ceiling, and windows overlooking the side and rear, creating a tranquil bedroom retreat.
The family bathroom is luxuriously appointed with a freestanding roll-top bath, separate shower cubicle, WC, and vanity unit with wash basin.
Bedroom two views out to the front and bedroom three enjoying a side aspect.
Externally, the property is approached via a shingle driveway that provides plentiful off-street parking for multiple vehicles.
A side gate leads to the rear garden, which has been thoughtfully designed with raised decking and patio areas surrounded by mature planted beds, ideal for outdoor entertaining or simply unwinding in privacy.
The garden room, fitted with its own wood-burning stove and connected to light and power, offers a flexible space for hobbies, entertaining, or relaxation, while the workshop provides valuable additional storage or workspace.
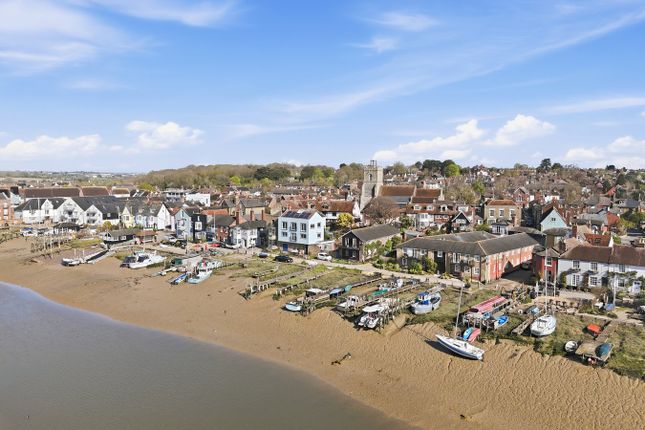
Wivenhoe is a picturesque and vibrant waterside town known for its welcoming community, stunning riverside walks, and an array of independent shops, cafes, and eateries.
Its proximity to Colchester town centre, excellent local schools, and convenient transport links to London and surrounding areas make it an ideal location for families and professionals alike.
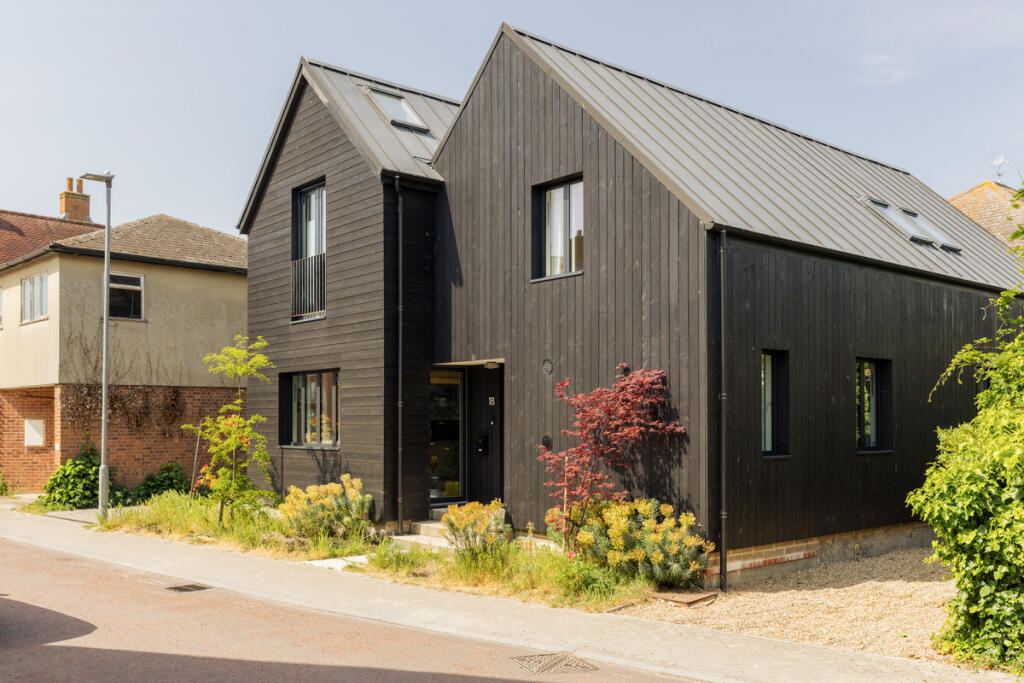
The charming mix of listed buildings and contemporary homes adds to the village’s character, creating a warm and inviting environment to call home.
In summary, “Hope Cottage” is a wonderful blend of character charm and modern living, situated in a prime location within Lower Wivenhoe.
Its spacious accommodation, versatile reception areas, and delightful garden make it an exceptional family home or a fantastic country retreat.
Information The property opens via a welcoming porch with an elegant oak front door into the entrance lobby.
From here, you step into the cosy lounge/diner, where a wood-burning stove creates a central focal point, perfect for relaxing evenings.
The bay window floods the room with natural light, while the original character details add to the inviting ambience.
Adjacent to the lounge is a snug, offering an ideal space for a quiet retreat, complete with a bay window and feature fireplace.
Flowing seamlessly from the lounge/diner, the bespoke oak kitchen is a true showstopper.
Featuring Welsh slate flooring, an exposed brick feature wall, and a Velux window that fills the room with daylight, this kitchen is both practical and stylish.
At its heart, a generous central island incorporates a Siemens induction hob with extractor and a breakfast bar, providing a perfect spot for casual dining or entertaining.
The kitchen is equipped with integrated Siemens appliances including a fridge, fre...
Measurements 15' 3" x 13' 4" (4.65m x 4.06m) Studio 9' 0" x 7' 10" (2.74m x 2.39m) Bathroom 13' 9" x 9' 0" (4.19m x 2.74m) Bedroom 12' 5" x 12' 2" (3.78m x 3.71m) Bedroom 16' 6" x 10' 1" (5.03m x 3.07m) Bedroom Landing 9' 0" x 5' 10" (2.74m x 1.78m) Ground Floor Shower Room 24' 7" x 16' 5" (7.49m x 5.00m) Kitchen/Breakfast Room 12' 11" x 13' 6" (3.94m x 4.11m) Snug 18' 6" x 18' 5" (5.64m x 5.61m) Lounge/Dining Room Porch
Value & comps
No previous sales on record.
Returns
Set an offer; the calculator follows it.
We're still gathering serviced-accommodation data for this area.
Archie refurb estimate: a Pro feature
0.0% below asking
This is not financial or investment advice. Prop AI Deals is not authorised by the Financial Conduct Authority (FCA) to provide investment advice.
All investment calculators, property analyses, and AI-generated insights are for informational purposes only. Property investment carries risk and may result in financial loss. All calculations should be independently verified and you should consult with FCA-authorised financial advisers before making any investment decisions.
Past performance does not guarantee future results. Tax implications vary by individual circumstances.
Deal
Properties like this can earn 2–3x BTL yields when converted to HMO, with retrofit costs around £10k/room. Sign in to see the full tier, yield projection, and cost breakdown.
Commercial properties like this can earn 30-50% higher yields when converted to residential under Class MA / Q / P / PA, with prior approval costing ~GBP 96/unit. Sign in to see the recommended route, yield uplift, and cost breakdown.
BRRR-suited properties can recycle 80-100% of investor capital on refi, leaving a high-yielding rental with most of the money out. Sign in to see the refurb cost stack, ARV projection, and refinance maths.
Detached + large garden = sub-division play. Pro tier unlocks the tier badge, plot size, uplift estimate, and regional land benchmark.
Short-lease flats trade at deep discount, but extending under the 1993 Act often costs far less than the discount. Pro tier unlocks the tier badge, premium breakdown, long-lease ARV and arbitrage maths.
See projected short-stay revenue vs a vanilla BTL for this property.
See real sub-let margins (HMO room rates & SA nightly rates) vs the landlord rent.
Area
Agent & docs
FAQ
About Hope Cottage, Hamilton Road, Colchester
Explore nearby