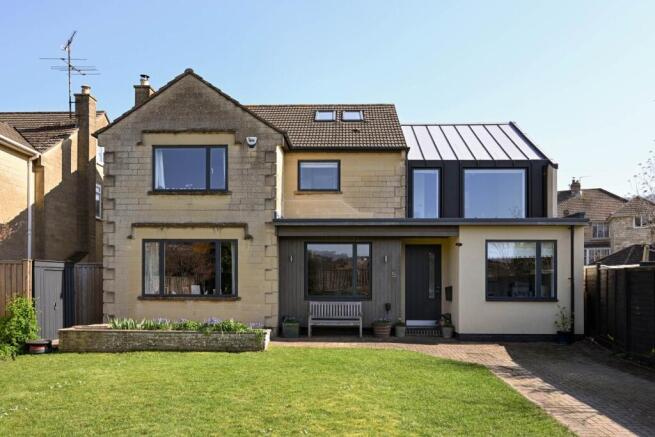
4-bedroom detached house · BA1 5SQ
Listing removedReduced £100k (−5.7%) on 20 JunListed 475 days
Opportunity summary
See Archie’s verdict, returns by strategy and what to check before viewing.
About
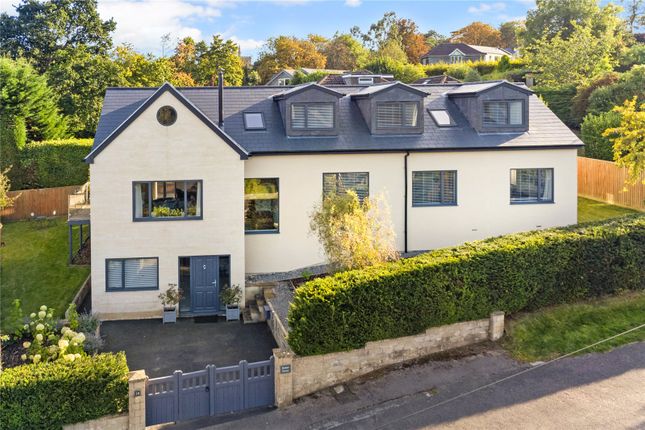
A beautifully modernised home that has been finished to a very high standard with an emphasis on space and light Description A cleverly modernised luxury 3/4 bedroom home in the ever-popular Lansdown area.
Entering the house via an inner lobby you are immediately struck by the sense of light and space. The entrance hall leads to a cloakroom with room for coats and shoes.
To the left, the hall leads through to a beautiful double-height drawing room with Velux windows in the vaulted ceiling, and a glazed gallery that provides a glimpse of the floor above.
Bi-fold doors lead you out onto a terrace with outdoor lighting, a built-in parasol with heating, and steps down to the main garden.
From the terrace you have a view of the front gardens and the Bath countryside beyond. The drawing room has a gas-fired tunnel fire that also serves the dining room.
The generous dining room leads through to an eight-metre kitchen with gas/electric range cooker, modern pan-drawer units and central island topped with quartz work-surfaces.
A door leads through to the utility room with matching quartz worktop and to a pantry with Carrera marble shelving.
A door leads through to the rear terraced garden and to an integral garage which houses the boiler.
Upstairs, the light and spacious landing leads to an office/ 4th bedroom with far-reaching views to the south-west of Bath. Glazed walls overlook the drawing room.
Also off the landing is bedroom 2&3 and a luxury bathroom with a walk-in shower. The spacious master bedroom has a dressing area and built-in wardrobe, and a luxury ensuite wet-room.
Both bathrooms have electric underfloor heating. Outside The pillared shared driveway flanked by lawns leads to the house. There is a parking area outside the garage with a bin store for recycling.
At the rear there is a full-width terrace which is the perfect spot for enjoying the sun in the late afternoon and evening.
The gardens have been professionally designed to provide a variety of places to enjoy the sun and the views.
The design includes a modern crescent Corten steel retaining wall and planters, and one area that is fenced-off and dog-proof.
There is planning permission to convert the garage and build a garden room at the rear. All-in-all a really wonderful home and garden.
Location Sion Road occupies a premium position in an exclusive residential area to the west of Lansdown Crescent.
It is ideally positioned between town and country, with easy access to rural walks and the neighbouring countryside, as well as the city of Bath.
A World Heritage Site, Bath is famed for its Roman heritage and Georgian architecture and offers a wide variety of cultural, leisure, sports and shopping facilities.
There are excellent schools in both the state and private sector with Kingswood, The Royal High and St Stephen’s all within close proximity to Sion Road.
There is a mainline rail link to London Paddington (journey time approx. 75 mins) and Bristol Temple Meads (journey time approx. 15 mins). Junction 18 of the M4 is approximately 11 miles north.
Square Footage: 2,206 sq ft
Value & comps
No previous sales on record.
Returns
Set an offer; the calculator follows it.
We're still gathering serviced-accommodation data for this area.
Archie refurb estimate: a Pro feature
0.0% below asking
This is not financial or investment advice. Prop AI Deals is not authorised by the Financial Conduct Authority (FCA) to provide investment advice.
All investment calculators, property analyses, and AI-generated insights are for informational purposes only. Property investment carries risk and may result in financial loss. All calculations should be independently verified and you should consult with FCA-authorised financial advisors before making any investment decisions.
Past performance does not guarantee future results. Tax implications vary by individual circumstances.
Deal
Properties like this can earn 2–3x BTL yields when converted to HMO, with retrofit costs around £10k/room. Sign in to see the full tier, yield projection, and cost breakdown.
Commercial properties like this can earn 30-50% higher yields when converted to residential under Class MA / Q / P / PA, with prior approval costing ~GBP 96/unit. Sign in to see the recommended route, yield uplift, and cost breakdown.
BRRR-suited properties can recycle 80-100% of investor capital on refi, leaving a high-yielding rental with most of the money out. Sign in to see the refurb cost stack, ARV projection, and refinance maths.
Detached + large garden = sub-division play. Pro tier unlocks the tier badge, plot size, uplift estimate, and regional land benchmark.
Short-lease flats trade at deep discount, but extending under the 1993 Act often costs far less than the discount. Pro tier unlocks the tier badge, premium breakdown, long-lease ARV and arbitrage maths.
See projected short-stay revenue vs a vanilla BTL for this property.
See real sub-let margins (HMO room rates & SA nightly rates) vs the landlord rent.
Area
Agent & docs
FAQ
About 15, Sion Road, Somerset
Explore nearby