4-bedroom detached house · BA1 6NZ
Sold STCListed 89 days
Opportunity summary
See Archie’s verdict, returns by strategy and what to check before viewing.
About
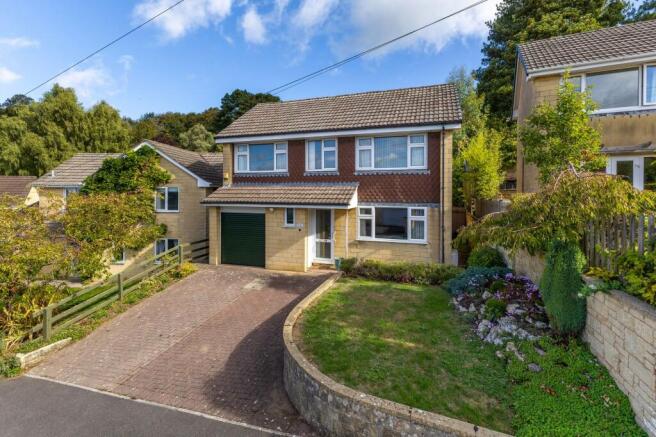
A beautifully renovated detached home tucked away at the end of a peaceful no-through road, this exceptional property has been transformed into a contemporary four bedroom, three bathroom family home finished to an excellent standard throughout.
The open plan kitchen and living space forms the heart of the home, with two sets of bi-fold doors opening onto wonderful gardens that back directly onto the stunning Charlcombe Valley.
Whitewells Road is a quiet residential lane on the edge of Larkhall, one of Bath`s most sought-after villages.
Larkhall`s thriving high street, with its independent cafés, delicatessen, butcher, convenience store, pharmacy and popular pubs, is just a 0.4-mile walk away, while Bath city centre and Walcot Street are only 1.4 miles by car.
For commuters, Junction 18 of the M4 is approximately 9 miles away (around a 10 15 minute drive).
Beyond the rear garden lies the beautiful Charlcombe Valley, offering miles of woodland walks and countryside trails ideal for running, dog walking or simply escaping into nature.
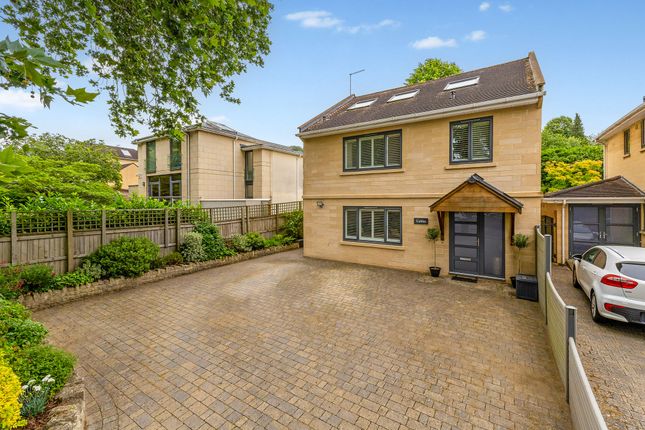
Approached behind attractive walls and gates, the house enjoys an impressive level of privacy. The crisp rendered façade, covered porch and striking landing window create an elegant first impression.
The block paved driveway provides generous parking for several vehicles, while electric charging provision, gated access to both sides of the house and mature hedging complete the practical exterior.
A welcoming front door enters to the cloaks area and door to the hallway.
In the hallway is a central wooden staircase with glass balustrades and doors to the utility and downstairs WC, the study and double doors to the living accommodation.
The double doors open to the glorious living space across the rear of the house with views of the garden. There are separate areas to enjoy.
The kitchen is particularly impressive, centred around a substantial island with an integrated extractor hob, breakfast seating and generous preparation space.
High-quality Caple appliances include twin ovens, microwave, coffee machine and dishwasher, complemented by sleek matt cabinetry, quartz worktops, a wine cooler and space for an American-style fridge freezer.
Large-format porcelain tiles flow seamlessly through to the snug area, where bi-fold doors open directly onto the terrace.
A change of levels leads into the spacious dining area, finished with wood effect flooring and offering ample space for a large dining table.
A second set of bi-fold doors connects this space beautifully with the garden, making it ideal for summer entertaining and family gatherings.
The sitting room is separated by a divider with bio fuel fireplace for cosy winter nights.
The same wood flooring runs throughout and there is a remote controlled recessed projector screen for movie nights or the big sports matches.
Throughout the home, comfort and efficiency have been carefully considered.
Underfloor heating serves the entire property, with individual thermostats allowing each room to be independently controlled.
During the comprehensive renovation, the insulation was significantly upgraded to improve energy efficiency, while Cat 5 cabling has been installed throughout much of the house, providing excellent connectivity for home working, entertainment and smart home technology.
The spacious first floor landing links all four bedrooms and provides access to two loft spaces, offering useful additional storage.
The main bedroom is large with a balcony facing the view of the garden and trees, with leaves that fall in autumn to reveal the valley views. The ensuite is spacious with a large walk in shower.
The second bedroom also benefits from an ensuite. The two further bedrooms are both good sized doubles.
Completing the first floor is a beautifully appointed family bathroom, fitted with a freestanding slipper bath, a generous walk-in shower, twin wash basins and elegant ambient lighting, creating a true spa-like feel.
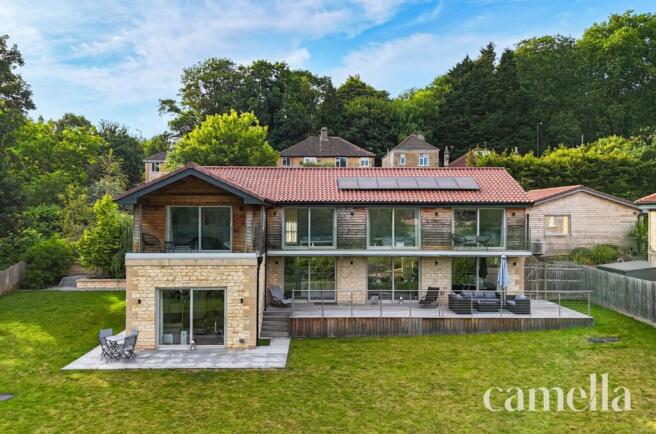
The landscaped rear garden is undoubtedly one of the property`s finest features.
Thoughtfully designed to provide a variety of spaces to enjoy throughout the day, it combines generous terraces, level lawns and well stocked mature borders, all connected by attractive sleeper steps.
Surrounded by established trees, the garden enjoys a wonderful sense of privacy, with a delightful backdrop of greenery and open sky.
The garden looks back at the attractive house and is a perfect place to entertain. There is also a space for a greenhouse for the green fingered.
There is also a space at the top side of the house for the more energetic with a large cabin fitted as a gym and an area to house a hot tub and social area.
At the far end of the garden, a gate provides direct access into the woodland beyond, allowing you to wander through the trees and into the surrounding Charlcombe Valley countryside.
A door at the rear of the house leads into a generous basement plant room, housing the boiler and hot water cylinder for the heating system, while also providing excellent storage for bicycles, garden equipment and outdoor gear.
A complete one-off that deserves your full attention if you are looking for a lovely stylish modern detached home. Front Garden & Parking Metal five bar gate to front.
Large driveway with block paving. Parking for multiple vehicles. Gate to side gardens. Power points. Enclosed by hedges. Entrance Front door with opaque window to side. Cloaks cupboard.
Front door to hallway. Recess lights. Hallway - 10'1" (3.07m) x 9'6" (2.9m) Open stairs with glass balustrade. Storage under. Wood flooring. Underfloor heating. Double doors to dining area.
Study - 10'2" (3.1m) x 7'11" (2.41m) Double glazed window to front. Wood flooring. Underfloor heating. Dining Room - 28'6" (8.69m) x 12'0" (3.66m) Bi-fold doors to terrace and garden. Wood flooring.
Recess lights. Opens to kitchen. Open bio-ethanol fireplace separating the dining area and sitting room. Underfloor heating.
Sitting Room - 13'4" (4.06m) x 12'0" (3.66m) Double glazed windows to garden. Recess lights. Projector and built in projector screen that drops down from ceiling. Recess lights. Wood flooring.
Kitchen - 33'9" (10.29m) x 12'8" (3.86m) Double glazed window to front. Double glazed door to side. Benchmarx kitchen with range of base and wall units. Built in sink unit. Quartz worktops.
Built in Caple oven, microwave and coffee maker. Space for large fridge freezer. Integrated dishwasher. Central island and caple vented hob * built in wine cooler.
Range of storage under and under seating. Porcelain tiled floor with underfloor heating. Recess lights. Opens to snug. Snug Bifold doors to garden. Tv area. Porcelain tiling with underfloor heating.
Recess lights. Utility - 10'0" (3.05m) x 6'3" (1.91m) Opaque double glazed window to front. Base and full height cupboards. Sink unit. Recess lights. Extractor fan. Tiled floor. Underfloor heating.
Downstairs Cloakroom - 10'0" (3.05m) x 3'7" (1.09m) LLWC. Extractor fan. Sink unit. Cupboard under. Underfloor heating.
Landing - 26'5" (8.05m) x 3'2" (0.97m) Large double glazed window to front in landing. Wood flooring. Underfloor heating. Loft hatches to boarded loft space.
Main Bedroom - 18'5" (5.61m) x 11'11" (3.63m) Sliding doors to balcony. Underfloor heating. Recess lights. Door to ensuite. Balcony - 13'3" (4.04m) x 5'0" (1.52m) Tiled floor. Railings.
Overlooks fields and garden. Outside lights. Ensuite To Main Bedroom - 11'9" (3.58m) x 8'5" (2.57m) Frosted double glazed windows. Large shower cubicle. Tiled floor and walls.
Sink unit with vanity unit. Llwc. Recess lights. Built in speakers. Underfloor heating. Heated towel rail. Bedroom Two - 12'4" (3.76m) x 12'1" (3.68m) Double glazed window to front.
Under floor heating. Door to ensuite. En-suite - 8'3" (2.51m) x 6'7" (2.01m) Double glazed frosted windows to front. Large shower. Sink with vanity storage. LLWC. Tiled walls and floor.
Underfloor heating. Recess lights. Extractor fan. Bedroom Three - 12'3" (3.73m) x 11'9" (3.58m) Double glazed window to side. Underfloor heating.
Bedroom Four - 12'0" (3.66m) x 9'3" (2.82m) Double glazed window to side overlooking fields. Underfloor heating. Family Bathroom - 13'6" (4.11m) x 10'1" (3.07m) Frosted double glazed windows to front.
Large shower cubicle. Slipper bath. Double sink and vanity. Tiled floor and walls. Heated towel rail. Recess lights. Garden To Rear Patios and decked seating areas on several levals.
Steps to level lawns and flower beds. Enclosed by walls and fences. Gate to rear. Power. Lights. Side area with greenhouse. Gate to front. Side Garden Side garden with cabin housing home gym.
Decked area. Hot tub area. Power and light. Gate to front parking. Basement - 16'9" (5.11m) x 12'2" (3.71m) Door from rear garden. Standing head height. Gas boiler and water tank. Light and power.
what3words /// cones.gosh.body Notice Please note we have not tested any apparatus, fixtures, fittings, or services.
Interested parties must undertake their own investigation into the working order of these items. All measurements are approximate and photographs provided for guidance only.
Value & comps
No previous sales on record.
Returns
Set an offer; the calculator follows it.
We're still gathering serviced-accommodation data for this area.
Archie refurb estimate: a Pro feature
0.0% below asking
This is not financial or investment advice. Prop AI Deals is not authorised by the Financial Conduct Authority (FCA) to provide investment advice.
All investment calculators, property analyses, and AI-generated insights are for informational purposes only. Property investment carries risk and may result in financial loss. All calculations should be independently verified and you should consult with FCA-authorised financial advisers before making any investment decisions.
Past performance does not guarantee future results. Tax implications vary by individual circumstances.
Deal
Properties like this can earn 2–3x BTL yields when converted to HMO, with retrofit costs around £10k/room. Sign in to see the full tier, yield projection, and cost breakdown.
Commercial properties like this can earn 30-50% higher yields when converted to residential under Class MA / Q / P / PA, with prior approval costing ~GBP 96/unit. Sign in to see the recommended route, yield uplift, and cost breakdown.
BRRR-suited properties can recycle 80-100% of investor capital on refi, leaving a high-yielding rental with most of the money out. Sign in to see the refurb cost stack, ARV projection, and refinance maths.
Detached + large garden = sub-division play. Pro tier unlocks the tier badge, plot size, uplift estimate, and regional land benchmark.
Short-lease flats trade at deep discount, but extending under the 1993 Act often costs far less than the discount. Pro tier unlocks the tier badge, premium breakdown, long-lease ARV and arbitrage maths.
See projected short-stay revenue vs a vanilla BTL for this property.
See real sub-let margins (HMO room rates & SA nightly rates) vs the landlord rent.
Area
Agent & docs

FAQ
About Whitewells Road, Bath
Explore nearby